Welcome to 9631 Washington Avenue—an expansive and beautifully maintained single-family home offering 6 bedrooms and 3.5 baths across three fully finished levels in a quiet Howard County neighborhood. From the moment you step inside, you’ll be impressed by the dramatic high-ceiling foyer and sun-filled living spaces that create an open, airy feel throughout. The main level features a seamless open-concept layout with hardwood flooring, a spacious living and dining area, and a well-appointed kitchen complete with island, breakfast area, and modern appliances—perfect for both everyday living and entertaining. The oversized family room with a stunning gas fireplace serves as the heart of the home, offering a warm and inviting space to gather. Upstairs, you’ll find four generously sized bedrooms, including a primary suite with walk-in closet and private bath. The fully finished lower level adds incredible versatility with two additional bedrooms, a full bath, and a large recreation space—ideal for guests, a home office, gym, or media room. Step outside to enjoy the fully fenced backyard featuring a deck and patio—perfect for outdoor entertaining, relaxing, or play. Additional highlights include a 2-car attached garage, concrete driveway, central A/C, natural gas heating, and public water/sewer. Location is everything, and this home delivers—conveniently situated between Washington, D.C. and Baltimore with easy access to I-95, making commuting a breeze. Just minutes to MARC/Amtrak, BWI Airport, and major employers including NASA and Fort Meade. Enjoy nearby shopping, dining, and parks, all while tucked away in a peaceful residential setting. This home truly offers the space, flexibility, and location you’ve been searching for—don’t miss it!
For sale
$937,000
9631 Washington Ave, Laurel, MD 20723
6beds
3,936sqft
Single Family Residence
Built in 2005
7,500 Square Feet Lot
$920,200 Zestimate®
$238/sqft
$-- HOA
What's special
Stunning gas fireplaceDramatic high-ceiling foyerModern appliancesFully fenced backyardOpen airy feel throughoutHardwood flooringSun-filled living spaces
- 185 days
- 219
- 6
Zillow last checked:
Listing updated:
Listed by:
Michael McNamara 443-468-3253,
Allfirst Realty, Inc. 4433201344
Source: Bright MLS,MLS#: MDHW2066960
Facts & features
Interior
Bedrooms & bathrooms
- Bedrooms: 6
- Bathrooms: 4
- Full bathrooms: 3
- 1/2 bathrooms: 1
- Main level bathrooms: 1
Basement
- Area: 1225
Heating
- Central, Natural Gas
Cooling
- Central Air, Electric
Appliances
- Included: Gas Water Heater
Features
- Bar, Bathroom - Walk-In Shower, Dining Area, Kitchen Island, Breakfast Area, Combination Kitchen/Living, Walk-In Closet(s)
- Flooring: Hardwood, Carpet
- Basement: Finished
- Number of fireplaces: 1
- Fireplace features: Gas/Propane, Glass Doors, Stone, Other
Interior area
- Total structure area: 3,936
- Total interior livable area: 3,936 sqft
- Finished area above ground: 2,711
- Finished area below ground: 1,225
Property
Parking
- Total spaces: 4
- Parking features: Garage Faces Front, Concrete, Attached, Driveway, Off Street
- Attached garage spaces: 2
- Uncovered spaces: 2
Accessibility
- Accessibility features: None
Features
- Levels: Three
- Stories: 3
- Patio & porch: Deck, Patio
- Exterior features: Bump-outs, Play Area
- Pool features: None
- Fencing: Full
Lot
- Size: 7,500 Square Feet
- Features: Middle Of Block
Details
- Additional structures: Above Grade, Below Grade
- Parcel number: 1406428452
- Zoning: RSC
- Special conditions: Standard
Construction
Type & style
- Home type: SingleFamily
- Architectural style: Colonial
- Property subtype: Single Family Residence
Materials
- Vinyl Siding, Brick
- Foundation: Permanent
Condition
- Excellent
- New construction: No
- Year built: 2005
Utilities & green energy
- Sewer: Public Sewer
- Water: Public
Community & HOA
Community
- Subdivision: None Available
HOA
- Has HOA: No
Location
- Region: Laurel
Financial & listing details
- Price per square foot: $238/sqft
- Tax assessed value: $585,533
- Annual tax amount: $8,636
- Date on market: 4/10/2026
- Listing agreement: Exclusive Right To Sell
- Ownership: Fee Simple
Estimated market value
$920,200
$874,000 - $966,000
$4,674/mo
Price history
| Date | Event | Price |
|---|---|---|
| 4/10/2026 | Listed for sale | $937,000+56.2%$238/sqft |
Source:  Bright MLS #MDHW2066960 Report a problem Bright MLS #MDHW2066960 Report a problem | ||
| 7/15/2013 | Listing removed | $599,950$152/sqft |
Source: Prudential PenFed #HW6792996 Report a problem | ||
| 2/15/2013 | Listed for sale | $599,950$152/sqft |
Source: Prudential PenFed #HW6792996 Report a problem | ||
| 2/20/2012 | Listing removed | $599,950$152/sqft |
Source: Prudential PenFed #HW6792996 Report a problem | ||
| 7/12/2008 | Listed for sale | $599,950+10.8%$152/sqft |
Source: Keller Williams Realty Consultants #HW6792996 Report a problem | ||
| 6/15/2005 | Sold | $541,615$138/sqft |
Source: Public Record Report a problem | ||
Public tax history
| Year | Property taxes | Tax assessment |
|---|---|---|
| 2025 | $8,636 +46.6% | $555,700 +6.2% |
| 2024 | $5,892 +6.6% | $523,267 +6.6% |
| 2023 | $5,527 +7.1% | $490,833 +7.1% |
| 2022 | $5,162 +1.3% | $458,400 +1.3% |
| 2021 | $5,093 +1.4% | $452,333 +1.4% |
| 2020 | $5,025 +1.4% | $446,267 +1.4% |
| 2019 | $4,957 -6.8% | $440,200 +0.7% |
| 2018 | $5,318 -16.9% | $437,300 -0.7% |
| 2017 | $6,399 | $440,200 +2% |
| 2016 | -- | $431,500 |
| 2015 | -- | $431,500 |
| 2014 | -- | $431,500 -2.9% |
| 2013 | -- | $444,400 |
| 2012 | -- | $444,400 |
| 2011 | -- | $444,400 -20.1% |
| 2010 | -- | $555,920 +7.9% |
| 2009 | -- | $515,290 +8.6% |
| 2008 | -- | $474,660 +9.4% |
| 2007 | -- | $434,030 +16.1% |
| 2006 | -- | $373,710 +19.2% |
| 2005 | -- | $313,390 +1389.5% |
| 2004 | -- | $21,040 +11.1% |
| 2003 | -- | $18,940 +12.5% |
| 2002 | -- | $16,840 +14.2% |
| 2001 | -- | $14,740 |
Find assessor info on the county website
Monthly payment
Est. payment
Payment breakdown
Explore the cost of this home by adjusting the details. Changes won't be saved.Climate risks
Neighborhood: 20723
Nearby schools
Schools provided by the listing agent
- District: Howard County Public Schools
Source: Bright MLS. This data may not be complete. We recommend contacting the local school district to confirm school assignments for this home.
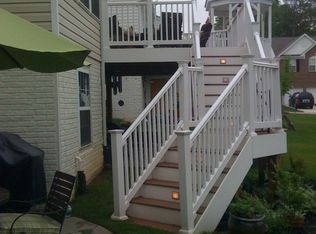

Similar homes
- $859,0006 bd5 ba5.4k sqft14505 Edenmore Ct, Laurel, MD 20707For Sale

 MLS ID #MDPG2211468, Calvin Tran, Nitro Realty. Bright MLS
 - $749,9005 bd4 ba3k sqft3522 Forest Haven Dr, Laurel, MD 20724For Sale
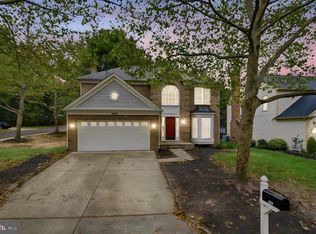 MLS ID #MDAA2158286, Burhan Khan, H2YL PROPERTIES LLC. Bright MLS
 - $949,0004 bd4 ba2.8k sqft7777 Rotherham Dr, Hanover, MD 21076For Sale
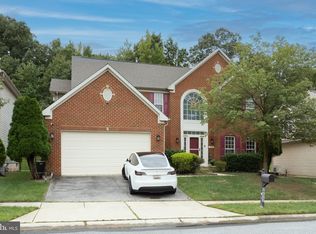 MLS ID #MDAA2157642, Tariq Islam, Coldwell Banker Realty. Bright MLS
 - $950,0005 bd5 ba5.2k sqft805 Lindsey Manor Ln, Silver Spring, MD 20905For Sale
 MLS ID #MDMC2231682, Bob Lucido, Keller Williams Lucido Agency. Bright MLS
 - $899,0006 bd5 ba5.9k sqft12513 Woodbridge Ct, Bowie, MD 20721For SaleMLS ID #MDPG2219560, Timmy Ojaomo, Accord Home Realty Inc. Bright MLS
- $1,050,0005 bd5 ba3.4k sqft2700 Weary Creek Ct, Bowie, MD 20716For SaleMLS ID #MDPG2221790, Syreeta Saunders- Keys, Epique Realty. Bright MLS
- $965,0006 bd5 ba3.6k sqft2203 Rockwell Ave, Catonsville, MD 21228For SaleMLS ID #MDBC2159626, Barry Nabozny, RE/MAX Premier Associates. Bright MLS
- $899,9004 bd4 ba4.3k sqft5425 Wooded Way, Columbia, MD 21044For SaleMLS ID #MDHW2073238, Kensi Rivera, RE/MAX Advantage Realty. Bright MLS
- $995,0006 bd6 ba5.3k sqft8502 Dark Hawk Cir, Columbia, MD 21045For SaleMLS ID #MDHW2072686, Jason Sutton, Argonaut Property Group LLC. Bright MLS
- $950,0008 bd4 ba4.8k sqft3610 64th Ave, Landover, MD 20785For SaleMLS ID #MDPG2182064, Rosario Suazo, Argent Realty, LLC. Bright MLS
- $936,0004 bd4 ba2.4k sqft19102 Starkey Ter, Brookeville, MD 20833For SaleMLS ID #MDMC2258474, Craig Tribus, Beycome Brokerage Realty LLC. Bright MLS
- $740,0005 bd4 ba3.3k sqft6013 Glenn Dale Rd, Glenn Dale, MD 20769For SaleMLS ID #MDPG2214272, Reggie Lee, Long & Foster Real Estate, Inc.. Bright MLS
- $684,9004 bd4 ba2.8k sqft8115 Bethel Ln, Jessup, MD 20763For SaleMLS ID #MDHW2073596, Abdul Anwar, Capital American Realty, LLC. Bright MLS
- $580,0006 bd3 ba2.4k sqft9312 Montpelier Dr, Laurel, MD 20708For SaleMLS ID #MDPG2215306, DIANA CARRASCO, RLAH @properties. Bright MLS
- $800,0005 bd4 ba4.7k sqft8145 Driver Ln, Severn, MD 21144For SaleMLS ID #MDAA2157636, Trina Fernandez, EXP Realty, LLC. Bright MLS
- $819,5005 bd3 ba3.6k sqft9216 Crandall Rd, Lanham, MD 20706For SaleMLS ID #MDPG2203022, Nkenglefe Atangcho, Taylor Properties. Bright MLS
- $777,0005 bd4 ba3k sqft14705 Notley Rd, Silver Spring, MD 20905For SaleMLS ID #MDMC2250506, Gloria Martinez, Smart Realty, LLC. Bright MLS
- $999,0005 bd5 ba5.6k sqft2300 Bermondsey Dr, Bowie, MD 20721For SaleMLS ID #MDPG2202852, Ann Holtz, Coldwell Banker Realty. Bright MLS
- $750,0005 bd3 ba2.6k sqft5434 Kerger Rd, Ellicott City, MD 21043For SaleMLS ID #MDHW2074838, Jimmy Harris, ExecuHome Realty. Bright MLS
- $820,0005 bd5 ba4.9k sqft15407 Jennings Ln, Bowie, MD 20721For SaleMLS ID #MDPG2207254, SUNKARIE KEITA, Long & Foster Real Estate, Inc.. Bright MLS
