Over 4,800 sq ft sitting on an acre of land in great location in PG County, this property offers exceptional space both inside and out! Built in 2007, the home has a solid structure and great bones. Enjoy multiple living spaces including an office and a den, perfect for remote work or a growing household. The large multi-car garage and expansive paved driveway make parking easy and provide ample space for hobby vehicles, outdoor toys, or even a home-based business. A private in-ground pool awaits a little maintenance to shine again — the perfect place for summer fun and family gatherings. The partial unfinished basement provides additional storage space. With a little vision and care this property could become the perfect forever home — offering space, privacy, and value you won’t find every day!
For sale
$950,000
3610 64th Ave, Landover, MD 20785
8beds
4,842sqft
Single Family Residence
Built in 2007
1.05 Acres Lot
$938,500 Zestimate®
$196/sqft
$-- HOA
What's special
Partial unfinished basementAcre of landLarge multi-car garageExpansive paved drivewayPrivate in-ground poolMultiple living spaces
- 332 days
- 352
- 24
Zillow last checked:
Listing updated:
Listed by:
Rosario Suazo 240-645-9739,
Argent Realty, LLC 2409138110,
Co-Listing Agent: Arlyn L Suazo 301-957-5629,
Argent Realty, LLC
Source: Bright MLS,MLS#: MDPG2182064
Facts & features
Interior
Bedrooms & bathrooms
- Bedrooms: 8
- Bathrooms: 4
- Full bathrooms: 3
- 1/2 bathrooms: 1
- Main level bathrooms: 2
- Main level bedrooms: 3
Basement
- Area: 0
Heating
- Central, Natural Gas
Cooling
- Other, Electric
Appliances
- Included: Oven, Refrigerator, Cooktop, Gas Water Heater
Features
- Basement: Partial,Unfinished,Sump Pump
- Number of fireplaces: 1
Interior area
- Total structure area: 4,842
- Total interior livable area: 4,842 sqft
- Finished area above ground: 4,842
- Finished area below ground: 0
Property
Parking
- Total spaces: 12
- Parking features: Inside Entrance, Storage, Concrete, Enclosed, Driveway, Garage, Parking Lot
- Garage spaces: 3
- Uncovered spaces: 5
Accessibility
- Accessibility features: None
Features
- Levels: Two
- Stories: 2
- Has private pool: Yes
- Pool features: Private
- Fencing: Full
Lot
- Size: 1.05 Acres
Details
- Additional structures: Above Grade, Below Grade
- Parcel number: 17020176149
- Zoning: RSF95
- Special conditions: Standard
Construction
Type & style
- Home type: SingleFamily
- Architectural style: Other
- Property subtype: Single Family Residence
Materials
- Brick, Shingle Siding
- Foundation: Block
Condition
- Excellent
- New construction: No
- Year built: 2007
Utilities & green energy
- Sewer: Public Sewer
- Water: Public
Community & HOA
Community
- Subdivision: Oaklyn
HOA
- Has HOA: No
Location
- Region: Landover
Financial & listing details
- Price per square foot: $196/sqft
- Tax assessed value: $1,380,833
- Annual tax amount: $18,934
- Date on market: 11/10/2025
- Listing agreement: Exclusive Right To Sell
- Listing terms: Cash,Conventional
- Ownership: Fee Simple
Estimated market value
$938,500
$892,000 - $985,000
$5,009/mo
Price history
| Date | Event | Price |
|---|---|---|
| 9/9/2026 | Listed for sale | $950,000-20.8%$196/sqft |
Source:  Bright MLS #MDPG2182064 Report a problem Bright MLS #MDPG2182064 Report a problem | ||
| 2/19/2026 | Price change | $1,200,000-14.3%$248/sqft |
Source: Bright MLS #MDPG2182064 Report a problem | ||
| 12/9/2025 | Price change | $1,400,000-12.5%$289/sqft |
Source: Bright MLS #MDPG2182064 Report a problem | ||
| 11/10/2025 | Price change | $1,600,000-27.3%$330/sqft |
Source: Bright MLS #MDPG2182064 Report a problem | ||
| 10/8/2025 | Listed for sale | $2,200,000+14566.7%$454/sqft |
Source: Owner Report a problem | ||
| 8/20/2003 | Sold | $15,000-90.5%$3/sqft |
Source: Public Record Report a problem | ||
| 6/19/1998 | Sold | $158,000$33/sqft |
Source: Public Record Report a problem | ||
Public tax history
| Year | Property taxes | Tax assessment |
|---|---|---|
| 2026 | $21,044 | $1,487,500 +7.7% |
| 2025 | $21,044 +48.5% | $1,380,833 +8.4% |
| 2024 | $14,169 +9.1% | $1,274,167 +9.1% |
| 2023 | $12,983 | $1,167,500 |
| 2022 | $12,983 +8.3% | $1,167,500 +8.3% |
| 2021 | $11,983 +4.4% | $1,077,633 +4.4% |
| 2020 | $11,484 -14.5% | $1,032,700 +14.3% |
| 2019 | $13,426 | $903,500 |
| 2018 | $13,426 +7.7% | $903,500 +7.7% |
| 2017 | $12,466 +37.9% | $838,900 +9.9% |
| 2016 | $9,038 | $763,367 +11% |
| 2015 | $9,038 | $687,833 +12.3% |
| 2014 | $9,038 | $612,300 +0.3% |
| 2013 | -- | $610,600 +0.3% |
| 2012 | -- | $608,900 +0.3% |
| 2011 | -- | $607,320 -28.2% |
| 2010 | -- | $845,726 +2.5% |
| 2009 | -- | $824,783 +193.2% |
| 2008 | -- | $281,320 +13.9% |
| 2007 | -- | $247,056 +16.1% |
| 2006 | -- | $212,793 +19.2% |
| 2005 | -- | $178,530 +0.8% |
| 2004 | -- | $177,126 |
| 2003 | -- | $177,126 +1.6% |
| 2002 | -- | $174,320 +0.6% |
| 2001 | -- | $173,220 |
Find assessor info on the county website
Monthly payment
Est. payment
Payment breakdown
Explore the cost of this home by adjusting the details. Changes won't be saved.Climate risks
Neighborhood: 20785
Nearby schools
Schools provided by the listing agent
- District: Prince George's County Public Schools
Source: Bright MLS. This data may not be complete. We recommend contacting the local school district to confirm school assignments for this home.
Similar homes
- $899,0005 bd5 ba3.9k sqft12513 Woodbridge Ct, Bowie, MD 20721For Sale
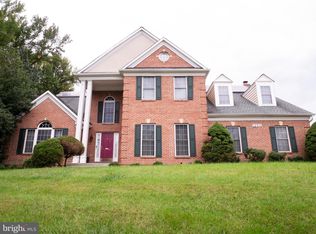
 MLS ID #MDPG2219560, Timmy Ojaomo, Accord Home Realty Inc. Bright MLS
 - $949,9005 bd5 ba3.4k sqft13901 Mount Oak Ct, Bowie, MD 20721For Sale
 MLS ID #MDPG2217248, Andy MacPherson, W F Chesley Real Estate, LLC.. Bright MLS
 - $950,0005 bd6 ba6.2k sqft12304 Thomas Prospect Dr, Bowie, MD 20720For Sale
 MLS ID #MDPG2204092, Juanita Matthews, EXP Realty, LLC. Bright MLS
 - $999,0005 bd5 ba5.6k sqft2300 Bermondsey Dr, Bowie, MD 20721For Sale
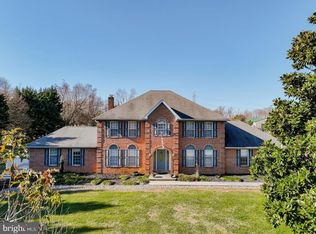 MLS ID #MDPG2202852, Ann Holtz, Coldwell Banker Realty. Bright MLS
 - $819,5005 bd3 ba3.6k sqft9216 Crandall Rd, Lanham, MD 20706For SaleMLS ID #MDPG2203022, Nkenglefe Atangcho, Taylor Properties. Bright MLS
- $850,0005 bd4 ba4.6k sqft13910 Shannock Ln, Upper Marlboro, MD 20774For SaleMLS ID #MDPG2217974, Mr. Tom S Hennerty, NetRealtyNow.com, LLC. Bright MLS
- $849,9007 bd5 ba3.7k sqft12416 Rochino Ct, Glenn Dale, MD 20769For SaleMLS ID #MDPG2218426, FRANKLINE AGWO, DMV Realty Group, Inc. Bright MLS
- $875,0005 bd5 ba5.5k sqft3303 Dunwood Ridge Ter, Bowie, MD 20721For SaleMLS ID #MDPG2201482, Lloyd Bernard, Fairfax Realty Premier. Bright MLS
- $917,0006 bd6 ba4.4k sqft7401 Pindell School Rd, Fulton, MD 20759For SaleMLS ID #MDHW2066854, Laleh Alemzadeh, Long & Foster Real Estate, Inc.. Bright MLS
- $899,9006 bd5 ba6.2k sqft10807 Glenshire Dr, Glenn Dale, MD 20769For SaleMLS ID #MDPG2204644, Elvis Munjong, EXP Realty, LLC. Bright MLS
- $950,0005 bd5 ba5.2k sqft805 Lindsey Manor Ln, Silver Spring, MD 20905For SaleMLS ID #MDMC2231682, Bob Lucido, Keller Williams Lucido Agency. Bright MLS
- $875,0006 bd4 ba3.4k sqft2510 Nicol Cir, Bowie, MD 20721For SaleMLS ID #MDPG2213392, NWABUEZE OKWODU, Fairfax Realty Premier. Bright MLS
- $948,5006 bd5 ba4k sqft17034 Barn Ridge Dr, Silver Spring, MD 20906For SaleMLS ID #MDMC2252308, Kathleen Moore, Real Broker, LLC - Gaithersburg. Bright MLS
- $885,0006 bd5 ba4.9k sqft3704 Suitland Rd SE, Washington, DC 20020For SaleMLS ID #DCDC2263912, Arouna Koroma, Real Broker, LLC. Bright MLS
- $875,0005 bd5 ba2.9k sqft8505 Richmond Ave, Alexandria, VA 22309For SaleMLS ID #VAFX2333452, Arun Sareen, Sareen Realty, Inc.. Bright MLS
- $740,0005 bd4 ba3.3k sqft6013 Glenn Dale Rd, Glenn Dale, MD 20769For SaleMLS ID #MDPG2214272, Reggie Lee, Long & Foster Real Estate, Inc.. Bright MLS
- $730,0005 bd4 ba4.8k sqft5512 Axton Ct, Lanham, MD 20706For SaleMLS ID #MDPG2213254, Mikal Walker, Samson Properties. Bright MLS
- $865,0005 bd4 ba4.2k sqft904 Milestone Dr, Silver Spring, MD 20904For SaleMLS ID #MDMC2226836, Carolyn Young, Samson Properties. Bright MLS
- $825,0005 bd3 ba3.4k sqft5505 43rd Ave, Hyattsville, MD 20781For SaleMLS ID #MDPG2135330, Sonya Braddock, Samson Properties. Bright MLS
- $859,0006 bd5 ba5.4k sqft14505 Edenmore Ct, Laurel, MD 20707For SaleMLS ID #MDPG2211468, Calvin Tran, Nitro Realty. Bright MLS
