Price reduced! Welcome to this beautifully updated Colonial nestled on a cul-de-sac, offering the perfect blend of elegance, comfort, and energy efficiency. This spacious home features 6 bedrooms, 4.5 bathrooms , and two-car- garage with a newly finished epoxy floor. Step inside to discover newly LVP flooring throughout the main and upper levels, complemented by fresh paint throughout the entire home. Dual staircases provide convenient access from both the foyer and the gourmet kitchen, which is designed for entertaining with a large center island and open to a generously sized private deck overlooking a peaceful wooded setting. The fully finished walk-out lower level leads to a patio and offers exceptional space for entertaining , recreation, or multi-generational living. Ideally located one mile from Laurel Lakes, shopping centers, and I-95, and only half mile from the University of Maryland Laurel Medical Center, this home combines convenience with a tranquil setting. As an added bonus, the seller- owned solar system will convey free and clear to the new owner at closing with no monthly solar payments, providing outstanding energy savings and low utilities costs for years to come.
For sale
Price cut: $5.1K (8/24)
$869,900
14505 Edenmore Ct, Laurel, MD 20707
6beds
5,436sqft
Single Family Residence
Built in 2004
0.3 Acres Lot
$862,000 Zestimate®
$160/sqft
$47/mo HOA
What's special
Large center island
- 47 days
- 441
- 18
Likely to sell faster than
Zillow last checked:
Listing updated:
Listed by:
Calvin Tran 301-379-3632,
Nitro Realty (301) 641-2540
Source: Bright MLS,MLS#: MDPG2211468
Facts & features
Interior
Bedrooms & bathrooms
- Bedrooms: 6
- Bathrooms: 5
- Full bathrooms: 4
- 1/2 bathrooms: 1
- Main level bathrooms: 1
Basement
- Area: 1800
Heating
- Forced Air, Natural Gas, Solar
Cooling
- Central Air, Electric
Appliances
- Included: Built-In Range, Cooktop, Dishwasher, Disposal, Dryer, Exhaust Fan, Microwave, Range Hood, Refrigerator, Washer, Water Dispenser, Gas Water Heater
- Laundry: Has Laundry
Features
- Additional Stairway, Attic, Soaking Tub, Bathroom - Walk-In Shower, Dining Area, Floor Plan - Traditional, Kitchen Island, Pantry, Store/Office, Upgraded Countertops, Walk-In Closet(s), 9'+ Ceilings, Dry Wall
- Flooring: Laminate, Carpet, Wood
- Windows: Double Pane Windows, Energy Efficient
- Basement: Finished,Heated,Side Entrance,Sump Pump,Walk-Out Access
- Number of fireplaces: 1
Interior area
- Total structure area: 5,436
- Total interior livable area: 5,436 sqft
- Finished area above ground: 3,636
- Finished area below ground: 1,800
Property
Parking
- Total spaces: 7
- Parking features: Garage Faces Front, Attached, Driveway, Off Site
- Attached garage spaces: 2
- Uncovered spaces: 2
Accessibility
- Accessibility features: Other
Features
- Levels: Two
- Stories: 2
- Exterior features: Street Lights, Sidewalks
- Pool features: Community
- Has view: Yes
- View description: Trees/Woods
Lot
- Size: 0.3 Acres
- Features: Backs to Trees, Cul-De-Sac
Details
- Additional structures: Above Grade, Below Grade
- Parcel number: 17103467784
- Zoning: LAUR
- Special conditions: Standard
Construction
Type & style
- Home type: SingleFamily
- Architectural style: Colonial
- Property subtype: Single Family Residence
Materials
- Frame
- Foundation: Concrete Perimeter, Permanent
- Roof: Asphalt,Shingle
Condition
- Excellent
- New construction: No
- Year built: 2004
- Major remodel year: 2025
Utilities & green energy
- Electric: 110 Volts
- Sewer: Public Sewer, Public Septic
- Water: Public
Community & HOA
Community
- Features: Pool
- Security: Exterior Cameras, Smoke Detector(s), Security System
- Subdivision: The Villages At Wellington
HOA
- Has HOA: Yes
- Services included: Common Area Maintenance, Management, Road Maintenance, Pool(s), Snow Removal, Other
- HOA fee: $142 quarterly
- HOA name: THE VILLAGES AT WELLINGTON C0MMUNITY ASSOCIATION
Location
- Region: Laurel
Financial & listing details
- Price per square foot: $160/sqft
- Tax assessed value: $732,233
- Annual tax amount: $12,694
- Date on market: 7/25/2026
- Listing agreement: Exclusive Right To Sell
- Listing terms: Conventional,FHA,VA Loan,Cash
- Ownership: Fee Simple
- Road surface type: Paved
Estimated market value
$862,000
$819,000 - $905,000
$5,609/mo
Price history
| Date | Event | Price |
|---|---|---|
| 8/24/2026 | Price change | $869,900-0.6%$160/sqft |
Source:  Bright MLS #MDPG2211468 Report a problem Bright MLS #MDPG2211468 Report a problem | ||
| 8/5/2026 | Price change | $875,000-0.6%$161/sqft |
Source: Bright MLS #MDPG2211468 Report a problem | ||
| 7/25/2026 | Listed for sale | $880,000+5.7%$162/sqft |
Source: Bright MLS #MDPG2211468 Report a problem | ||
| 6/26/2024 | Sold | $832,500+1.5%$153/sqft |
Source: Bright MLS #MDPG2114478 Report a problem | ||
| 6/8/2024 | Contingent | $819,900$151/sqft |
Source: Bright MLS #MDPG2114478 Report a problem | ||
| 5/30/2024 | Listed for sale | $819,900+36.6%$151/sqft |
Source: Bright MLS #MDPG2114478 Report a problem | ||
| 5/21/2019 | Sold | $600,000+0.2%$110/sqft |
Source: Public Record Report a problem | ||
| 3/22/2019 | Listed for sale | $599,000+338.9%$110/sqft |
Source: Weichert, REALTORS #MDPG503010 Report a problem | ||
| 2/18/2004 | Sold | $136,470$25/sqft |
Source: Public Record Report a problem | ||
Public tax history
| Year | Property taxes | Tax assessment |
|---|---|---|
| 2025 | $12,773 +16.7% | $689,200 +5.6% |
| 2024 | $10,941 +6.7% | $652,400 +6% |
| 2023 | $10,256 +7.5% | $615,600 +6.4% |
| 2022 | $9,544 +4% | $578,800 +3.3% |
| 2021 | $9,175 +3.4% | $560,500 +3.4% |
| 2020 | $8,870 +36.4% | $542,200 +5.9% |
| 2019 | $6,502 | $511,933 |
| 2018 | -- | $511,933 +2.4% |
| 2017 | $7,430 +10.4% | $499,967 +2.5% |
| 2016 | $6,732 | $488,000 +7.1% |
| 2015 | $6,732 | $455,767 +7.6% |
| 2014 | $6,732 | $423,533 +8.2% |
| 2013 | -- | $391,300 |
| 2012 | -- | $391,300 |
| 2011 | -- | $391,300 -36% |
| 2010 | -- | $611,220 +5.9% |
| 2009 | -- | $577,422 +6.2% |
| 2008 | -- | $543,626 +6.6% |
| 2007 | -- | $509,830 +10.6% |
| 2006 | -- | $460,812 +11.9% |
| 2005 | -- | $411,796 +3487.1% |
| 2004 | -- | $11,480 |
| 2003 | -- | $11,480 |
Find assessor info on the county website
Monthly payment
Est. payment
Payment breakdown
Explore the cost of this home by adjusting the details. Changes won't be saved.Climate risks
Neighborhood: 20707
Nearby schools
Schools provided by the listing agent
- District: Prince George's County Public Schools
Source: Bright MLS. This data may not be complete. We recommend contacting the local school district to confirm school assignments for this home.

Similar homes
- $640,0004 bd3 ba3k sqft7408 Near Thicket Way, Laurel, MD 20707For Sale

 MLS ID #MDPG2215514, Rob Foy, RE/MAX Advantage Realty. Bright MLS
 - $937,0006 bd4 ba3.9k sqft9631 Washington Ave, Laurel, MD 20723For Sale
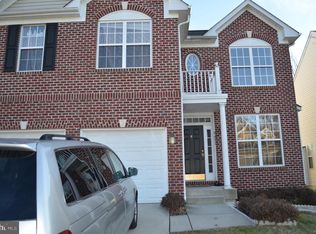 MLS ID #MDHW2066960, Michael McNamara, Allfirst Realty, Inc.. Bright MLS
 - $1,059,0007 bd6 ba5.6k sqft120 2nd St, Laurel, MD 20707For Sale
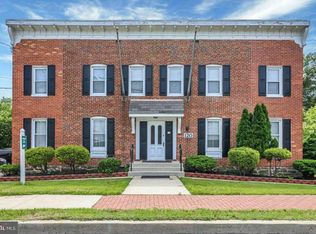 MLS ID #MDPG2210260, Joseph Obeid, Samson Properties. Bright MLS
 - $917,0006 bd6 ba4.4k sqft7401 Pindell School Rd, Fulton, MD 20759For Sale
 MLS ID #MDHW2066854, Laleh Alemzadeh, Long & Foster Real Estate, Inc.. Bright MLS
 - $700,0006 bd4 ba3.1k sqft3504 Turbridge Dr, Burtonsville, MD 20866For SaleMLS ID #MDMC2251438, Hae-Jeong Kim, Kimstone Realty Inc.. Bright MLS
- $823,0005 bd4 ba4.6k sqft62 Richard Ave, Severn, MD 21144For SaleMLS ID #MDAA2150688, Van Mason, Maryland Dream Home Realty. Bright MLS
- $875,0005 bd5 ba5.3k sqft14004 Tollison Dr, Bowie, MD 20720For SaleMLS ID #MDPG2211872, Jennifer Drennan, Taylor Properties. Bright MLS
- $899,9006 bd5 ba6.2k sqft10807 Glenshire Dr, Glenn Dale, MD 20769For SaleMLS ID #MDPG2204644, Elvis Munjong, EXP Realty, LLC. Bright MLS
- $777,0005 bd4 ba3k sqft14705 Notley Rd, Silver Spring, MD 20905For SaleMLS ID #MDMC2250506, Gloria Martinez, Smart Realty, LLC. Bright MLS
- $1,050,0006 bd5 ba6k sqft13621 Montvale Dr, Silver Spring, MD 20904For SaleMLS ID #MDMC2245112, Craig Marsh, Marsh Realty. Bright MLS
- $939,9005 bd4 ba4.3k sqft5425 Wooded Way, Columbia, MD 21044For SaleMLS ID #MDHW2073238, Kensi Rivera, RE/MAX Advantage Realty. Bright MLS
- $730,0005 bd4 ba4.8k sqft5512 Axton Ct, Lanham, MD 20706For SaleMLS ID #MDPG2213254, Mikal Walker, Samson Properties. Bright MLS
- $950,0005 bd5 ba4.8k sqft4409 Quanders Promise Dr, Bowie, MD 20720For SaleMLS ID #MDPG2217510, Stephanie Anderson-Smoot, Berkshire Hathaway HomeServices PenFed Realty. Bright MLS
- $819,5005 bd3 ba3.6k sqft9216 Crandall Rd, Lanham, MD 20706For SaleMLS ID #MDPG2203022, Nkenglefe Atangcho, Taylor Properties. Bright MLS
- $875,0006 bd4 ba3.4k sqft2510 Nicol Cir, Bowie, MD 20721For SaleMLS ID #MDPG2213392, NWABUEZE OKWODU, Samson Properties. Bright MLS
- $995,0006 bd6 ba5.3k sqft8502 Dark Hawk Cir, Columbia, MD 21045For SaleMLS ID #MDHW2072686, Jason Sutton, Argonaut Property Group LLC. Bright MLS
- $950,0008 bd4 ba4.8k sqft3610 64th Ave, Landover, MD 20785For SaleMLS ID #MDPG2182064, Rosario Suazo, Argent Realty, LLC. Bright MLS
- $879,0004 bd3 ba4k sqft18537 Reliant Dr, Gaithersburg, MD 20879For SaleMLS ID #MDMC2253234, Adam Jacobson, Douglas Realty. Bright MLS
- $895,0005 bd4 ba4.1k sqft16904 Continental Ct, Olney, MD 20832For SaleMLS ID #MDMC2251758, John Burgess, Samson Properties. Bright MLS
- $989,0006 bd4 ba4.1k sqft1037 Ashe St, Davidsonville, MD 21035For SaleMLS ID #MDAA2154890, Melissa Murray, Compass. Bright MLS
