Welcome to this stunning Colonial situated on a beautiful lot in the desirable Emerson community of Laurel, Howard County! Offering timeless architectural details, spacious living areas, and versatile spaces throughout, this residence is designed for both elegant entertaining and comfortable everyday living. Arrive through the welcoming foyer or conveniently through the mudroom from the two-car garage. The impressive two-story foyer, accented by double crown molding, sets the tone for the refined interiors. The formal living room features classic columns, double crown molding, and hardwood floors that continue into the formal dining room, highlighted by chair railing, crown molding, and a charming bump-out providing additional space. The well-appointed kitchen boasts a center island with breakfast bar, 42-inch cabinetry, stainless steel appliances, granite countertops, and a dedicated planning station with overhead wine storage. The adjoining breakfast room flows seamlessly into the inviting family room, where plush carpeting, in-wall speakers, and a gas fireplace with dentil molding create a warm and welcoming atmosphere. A private home office, accessed through French doors with glass inserts, offers abundant natural light and a comfortable setting for working from home. A conveniently located laundry room and powder room complete the main level. Upstairs, the spacious primary suite serves as a relaxing retreat, featuring plush carpeting, a tray ceiling, dual walk-in closets, and an en-suite bath with a double vanity, soaking tub, and separate walk-in shower. Three additional carpeted bedrooms and a full hall bath complete the upper level. The fully finished lower level expands the home’s living possibilities with luxury flooring, a full bath, and a dedicated gym area, offering flexibility for recreation, fitness, or additional gathering space. Ideally situated for commuters, the property provides convenient access to major routes, including US-29, MD-32, and I-95, connecting you to surrounding employment centers, shopping, dining, and everyday conveniences. This exceptional home combines classic elegance, functional design, and a sought-after Howard County location.
For sale
$975,000
9803 Shaded Day, Laurel, MD 20723
4beds
4,330sqft
Single Family Residence
Built in 2009
9,798 Square Feet Lot
$960,700 Zestimate®
$225/sqft
$127/mo HOA
What's special
- 2 days
- 333
- 21
Zillow last checked:
Listing updated:
Listed by:
Creig Northrop 410-531-0321,
Northrop Realty 4105310321
Source: Bright MLS,MLS#: MDHW2074098
Facts & features
Interior
Bedrooms & bathrooms
- Bedrooms: 4
- Bathrooms: 4
- Full bathrooms: 3
- 1/2 bathrooms: 1
- Main level bathrooms: 1
Rooms
- Room types: Living Room, Dining Room, Primary Bedroom, Bedroom 2, Bedroom 3, Bedroom 4, Kitchen, Family Room, Foyer, Breakfast Room, Exercise Room, Office, Recreation Room
Primary bedroom
- Features: Flooring - Carpet, Walk-In Closet(s), Attached Bathroom, Ceiling Fan(s)
- Level: Upper
- Area: 340 Square Feet
- Dimensions: 17 X 20
Bedroom 2
- Features: Flooring - Carpet, Ceiling Fan(s)
- Level: Upper
- Area: 192 Square Feet
- Dimensions: 12 X 16
Bedroom 3
- Features: Flooring - Carpet, Ceiling Fan(s)
- Level: Upper
- Area: 180 Square Feet
- Dimensions: 12 X 15
Bedroom 4
- Features: Flooring - Carpet, Ceiling Fan(s)
- Level: Upper
- Area: 180 Square Feet
- Dimensions: 12 X 15
Breakfast room
- Features: Flooring - HardWood
- Level: Main
- Area: 180 Square Feet
- Dimensions: 10 X 18
Dining room
- Features: Flooring - HardWood, Crown Molding, Chair Rail
- Level: Main
- Area: 224 Square Feet
- Dimensions: 14 X 16
Exercise room
- Features: Flooring - Luxury Vinyl Plank
- Level: Lower
- Area: 154 Square Feet
- Dimensions: 11 X 14
Family room
- Features: Flooring - Carpet, Fireplace - Gas
- Level: Main
- Area: 320 Square Feet
- Dimensions: 16 X 20
Foyer
- Features: Flooring - HardWood
- Level: Main
- Area: 117 Square Feet
- Dimensions: 9 X 13
Kitchen
- Features: Flooring - HardWood, Pantry, Kitchen Island, Breakfast Bar, Granite Counters
- Level: Main
- Area: 198 Square Feet
- Dimensions: 11 X 18
Living room
- Features: Flooring - HardWood, Crown Molding
- Level: Main
- Area: 216 Square Feet
- Dimensions: 12 X 18
Office
- Features: Flooring - Carpet
- Level: Main
- Area: 110 Square Feet
- Dimensions: 10 X 11
Recreation room
- Features: Flooring - Luxury Vinyl Plank
- Level: Lower
- Area: 544 Square Feet
- Dimensions: 17 X 32
Heating
- Forced Air, Natural Gas
Cooling
- Central Air, Electric
Appliances
- Included: Microwave, Cooktop, Dishwasher, Disposal, Dryer, Exhaust Fan, Freezer, Ice Maker, Self Cleaning Oven, Oven, Oven/Range - Gas, Refrigerator, Stainless Steel Appliance(s), Washer, Water Dispenser, Water Heater, Gas Water Heater
- Laundry: Main Level
Features
- Soaking Tub, Bathroom - Stall Shower, Bathroom - Tub Shower, Breakfast Area, Chair Railings, Crown Molding, Dining Area, Family Room Off Kitchen, Floor Plan - Traditional, Eat-in Kitchen, Kitchen - Gourmet, Kitchen Island, Kitchen - Table Space, Primary Bath(s), Recessed Lighting, Upgraded Countertops, Walk-In Closet(s), 2 Story Ceilings, 9'+ Ceilings, Dry Wall, High Ceilings
- Flooring: Carpet, Ceramic Tile, Hardwood, Luxury Vinyl, Wood
- Doors: Atrium
- Windows: Double Hung, Double Pane Windows, Screens, Vinyl Clad
- Basement: Connecting Stairway,Heated,Improved,Interior Entry,Exterior Entry,Rear Entrance,Sump Pump,Walk-Out Access,Windows
- Number of fireplaces: 1
- Fireplace features: Glass Doors, Gas/Propane, Mantel(s)
Interior area
- Total structure area: 4,720
- Total interior livable area: 4,330 sqft
- Finished area above ground: 3,160
- Finished area below ground: 1,170
Video & virtual tour
Property
Parking
- Total spaces: 2
- Parking features: Garage Faces Front, Garage Door Opener, Inside Entrance, Asphalt, Attached, Driveway
- Attached garage spaces: 2
- Has uncovered spaces: Yes
Accessibility
- Accessibility features: None
Features
- Levels: Three
- Stories: 3
- Patio & porch: Patio
- Exterior features: Lighting
- Pool features: None
- Has view: Yes
- View description: Garden
Lot
- Size: 9,798 Square Feet
- Features: Landscaped
Details
- Additional structures: Above Grade, Below Grade
- Parcel number: 1406585353
- Zoning: RSC
- Special conditions: Standard
Construction
Type & style
- Home type: SingleFamily
- Architectural style: Colonial
- Property subtype: Single Family Residence
Materials
- Vinyl Siding
- Foundation: Other
- Roof: Shingle
Condition
- Excellent
- New construction: No
- Year built: 2009
Utilities & green energy
- Sewer: Public Sewer
- Water: Public
Community & HOA
Community
- Security: Main Entrance Lock, Smoke Detector(s)
- Subdivision: Emerson
HOA
- Has HOA: Yes
- HOA fee: $127 monthly
- HOA name: EMERSON COMMUNITY ASSOCIATION
Location
- Region: Laurel
Financial & listing details
- Price per square foot: $225/sqft
- Tax assessed value: $781,700
- Annual tax amount: $10,484
- Date on market: 10/15/2026
- Listing agreement: Exclusive Right To Sell
- Listing terms: Cash,Conventional,FHA,VA Loan
- Exclusions: Built-in Tv
- Ownership: Fee Simple
Estimated market value
$960,700
$913,000 - $1.01M
$4,497/mo
Price history
| Date | Event | Price |
|---|---|---|
| 10/15/2026 | Listed for sale | $975,000+34.5%$225/sqft |
Source:  Bright MLS #MDHW2074098 Report a problem Bright MLS #MDHW2074098 Report a problem | ||
| 7/15/2021 | Sold | $725,000-0.7%$167/sqft |
Source: Bright MLS #MDHW295754 Report a problem | ||
| 6/22/2021 | Pending sale | $729,900$169/sqft |
Source: Bright MLS #MDHW295754 Report a problem | ||
| 6/17/2021 | Contingent | $729,900$169/sqft |
Source: Bright MLS #MDHW295754 Report a problem | ||
| 6/11/2021 | Listed for sale | $729,900+20.6%$169/sqft |
Source: Bright MLS #MDHW295754 Report a problem | ||
| 8/11/2009 | Sold | $605,201$140/sqft |
Source: Public Record Report a problem | ||
Public tax history
| Year | Property taxes | Tax assessment |
|---|---|---|
| 2025 | $10,484 +37.8% | $728,800 +7.9% |
| 2024 | $7,608 +8.5% | $675,633 +8.5% |
| 2023 | $7,009 +9.3% | $622,467 +9.3% |
| 2022 | $6,410 | $569,300 |
| 2021 | $6,410 | $569,300 |
| 2020 | $6,410 -6.9% | $569,300 -6.9% |
| 2019 | $6,883 -4.8% | $611,300 +2.8% |
| 2018 | $7,230 -17.5% | $594,600 -2.7% |
| 2017 | $8,763 | $611,300 +8.9% |
| 2016 | -- | $561,200 +4.6% |
| 2015 | -- | $536,400 +4.8% |
| 2014 | -- | $511,600 +5.1% |
| 2013 | -- | $486,800 |
| 2012 | -- | $486,800 |
| 2011 | -- | $486,800 -18.9% |
| 2010 | -- | $600,180 +330.9% |
| 2009 | -- | $139,290 |
Find assessor info on the county website
Monthly payment
Est. payment
Payment breakdown
Explore the cost of this home by adjusting the details. Changes won't be saved.Climate risks
Neighborhood: 20723
Nearby schools
Schools provided by the listing agent
- Elementary: Gorman Crossing
- Middle: Murray Hill
- High: Atholton
- District: Howard County Public Schools
Source: Bright MLS. This data may not be complete. We recommend contacting the local school district to confirm school assignments for this home.
Similar homes
- $850,0005 bd4 ba3.5k sqft8825 Cardinal Forest Cir, Laurel, MD 20723For Sale
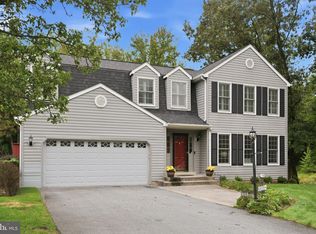
 MLS ID #MDHW2072074, Erica O'Neill, RLAH @properties. Bright MLS
 - $--4 bd3 ba2.5k sqft8020 Moss Bank Dr, Laurel, MD 20724Auction
 Auction.com 2
 - $869,0004 bd4 ba3.2k sqft4500 Yorkshire Dr, Ellicott City, MD 21043For Sale
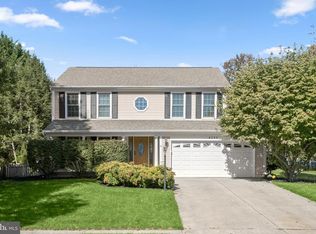 MLS ID #MDHW2065160, Jackie Daley, Northrop Realty. Bright MLS
 - $875,0004 bd4 ba2.8k sqft17208 Macduff Ave, Olney, MD 20832For Sale
 MLS ID #MDMC2258774, Caroline Doong, RE/MAX Realty Centre, Inc.. Bright MLS
 - $750,0004 bd4 ba3k sqft5250 Pine Bark Ct, Columbia, MD 21045For SaleMLS ID #MDHW2073674, Anthony Friedman, Northrop Realty. Bright MLS
- $770,0004 bd4 ba2.3k sqft17408 Doctor Bird Rd, Sandy Spring, MD 20860For SaleMLS ID #MDMC2258658, Tracy Onslow, RLAH @properties. Bright MLS
- $640,0003 bd4 ba2.3k sqft9342 Rock Ripple Ln, Laurel, MD 20723For SaleMLS ID #MDHW2074800, Zugell Jamison, Cummings & Co. Realtors. Bright MLS
- $830,0005 bd4 ba3.9k sqft6029 Toomey Ln, Elkridge, MD 21075For SaleMLS ID #MDHW2075024, Nicole Miller, Northrop Realty. Bright MLS
- $945,0005 bd4 ba4.6k sqft871 Marriottsville Rd, Marriottsville, MD 21104For SaleMLS ID #MDHW2072520, Brandi Norris, Douglas Realty LLC. Bright MLS
- $875,0004 bd4 ba3.4k sqft6885 Caravan Ct, Columbia, MD 21044For SaleMLS ID #MDHW2072928, Mark Sykes, Samson Properties. Bright MLS
- $599,9003 bd3 ba2.8k sqft9962 Fragrant Lilies Way, Laurel, MD 20723For SaleMLS ID #MDHW2074208, Sharon Keeny, Long & Foster Real Estate, Inc.. Bright MLS
- $859,0006 bd5 ba5.4k sqft14505 Edenmore Ct, Laurel, MD 20707For SaleMLS ID #MDPG2211468, Calvin Tran, Nitro Realty. Bright MLS
- $799,0004 bd4 ba2.9k sqft2700 Guares Ct, Crofton, MD 21114For SaleMLS ID #MDAA2152354, Caitlin Jung, Berkshire Hathaway HomeServices PenFed Realty. Bright MLS
- $935,0005 bd4 ba4.1k sqft8209 Heraldry Dr, Severn, MD 21144For SaleMLS ID #MDAA2152206, Jorge Valle Sanchez, Smart Realty, LLC. Bright MLS
- $899,9006 bd3 ba5.4k sqft12114 Blue Flag Way, Columbia, MD 21044For SaleMLS ID #MDHW2075044, Cleaveland Smith, Compass. Bright MLS
- $920,0004 bd5 ba5k sqft8021 Lions Crest Way, Gaithersburg, MD 20879For SaleMLS ID #MDMC2257384, Henry Nchotaku, Ultimate Properties, LLC.. Bright MLS
- $659,9004 bd3 ba3.1k sqft13918 Crest Hill Ln, Silver Spring, MD 20905New ConstructionMLS ID #MDMC2258740, Emoata Okosun, Fairfax Realty Premier. Bright MLS
- $949,0006 bd6 ba5.3k sqft7702 Hennepin Ct, Hanover, MD 21076For SaleMLS ID #MDAA2157300, Lauren Shapiro, Long & Foster Real Estate, Inc.. Bright MLS
