Discover an exceptional opportunity within the highly sought-after Howard County. The residence features 5 spacious bedrooms and 3 1/2 baths. This home is nestled on a private wooded 3 acres lot. The open-concept kitchen flows seamlessly into the magnificent great room, where soaring two-story windows and fireplace create a breathtaking focal point. The primary bedroom suite stands out as a true highlight, meticulously designed as a luxurious and private retreat. It features not one, but two expansive walk-in closets, an electric fireplace and a spa like en-suite bathroom There are many thoughtful touches throughout, like a dedicated upper-level laundry room, and the convenience of a hook up for a washer and dryer in the kitchen pantry. This distinctive property is thoughtfully priced to reflect the AS-IS opportunity for a visionary buyer to have the chance to building significant equity in a prime location. 2022 New Roof, 2023 New Hot Water Heater, 2025 Basement Floors, 2026 New Water Treatment, New Composite Deck, New Upper Level Laundry Room, Updated Primary Suite.
Coming soon 09/15
$910,000
871 Marriottsville Rd, Marriottsville, MD 21104
5beds
4,634sqft
Single Family Residence
Built in 2001
3.08 Acres Lot
$951,900 Zestimate®
$196/sqft
$-- HOA
What's special
- 13 days |
- 758 |
- 49 |
Zillow last checked:
Listing updated:
Listed by:
Brandi Norris 443-373-3561,
Douglas Realty LLC (866) 987-3937,
Listing Team: The Cummings Home Team
Source: Bright MLS,MLS#: MDHW2072520
Facts & features
Interior
Bedrooms & bathrooms
- Bedrooms: 5
- Bathrooms: 4
- Full bathrooms: 3
- 1/2 bathrooms: 1
- Main level bathrooms: 1
Rooms
- Room types: Dining Room, Kitchen, Den, Foyer, 2nd Stry Fam Rm, Laundry, Office, Recreation Room, Bonus Room
Other
- Level: Main
Bonus room
- Level: Lower
Den
- Level: Main
Dining room
- Level: Main
Foyer
- Level: Main
Kitchen
- Level: Main
Laundry
- Level: Upper
Office
- Level: Main
Recreation room
- Level: Lower
Heating
- Central, Electric
Cooling
- Ceiling Fan(s), Electric
Appliances
- Included: Dishwasher, Dryer, Washer, Water Heater, Electric Water Heater
- Laundry: Laundry Room
Features
- Crown Molding, Family Room Off Kitchen, Open Floorplan, Formal/Separate Dining Room, 2 Story Ceilings, 9'+ Ceilings, Cathedral Ceiling(s), High Ceilings, Tray Ceiling(s), Vaulted Ceiling(s)
- Flooring: Carpet, Ceramic Tile, Engineered Wood, Hardwood, Other
- Basement: Finished
- Number of fireplaces: 1
Interior area
- Total structure area: 4,934
- Total interior livable area: 4,634 sqft
- Finished area above ground: 3,434
- Finished area below ground: 1,200
Property
Parking
- Total spaces: 2
- Parking features: Other, Attached, Driveway
- Attached garage spaces: 2
- Has uncovered spaces: Yes
Accessibility
- Accessibility features: Other
Features
- Levels: Three
- Stories: 3
- Patio & porch: Deck
- Exterior features: Other
- Pool features: None
Lot
- Size: 3.08 Acres
Details
- Additional structures: Above Grade, Below Grade
- Parcel number: 1403308790
- Zoning: RCDEO
- Special conditions: Standard
Construction
Type & style
- Home type: SingleFamily
- Architectural style: Colonial
- Property subtype: Single Family Residence
Materials
- Combination
- Foundation: Concrete Perimeter, Permanent, Slab, Other
- Roof: Unknown
Condition
- New construction: No
- Year built: 2001
Utilities & green energy
- Sewer: On Site Septic
- Water: Well
Community & HOA
Community
- Subdivision: None Available
HOA
- Has HOA: No
Location
- Region: Marriottsville
Financial & listing details
- Price per square foot: $196/sqft
- Tax assessed value: $773,033
- Annual tax amount: $10,595
- Date on market: 9/15/2026
- Listing agreement: Exclusive Right To Sell
- Ownership: Fee Simple
Estimated market value
$951,900
$857,000 - $1.06M
$4,921/mo
Price history
Price history is unavailable.
Public tax history
Tax history is unavailable.
Monthly payment
Est. payment
Payment breakdown
Explore the cost of this home by adjusting the details. Changes won't be saved.Climate risks
Neighborhood: 21104
Getting around
0 / 100
Car-DependentNearby schools
GreatSchools rating
- 9/10West Friendship Elementary SchoolGrades: K-5Distance: 3.9 mi
- 9/10Mount View Middle SchoolGrades: 6-8Distance: 2.6 mi
- 10/10Marriotts Ridge High SchoolGrades: 9-12Distance: 2.5 mi
Schools provided by the listing agent
- High: Marriotts Ridge
- District: Howard County Public Schools
Source: Bright MLS. This data may not be complete. We recommend contacting the local school district to confirm school assignments for this home.
- $992,8004 bd3 ba2.7k sqft881 Marriottsville Rd, Marriottsville, MD 21104Off Market

- $368,700-- bd1 ba1.1k sqft850 Marriottsville Rd, Marriottsville, MD 21104Off Market
- $5,0005 bd5 ba5.2k sqft874 Driver Rd, Marriottsville, MD 21104Sold
- $556,0004 bd2 ba1.8k sqft840 Marriottsville Rd, Marriottsville, MD 21104Off Market
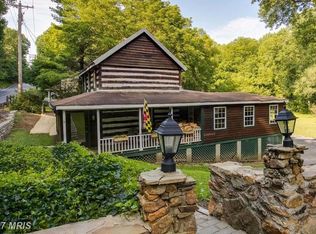
- $928,7005 bd4 ba4.1k sqft870 Marriottsville Rd, Marriottsville, MD 21104Off Market
- $628,20017.75 acres795 Marriottsville Rd, Marriottsville, MD 21104Off Market
- $818,200-- bd3 ba2.4k sqft840 Driver Rd, Marriottsville, MD 21104Off Market
- $19,200-- bd-- ba-- sqftMarriottsville Rd, Marriottsville, MD 21104Off Market
A local agent can set up tours, give advice and negotiate with sellers.
Similar homes
- $975,0005 bd4 ba3.3k sqft1646 Woodstock Rd, Woodstock, MD 21163For Sale
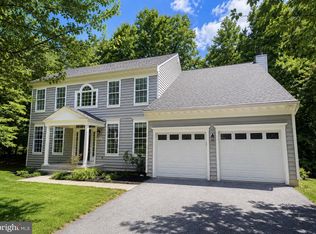
 MLS ID #MDHW2071276, Debbie Weymouth, Keller Williams Realty Centre. Bright MLS
 - $899,0003 bd4 ba2.4k sqft1837 Gum Rd, Woodbine, MD 21797For Sale
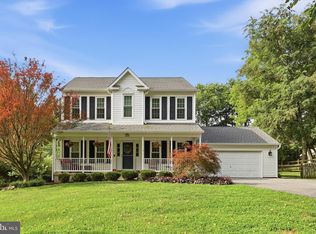 MLS ID #MDCR2036882, Rich Fox, RE/MAX Realty Centre, Inc.. Bright MLS
 - $980,0004 bd4 ba3.8k sqft2874 Thornbrook Rd, Ellicott City, MD 21042For Sale
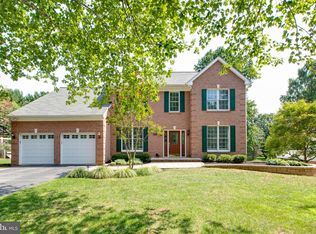 MLS ID #MDHW2072704, Un McAdory, Realty 1 Maryland, LLC. Bright MLS
 - $880,0005 bd4 ba2.5k sqft9967 Old Mill Rd, Ellicott City, MD 21042For Sale
 MLS ID #MDHW2071944, Maja Likakis, Monument Sotheby's International Realty. Bright MLS
 - $875,0004 bd4 ba2.8k sqft444 Garrison Forest Rd, Owings Mills, MD 21117For SaleMLS ID #MDBC2172048, Jim Blum, Falcon Properties. Bright MLS
- $845,0005 bd4 ba3.4k sqft800 Berrymans Ln, Reisterstown, MD 21136For SaleMLS ID #MDBC2169836, Joshua Palagyi, The KW Collective. Bright MLS
- $900,0005 bd4 ba4.7k sqft17713 Foxmoor Dr, Woodbine, MD 21797For SaleMLS ID #MDHW2070404, Scott Dunn, Redfin Corp. Bright MLS
- $850,0004 bd4 ba4.3k sqft1058 Caren Dr, Sykesville, MD 21784For SaleMLS ID #MDCR2036956, Lori Witmer-Kluge, Blue Crab Real Estate, LLC. Bright MLS
- $950,0007 bd6 ba4.8k sqft4224 Roop Rd, Mount Airy, MD 21771For SaleMLS ID #MDCR2036702, Jake Northrop, Northrop Realty. Bright MLS
- $715,0004 bd4 ba3.6k sqft21 Deep Powder Ct, Woodstock, MD 21163For SaleMLS ID #MDBC2169268, Vanity James, Weichert, Realtors - Integrity Home Team. Bright MLS
- $945,0005 bd5 ba4.4k sqft15212 Baileys Ln, Silver Spring, MD 20906For SaleMLS ID #MDMC2250818, Angela Goldstein, Northgate Realty, LLC. Bright MLS
- $1,050,0005 bd3 ba5.2k sqft151 Martz Rd, Sykesville, MD 21784For SaleMLS ID #MDCR2035018, Chris Pickett, EXP Realty, LLC. Bright MLS
- $735,0006 bd4 ba2.8k sqft7000 Sheldon Ln, Sykesville, MD 21784For SaleMLS ID #MDCR2036348, Veronica Sniscak, Compass. Bright MLS
- $900,0005 bd5 ba4.9k sqft4507 Mustering Drum, Ellicott City, MD 21042For SaleMLS ID #MDHW2071772, Allan Waschak, Northrop Realty. Bright MLS
- $875,0005 bd4 ba3.6k sqft10900 Harmel Dr, Columbia, MD 21044For SaleMLS ID #MDHW2071874, Michele Michael, CENTURY 21 New Millennium. Bright MLS
- $950,0005 bd4 ba2.3k sqft2546 Hollingsworth Rd, Reisterstown, MD 21136For SaleMLS ID #MDCR2035622, Dave Black, Samson Properties. Bright MLS
- $924,9004 bd4 ba4.4k sqft1420 Bollinger Rd, Westminster, MD 21157For SaleMLS ID #MDCR2035554, Gretchen Smith, Douglas Realty, LLC. Bright MLS
- $875,0004 bd4 ba3.7k sqft7631 Old Columbia Rd, Laurel, MD 20723For SaleMLS ID #MDHW2071846, Anne Nowicki, Corner House Realty. Bright MLS
- $947,0006 bd6 ba4.4k sqft7401 Pindell School Rd, Fulton, MD 20759For SaleMLS ID #MDHW2066854, Laleh Alemzadeh, Long & Foster Real Estate, Inc.. Bright MLS
- $869,0004 bd4 ba4k sqft3604 Barberry Ct, Baltimore, MD 21208For SaleMLS ID #MDBC2159118, Harriet Charkatz, Long & Foster Real Estate, Inc.. Bright MLS
