**Deadline is on Sunday. Bring Highest and Best** Beautifully renovated four-bedroom, three-bathroom home nestled in a prime and serene neighborhood. This move-in-ready residence features modern updates, spacious living areas, and a generously sized primary suite complete with a walk-in closet and skylight, creating a bright and inviting retreat. Enjoy the perfect blend of comfort, style, and convenience in an established residential community.
New construction
$499,000
13918 Crest Hill Ln, Silver Spring, MD 20905
4beds
3,172sqft
Single Family Residence
Built in 1954
10,399 Square Feet Lot
$502,400 Zestimate®
$157/sqft
$-- HOA
What's special
Move-in-ready residenceWalk-in closetBeautifully renovatedModern updatesPrime and serene neighborhoodGenerously sized primary suite
- 15 days
- 1,548
- 180
Likely to sell faster than
Zillow last checked:
Listing updated:
Listed by:
Emoata Okosun 301-356-8064,
Fairfax Realty Premier 3014399500
Source: Bright MLS,MLS#: MDMC2258740
Facts & features
Interior
Bedrooms & bathrooms
- Bedrooms: 4
- Bathrooms: 3
- Full bathrooms: 3
- Main level bathrooms: 1
- Main level bedrooms: 2
Rooms
- Room types: Recreation Room
Recreation room
- Level: Lower
Heating
- Forced Air, Central, Natural Gas, Electric
Cooling
- Central Air, ENERGY STAR Qualified Equipment, Electric
Appliances
- Included: Gas Water Heater, Electric Water Heater
- Laundry: In Basement
Features
- Flooring: Hardwood
- Basement: Finished
- Number of fireplaces: 1
- Fireplace features: Wood Burning
Interior area
- Total structure area: 3,172
- Total interior livable area: 3,172 sqft
- Finished area above ground: 2,422
- Finished area below ground: 750
Property
Parking
- Parking features: Driveway
- Has uncovered spaces: Yes
Accessibility
- Accessibility features: 2+ Access Exits
Features
- Levels: Four
- Stories: 4
- Pool features: None
- Has view: Yes
- View description: Garden
Lot
- Size: 10,399 Square Feet
- Features: Level, Suburban
Details
- Additional structures: Above Grade, Below Grade
- Parcel number: 160500279257
- Zoning: RE2C
- Special conditions: Standard
Construction
Type & style
- Home type: SingleFamily
- Architectural style: Colonial
- Property subtype: Single Family Residence
Materials
- Frame
- Foundation: Block
- Roof: Asphalt,Flat
Condition
- Excellent
- New construction: Yes
- Year built: 1954
- Major remodel year: 2026
Utilities & green energy
- Sewer: Public Septic
- Water: Public
- Utilities for property: Water Available, Electricity Available
Community & HOA
Community
- Subdivision: Bealls Manor
HOA
- Has HOA: No
Location
- Region: Silver Spring
Financial & listing details
- Price per square foot: $157/sqft
- Tax assessed value: $380,633
- Annual tax amount: $5,204
- Date on market: 10/17/2026
- Listing agreement: Exclusive Right To Sell
- Ownership: Fee Simple
- Road surface type: Gravel, Paved
Estimated market value
$502,400
$477,000 - $528,000
$3,780/mo
Price history
| Date | Event | Price |
|---|---|---|
| 5/28/2026 | Listing removed | $479,000$151/sqft |
Source:  Bright MLS #MDMC2235976 Report a problem | ||
| 5/22/2026 | Price change | $479,000+4.4%$151/sqft |
Source: Bright MLS #MDMC2235976 Report a problem | ||
| 5/19/2026 | Listed for sale | $459,000+22.4%$145/sqft |
Source: Bright MLS #MDMC2235976 Report a problem | ||
| 9/26/2025 | Sold | $375,000+15.4%$118/sqft |
Source: Bright MLS #MDMC2177522 Report a problem | ||
| 9/6/2025 | Pending sale | $325,000$102/sqft |
Source: Bright MLS #MDMC2177522 Report a problem | ||
| 9/2/2025 | Listed for sale | $325,000+364.3%$102/sqft |
Source: Bright MLS #MDMC2177522 Report a problem | ||
| 9/16/1997 | Sold | $69,999$22/sqft |
Source: Public Record Report a problem | ||
Public tax history
| Year | Property taxes | Tax assessment |
|---|---|---|
| 2026 | $5,162 +44.5% | $398,900 +4.8% |
| 2025 | $3,572 -14.4% | $380,633 +5% |
| 2024 | $4,172 +5.2% | $362,367 +5.3% |
| 2023 | $3,965 +7.7% | $344,100 +3.1% |
| 2022 | $3,682 +3.3% | $333,667 +3.2% |
| 2021 | $3,564 +3.3% | $323,233 +3.3% |
| 2020 | $3,451 +1.3% | $312,800 |
| 2019 | $3,407 -0.2% | $312,800 +1.3% |
| 2018 | $3,413 -2.9% | $308,933 +0.6% |
| 2017 | $3,513 +9.7% | $307,000 +3.8% |
| 2016 | $3,203 | $295,867 +3.9% |
| 2015 | $3,203 | $284,733 +4.1% |
| 2014 | $3,203 | $273,600 |
| 2013 | -- | $273,600 |
| 2012 | -- | $273,600 -18.9% |
| 2011 | -- | $337,170 |
| 2010 | -- | $337,170 |
| 2009 | -- | $337,170 -22.1% |
| 2008 | -- | $432,610 +21.2% |
| 2007 | -- | $356,860 +26.9% |
| 2006 | -- | $281,110 +36.9% |
| 2005 | -- | $205,360 +7.3% |
| 2004 | -- | $191,410 |
| 2003 | -- | $191,410 +17.1% |
| 2002 | -- | $163,510 |
| 2001 | -- | $163,510 |
Find assessor info on the county website
Monthly payment
Est. payment
Payment breakdown
Explore the cost of this home by adjusting the details. Changes won't be saved.Climate risks
Neighborhood: 20905
Nearby schools
Schools provided by the listing agent
- High: James Hubert Blake
- District: Montgomery County Public Schools
Source: Bright MLS. This data may not be complete. We recommend contacting the local school district to confirm school assignments for this home.
- $485,0003 bd2 ba1.5k sqft13914 Crest Hill Ln, Silver Spring, MD 20905Sold
- $712,700-- bd2 ba2.4k sqft14000 Crest Hill Ln, Silver Spring, MD 20905Off Market
- $898,500-- bd4 ba3.6k sqft13917 Crest Hill Ln, Silver Spring, MD 20905Off Market
- $1,162,300-- bd5 ba4.4k sqft13910 Crest Hill Ln, Silver Spring, MD 20905Off Market
Similar homes
- $650,0004 bd3 ba2.6k sqft14317 Sturtevant Rd, Silver Spring, MD 20905For Sale
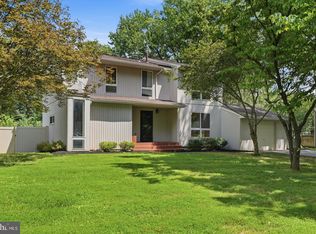
 MLS ID #MDMC2259544, Andy Werner, RE/MAX Realty Services. Bright MLS
- $599,9925 bd3 ba1.7k sqft13119 Collingwood Ter, Silver Spring, MD 20904For Sale
 MLS ID #MDMC2258642, Kim Rice, TTR Sotheby's International Realty. Bright MLS
- $639,9994 bd3 ba2.3k sqft1200 Kathryn Rd, Silver Spring, MD 20904For Sale
 MLS ID #MDMC2254036, Cristian Del Cid, Realty Concepts Group LLC. Bright MLS
- $505,0004 bd2 ba1.6k sqft7518 Harmans Rd, Harmans, MD 21077For Sale
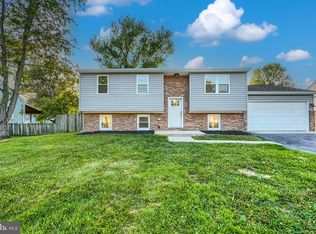 MLS ID #MDAA2160470, Karolina Stasiukiewicz, Cummings & Co. Realtors. Bright MLS
- $545,0006 bd3 ba2.4k sqft11309 Cherry Hill Rd, Beltsville, MD 20705For SaleMLS ID #MDPG2214480, Kiros Asmamaw, Heymann Realty, LLC. Bright MLS
- $515,0004 bd3 ba1.8k sqft5711 Osage St, College Park, MD 20740For SaleMLS ID #MDPG2223192, Ernesto Grandez, Deausen Realty. Bright MLS
- $530,0005 bd3 ba2.1k sqft12319 Tilbury Ln, Bowie, MD 20715For SaleMLS ID #MDPG2223688, Vic Brocato, Long & Foster Real Estate, Inc.. Bright MLS
- $640,0004 bd3 ba2.6k sqft12823 Camellia Dr, Silver Spring, MD 20906For SaleMLS ID #MDMC2250978, Rhonda Hayes, Samson Properties. Bright MLS
- $599,0004 bd3 ba3k sqft7405 Epling Rd, Glenn Dale, MD 20769For SaleMLS ID #MDPG2223146, Geralyn OMarra, Omnia Real Estate LLC. Bright MLS
- $475,0005 bd2 ba1.9k sqft1355 Rosanna Dr, Odenton, MD 21113For SaleMLS ID #MDAA2159200, Kiara Merriweather, Northrop Realty. Bright MLS
- $638,9994 bd3 ba2.1k sqft10614 Glenwild Rd, Silver Spring, MD 20901For SaleMLS ID #MDMC2260996, Paola Lazo, Samson Properties. Bright MLS
- $615,0006 bd4 ba2.5k sqft1304 Quebec St, Hyattsville, MD 20783For SaleMLS ID #MDPG2224106, Christopher Flores, Flores Realty. Bright MLS
- $509,9005 bd3 ba2.2k sqft6117 Balfour Dr, Hyattsville, MD 20782For SaleMLS ID #MDPG2221190, Kiros Asmamaw, Heymann Realty, LLC. Bright MLS
- $529,9004 bd2 ba2.3k sqft204 Rolling Rd, Gaithersburg, MD 20877For SaleMLS ID #MDMC2258350, Debbie Roberts, Long & Foster Real Estate, Inc.. Bright MLS
- $499,7994 bd2 ba1.7k sqft9516 51st Ave, College Park, MD 20740For SaleMLS ID #MDPG2212136, Dalila Zamorano, Samson Properties. Bright MLS
- $479,9003 bd3 ba1.9k sqft9937 Franklin St, Lanham, MD 20706For SaleMLS ID #MDPG2219342, Debbie Castillo, Northgate Realty, LLC. Bright MLS
- $545,0004 bd4 ba1.8k sqft7407 Brenish Dr, Gaithersburg, MD 20879For SaleMLS ID #MDMC2261462, Ned Osgood, Coldwell Banker Realty. Bright MLS
- $549,5004 bd3 ba2.7k sqft11910 Callow Ter, Laurel, MD 20708For SaleMLS ID #MDPG2205834, Suzanne Haversack, Cummings & Co. Realtors. Bright MLS
- $489,9994 bd3 ba2k sqft733 Chapelgate Dr, Odenton, MD 21113For SaleMLS ID #MDAA2159254, Kelly Williams, RE/MAX Realty Centre, Inc.. Bright MLS
- $599,0003 bd3 ba2.3k sqft4614 Dower Dr, Ellicott City, MD 21043For SaleMLS ID #MDHW2075294, Ellen Eylanbekov, Compass. Bright MLS
