Lovely brick-front colonial home situated on a beautifully landscaped lot in Riverside. This home has been well maintained by the original owners with four spacious bedrooms and two full and one half updated ceramic bathrooms. The main level features a center hall floor plan, hardwood flooring, a family room with wood burning fireplace and brick hearth, formal living and dining rooms, a study, a half bath, an updated eat-in kitchen and walk-out to private deck, slate patio and fenced rear yard. The main level also houses a utility room with a full size washer, dryer and sink, and access to the over-sized two car garage. The huge unfinished walk-out basement provides the opportunity to create more living space. This cul-de-sac community is served by natural gas, public water and sewer, and make sure to check-out the well-equipped Holiday Hills playground with tot-lot, basketball and tennis courts. Easy access to great schools, 4 Lake Parks (Lake Elkhorn, Wilde Lake, Lake Kittamaqundi and Centennial Lake), including lake activities, tennis courts, sports fields and miles of paved walking/running/biking paths. Convenient location to downtown DC, Baltimore and Annapolis, in close proximity to BWI, NSA, NASA, MARC rail and major transportation routes. No HOA or Columbia Association fees.
Sold for $880,000
$880,000
10734 Judy Ln, Columbia, MD 21044
4beds
2,320sqft
Single Family Residence
Built in 1978
0.92 Acres Lot
$895,200 Zestimate®
$379/sqft
$3,858 Estimated rent
Home value
$895,200
$850,000 - $940,000
$3,858/mo
Zestimate® history
Owner options
List your home for rent
$3,858/mo
Rent Zestimate®
Find your next renter with Zillow Rental Manager. Plus, with online applications, you can quickly screen prospective tenants – for free.
$3,858/mo
Rent Zestimate®
Refinance and save
$5,491/mo
Est. payment
Refinancing to a lower rate could help reduce your monthly payments and save thousands over the life of the loan.
$5,491/mo
Est. payment
Explore your selling options
Work with a Zillow partner agent
Leverage their expertise and Zillow's premium Showcase listings to get your home seen by more buyers.
Get startedList with your own agent
Get your home in front of millions of buyers by listing it on Zillow.
Learn how to do itSell it yourself
Take full control of how buyers see your home on Zillow by listing For Sale by Owner (FSBO).
List your homeWhat's special
Zillow last checked:
Listing updated:
Listed by:
Marty Welsh 410-963-6102,
Monument Sotheby's International Realty
Bought with:
Patty Smallwood, RA-0031204
Maryland Real Estate Network
Source: Bright MLS,MLS#: MDHW2040864
Facts & features
Interior
Bedrooms & bathrooms
- Bedrooms: 4
- Bathrooms: 3
- Full bathrooms: 2
- 1/2 bathrooms: 1
- Main level bathrooms: 1
Rooms
- Room types: Living Room, Dining Room, Primary Bedroom, Bedroom 2, Bedroom 3, Bedroom 4, Kitchen, Family Room, Basement, Foyer, Breakfast Room, Study, Laundry, Bathroom 2, Primary Bathroom, Half Bath
Basement
- Description: Percent Finished: 0.0
- Area: 1040
Heating
- Forced Air, Heat Pump, Natural Gas
Cooling
- Ceiling Fan(s), Central Air, Electric
Appliances
- Included: Microwave, Dishwasher, Dryer, Exhaust Fan, Self Cleaning Oven, Oven/Range - Electric, Refrigerator, Washer, Water Heater, Electric Water Heater
- Laundry: Dryer In Unit, Has Laundry, Main Level, Hookup, Washer In Unit, Washer/Dryer Hookups Only, Laundry Room
Features
- Attic, Ceiling Fan(s), Crown Molding, Family Room Off Kitchen, Floor Plan - Traditional, Formal/Separate Dining Room, Eat-in Kitchen, Kitchen - Table Space, Pantry, Walk-In Closet(s), Dry Wall, Paneled Walls
- Flooring: Carpet, Ceramic Tile, Hardwood, Luxury Vinyl, Wood
- Doors: Insulated, Six Panel, Sliding Glass, Storm Door(s)
- Windows: Double Pane Windows, Double Hung, Insulated Windows, Screens, Wood Frames, Window Treatments
- Basement: Full,Heated,Interior Entry,Exterior Entry,Rear Entrance,Walk-Out Access,Workshop
- Number of fireplaces: 1
- Fireplace features: Brick, Glass Doors, Mantel(s), Screen
Interior area
- Total structure area: 3,360
- Total interior livable area: 2,320 sqft
- Finished area above ground: 2,320
- Finished area below ground: 0
Property
Parking
- Total spaces: 4
- Parking features: Storage, Garage Faces Front, Garage Door Opener, Inside Entrance, Oversized, Asphalt, Lighted, Paved, Attached, Driveway, On Street
- Attached garage spaces: 2
- Uncovered spaces: 2
- Details: Garage Sqft: 624
Accessibility
- Accessibility features: None
Features
- Levels: Two
- Stories: 2
- Exterior features: Lighting
- Pool features: None
- Has view: Yes
- View description: Street, Trees/Woods, Scenic Vista
- Frontage length: Road Frontage: 148
Lot
- Size: 0.92 Acres
- Dimensions: 148' F x 266'LS x 143'R x 265 RS
- Features: Landscaped, Rear Yard, Wooded, Suburban
Details
- Additional structures: Above Grade, Below Grade
- Parcel number: 1405382165
- Zoning: R20
- Special conditions: Standard
Construction
Type & style
- Home type: SingleFamily
- Architectural style: Colonial
- Property subtype: Single Family Residence
Materials
- Frame, Brick Front, Aluminum Siding
- Foundation: Block, Active Radon Mitigation
- Roof: Architectural Shingle,Asphalt
Condition
- Very Good
- New construction: No
- Year built: 1978
Utilities & green energy
- Electric: 200+ Amp Service
- Sewer: Public Sewer
- Water: Public, Well
Community & HOA
Community
- Subdivision: Holiday Hills
HOA
- Has HOA: No
- Amenities included: Basketball Court, Bike Trail, Golf Course Membership Available, Jogging Path, Pool Mem Avail, Picnic Area, Tennis Court(s), Tot Lots/Playground
Location
- Region: Columbia
Financial & listing details
- Price per square foot: $379/sqft
- Tax assessed value: $543,467
- Annual tax amount: $7,020
- Date on market: 7/23/2024
- Listing agreement: Exclusive Agency
- Listing terms: Cash,Conventional,VA Loan
- Ownership: Fee Simple
- Road surface type: Black Top, Paved
Price history
| Date | Event | Price |
|---|---|---|
| 8/14/2024 | Sold | $880,000-2.2%$379/sqft |
Source:  Bright MLS #MDHW2040864 Report a problem Bright MLS #MDHW2040864 Report a problem | ||
| 7/30/2024 | Contingent | $900,000$388/sqft |
Source: Bright MLS #MDHW2040864 Report a problem | ||
| 7/23/2024 | Listed for sale | $900,000$388/sqft |
Source: Bright MLS #MDHW2040864 Report a problem | ||
Public tax history
| Year | Property taxes | Tax assessment |
|---|---|---|
| 2025 | -- | $626,000 +7.1% |
| 2024 | $6,584 +7.6% | $584,733 +7.6% |
| 2023 | $6,119 +8.2% | $543,467 +8.2% |
| 2022 | $5,655 +0.4% | $502,200 +0.4% |
| 2021 | $5,632 +0.4% | $500,167 +0.4% |
| 2020 | $5,609 +0.4% | $498,133 +0.4% |
| 2019 | $5,586 -7.4% | $496,100 |
| 2018 | $6,033 -15.9% | $496,100 |
| 2017 | $7,171 | $496,100 -1.1% |
| 2016 | -- | $501,600 +0.2% |
| 2015 | -- | $500,667 +0.2% |
| 2014 | -- | $499,733 +0.2% |
| 2013 | -- | $498,800 |
| 2012 | -- | $498,800 |
| 2011 | -- | $498,800 -4.5% |
| 2010 | -- | $522,460 -3.9% |
| 2009 | -- | $543,632 +9.9% |
| 2008 | -- | $494,806 +10.9% |
| 2007 | -- | $445,980 +12.5% |
| 2006 | -- | $396,332 +14.3% |
| 2005 | -- | $346,686 +16.7% |
| 2004 | -- | $297,040 +7% |
| 2003 | -- | $277,652 +7.5% |
| 2002 | -- | $258,266 +8.1% |
| 2001 | -- | $238,880 +152.4% |
| 2000 | -- | $94,640 |
Find assessor info on the county website
Neighborhood: 21044
Nearby homes
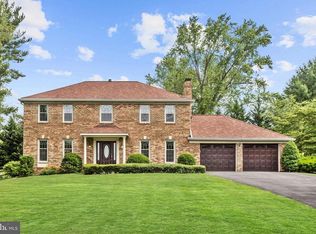
- $877,9004 bd3 ba3.2k sqft10738 Judy Ln, Columbia, MD 21044Off Market
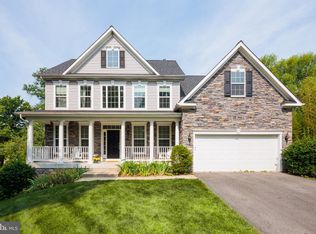
- $1,070,4006 bd4 ba3.5k sqft10730 Judy Ln, Columbia, MD 21044Off Market
- $980,0004 bd4 ba4k sqft10803 Hunting Ln, Columbia, MD 21044Sold
- $826,5003 bd2 ba3.4k sqft10809 Hunting Ln, Columbia, MD 21044Off Market
- $1,213,4006 bd5 ba6.1k sqft10815 Hunting Ln, Columbia, MD 21044Off Market
- $747,5004 bd3 ba2.1k sqft10742 Judy Ln, Columbia, MD 21044Off Market
- $1,176,4006 bd5 ba5.4k sqft7090 Newberry Dr, Columbia, MD 21044Off Market
- $771,2000.508 Acres7096 Newberry Dr, Columbia, MD 21044Off Market
Nearby schools
GreatSchools rating
- 8/10Pointers Run Elementary SchoolGrades: PK-5Distance: 2.3 mi
- 9/10Clarksville Middle SchoolGrades: 6-8Distance: 2.2 mi
- 8/10Atholton High SchoolGrades: 9-12Distance: 0.8 mi
Schools provided by the listing agent
- Elementary: Pointers Run
- Middle: Clarksville
- High: Atholton
- District: Howard County Public School System
Source: Bright MLS. This data may not be complete. We recommend contacting the local school district to confirm school assignments for this home.
Get a cash offer in 3 minutes
Find out how much your home could sell for in as little as 3 minutes with a no-obligation cash offer.
Estimated market value
$895,200
Get a cash offer in 3 minutes
Find out how much your home could sell for in as little as 3 minutes with a no-obligation cash offer.
Estimated market value
$895,200
- Maryland
- Howard County
- Columbia
- 21044
- 10734 Judy Ln
Nearby cities
Nearby zip codes
Other Columbia Topics
