Welcome to this beautifully renovated single-family split-level house nestled in the charming community of The Plantations. From the moment you drive by, you will notice the large front yard with fresh curb appeal, brand-new siding, and a newly replaced roof. This home offers a perfect blend of comfort and modern living. The heart of the home features a gourmet kitchen equipped with stainless steel appliances, upgraded countertops, and a cozy dining area that flows seamlessly into the living space, enhanced by warm engineered wood floors and recessed lighting. The newly updated hallway bathroom boasts a double-sink vanity and a striking, large leaded-glass mirror. The spacious Primary Suite boasts a gorgeous private bathroom with a double-sink vanity and a large walk-in closet. The bright and cozy family room is highlighted by a wood-burning fireplace perfect for relaxation and entertaining. The fully finished basement provides additional living space, ideal for a home office or recreation area. Outside, the 0.24-acre lot offers ample space for outdoor activities, while the attached carport and driveway provide convenient parking. The Plantations community is known for its friendly atmosphere and proximity to local parks, perfect for leisurely strolls or weekend picnics. Residents benefit from excellent public services and access to highly regarded schools, making it an ideal location for those seeking a vibrant neighborhood. With major renovations completed in 2026, this home is ready for you to create lasting memories. Experience the warmth and charm of this inviting property, where every detail has been thoughtfully designed for your comfort.
For sale
$649,000
24321 Log House Rd, Gaithersburg, MD 20882
3beds
2,370sqft
Single Family Residence
Built in 1980
10,454 Square Feet Lot
$638,400 Zestimate®
$274/sqft
$22/mo HOA
What's special
Large walk-in closetBrand-new sidingRecessed lightingWarm engineered wood floorsNewly replaced roofStriking large leaded-glass mirrorSpacious primary suite
- --
- on Zillow
- 11
- views
- 3
- saves
Zillow last checked:
Listing updated:
Listed by:
Abraham Shiferaw 240-389-7699,
Taylor Properties 301-970-2447
Source: Bright MLS,MLS#: MDMC2262830
Facts & features
Interior
Bedrooms & bathrooms
- Bedrooms: 3
- Bathrooms: 3
- Full bathrooms: 3
Basement
- Area: 520
Heating
- Heat Pump, Electric
Cooling
- Central Air, Electric
Appliances
- Included: Microwave, Dishwasher, Disposal, Dryer, Exhaust Fan, Ice Maker, Self Cleaning Oven, Oven/Range - Electric, Refrigerator, Stainless Steel Appliance(s), Washer, Water Heater, Electric Water Heater
- Laundry: Washer In Unit, Dryer In Unit
Features
- Attic, Bathroom - Tub Shower, Bathroom - Walk-In Shower, Breakfast Area, Crown Molding, Dining Area, Open Floorplan, Kitchen - Gourmet, Pantry, Primary Bath(s), Recessed Lighting, Store/Office, Upgraded Countertops, Walk-In Closet(s)
- Flooring: Ceramic Tile, Engineered Wood, Luxury Vinyl
- Windows: Bay/Bow, Double Hung, Sliding, Vinyl Clad
- Basement: Connecting Stairway,Partial,Front Entrance,Finished,Heated,Improved,Interior Entry,Rear Entrance,Sump Pump,Walk-Out Access,Windows
- Number of fireplaces: 1
- Fireplace features: Wood Burning
Interior area
- Total structure area: 2,370
- Total interior livable area: 2,370 sqft
- Finished area above ground: 1,850
- Finished area below ground: 520
Property
Parking
- Total spaces: 1
- Parking features: Asphalt, Secured, Attached Carport, Driveway, On Street
- Carport spaces: 1
- Has uncovered spaces: Yes
Accessibility
- Accessibility features: 2+ Access Exits, Accessible Hallway(s), Accessible Entrance
Features
- Levels: Multi/Split,Four
- Stories: 4
- Pool features: None
Lot
- Size: 10,454 Square Feet
Details
- Additional structures: Above Grade, Below Grade
- Parcel number: 161201851017
- Zoning: R200
- Special conditions: Standard
Construction
Type & style
- Home type: SingleFamily
- Property subtype: Single Family Residence
Materials
- Brick, Vinyl Siding
- Foundation: Block
- Roof: Architectural Shingle
Condition
- Excellent
- New construction: No
- Year built: 1980
- Major remodel year: 2026
Utilities & green energy
- Electric: 200+ Amp Service
- Sewer: Public Sewer
- Water: Public
- Utilities for property: Electricity Available, Sewer Available, Water Available
Community & HOA
Community
- Subdivision: The Plantations
HOA
- Has HOA: Yes
- HOA fee: $260 annually
- HOA name: PLANTATIONS COMMUNITY ASSOCIATION INC
Location
- Region: Gaithersburg
Financial & listing details
- Price per square foot: $274/sqft
- Tax assessed value: $460,600
- Annual tax amount: $5,546
- Date on market: 11/8/2026
- Listing agreement: Exclusive Right To Sell
- Listing terms: Cash,Conventional,FHA,VA Loan
- Ownership: Fee Simple
Estimated market value
$638,400
$606,000 - $670,000
$2,993/mo
Price history
| Date | Event | Price |
|---|---|---|
| 10/28/2026 | Listing removed | $649,900$274/sqft |
Source:  Bright MLS #MDMC2230376 Report a problem | ||
| 10/15/2026 | Price change | $649,900-1.5%$274/sqft |
Source: Bright MLS #MDMC2230376 Report a problem | ||
| 8/20/2026 | Price change | $659,900-1.5%$278/sqft |
Source: Bright MLS #MDMC2230376 Report a problem | ||
| 6/25/2026 | Price change | $669,900-1.5%$283/sqft |
Source: Bright MLS #MDMC2230376 Report a problem | ||
| 6/1/2026 | Price change | $679,900-1.4%$287/sqft |
Source: Bright MLS #MDMC2230376 Report a problem | ||
| 5/16/2026 | Listed for sale | $689,900+45.2%$291/sqft |
Source: Bright MLS #MDMC2230376 Report a problem | ||
| 7/17/2025 | Sold | $475,000+1.3%$200/sqft |
Source: Bright MLS #MDMC2186584 Report a problem | ||
| 7/6/2025 | Pending sale | $469,000$198/sqft |
Source: Bright MLS #MDMC2186584 Report a problem | ||
| 7/2/2025 | Listed for sale | $469,000$198/sqft |
Source: Bright MLS #MDMC2186584 Report a problem | ||
Public tax history
| Year | Property taxes | Tax assessment |
|---|---|---|
| 2026 | $4,915 +20.2% | $460,600 +5.8% |
| 2025 | $4,088 -13.4% | $435,300 +6.2% |
| 2024 | $4,720 +3.9% | $410,000 +4% |
| 2023 | $4,543 +8.8% | $394,267 +4.2% |
| 2022 | $4,177 +4.4% | $378,533 +4.3% |
| 2021 | $4,000 +3.6% | $362,800 +3.7% |
| 2020 | $3,859 +8.1% | $349,833 +8% |
| 2019 | $3,572 -0.2% | $323,900 |
| 2018 | $3,578 +1% | $323,900 +4.7% |
| 2017 | $3,542 +17.7% | $309,500 +4.9% |
| 2016 | $3,008 | $295,100 +5.1% |
| 2015 | $3,008 | $280,700 |
| 2014 | $3,008 | $280,700 |
| 2013 | -- | $280,700 -1.3% |
| 2012 | -- | $284,500 |
| 2011 | -- | $284,500 |
| 2010 | -- | $284,500 -28.2% |
| 2009 | -- | $396,480 +10.8% |
| 2008 | -- | $357,862 +12.1% |
| 2007 | -- | $319,246 +13.8% |
| 2006 | -- | $280,630 +13.4% |
| 2005 | -- | $247,556 +15.4% |
| 2004 | -- | $214,483 +18.2% |
| 2003 | -- | $181,410 +1.5% |
| 2002 | -- | $178,750 |
| 2001 | -- | $178,750 |
Find assessor info on the county website
Monthly payment
Est. payment
Payment breakdown
Explore the cost of this home by adjusting the details. Changes won't be saved.Climate risks
Neighborhood: 20882
Nearby schools
Schools provided by the listing agent
- District: Montgomery County Public Schools
Source: Bright MLS. This data may not be complete. We recommend contacting the local school district to confirm school assignments for this home.
- $583,4004 bd3 ba2.2k sqft24317 Log House Rd, Gaithersburg, MD 20882Off Market
- $502,0003 bd2 ba2.2k sqft24325 Log House Rd, Gaithersburg, MD 20882Off Market
- $602,3002 bd1 ba1.1k sqft24320 Woodfield Rd, Gaithersburg, MD 20882Off Market
- $561,7003 bd3 ba2.2k sqft24313 Log House Rd, Gaithersburg, MD 20882Off Market
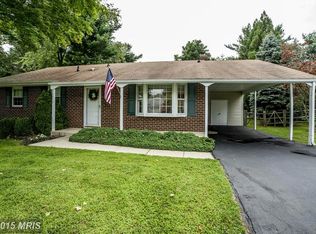
Similar homes
- $559,9003 bd3 ba2.5k sqft24101 Log House Rd, Gaithersburg, MD 20882For Sale
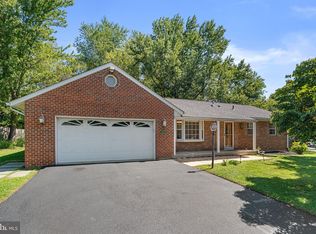
 MLS ID #MDMC2253156, Drew Lowe, Long & Foster Real Estate, Inc.. Bright MLS
- $615,0004 bd4 ba2.3k sqft10405 Sweepstakes Rd, Damascus, MD 20872For Sale
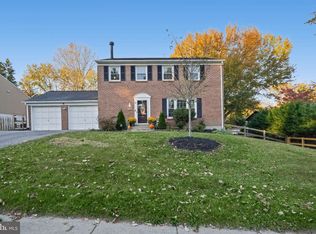 MLS ID #MDMC2260938, Maria Kolick, RE/MAX Realty Centre, Inc.. Bright MLS
- $579,9004 bd3 ba2.2k sqftNone Available, Gaithersburg, MD 20882For Sale
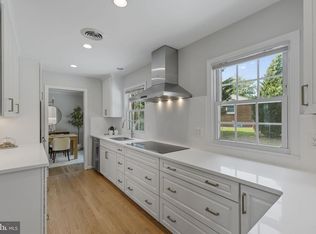 MLS ID #MDMC2249938, Lisa Sabelhaus, RE/MAX Town Center. Bright MLS
- $585,0003 bd3 ba2.4k sqft25509 Jonnie Ct, Gaithersburg, MD 20882For Sale
 MLS ID #MDMC2243786, Peter Boscas, Red Cedar Real Estate, LLC. Bright MLS
- $675,0004 bd3 ba2.7k sqft3 Quantum Ln, Gaithersburg, MD 20877For SaleMLS ID #MDMC2262816, Andy Rubin, RE/MAX Realty Centre, Inc.. Bright MLS
- $699,0005 bd4 ba1.8k sqft20917 Brooke Knolls Rd, Gaithersburg, MD 20882For SaleMLS ID #MDMC2260454, Lloidy Guevara, EXP Realty, LLC. Bright MLS
- $630,0005 bd4 ba2.4k sqft24306 Preakness Dr, Damascus, MD 20872For SaleMLS ID #MDMC2257502, Bret Merson, Keller Williams Realty Centre. Bright MLS
- $645,0004 bd4 ba3.2k sqft26809 Grace Ct, Damascus, MD 20872For SaleMLS ID #MDMC2260362, Lynn Holland, RE/MAX Realty Centre, Inc.. Bright MLS
- $650,0004 bd2 ba2.2k sqft4504 Bestor Dr, Rockville, MD 20853For SaleMLS ID #MDMC2259966, Charles Gilroy, Redfin Corp. Bright MLS
- $619,5003 bd2 ba2.6k sqft4420 Highboro Dr, Mount Airy, MD 21771For SaleMLS ID #MDFR2082142, Margaret Gates, Long & Foster Real Estate, Inc.. Bright MLS
- $600,0003 bd3 ba1.7k sqft10113 Century Dr, Ellicott City, MD 21042For SaleMLS ID #MDHW2074338, Bob Lucido, Keller Williams Lucido Agency. Bright MLS
- $699,0004 bd4 ba3k sqft607 Poplarwood Pl, Gaithersburg, MD 20877For SaleMLS ID #MDMC2260868, Sam Thana, Samson Properties. Bright MLS
- $599,0003 bd3 ba2.8k sqft9425 Emory Grove Rd, Gaithersburg, MD 20877For SaleMLS ID #MDMC2250984, Cynthia Weiss, Century 21 Redwood Realty. Bright MLS
- $614,9003 bd2 ba2.3k sqft12117 Sunnyview Dr, Germantown, MD 20876For SaleMLS ID #MDMC2257576, Molly Love, RE/MAX Realty Centre, Inc.. Bright MLS
- $699,0003 bd3 ba3.4k sqft3620 Buckeystown Pike, Buckeystown, MD 21717For SaleMLS ID #MDFR2091468, Marti Horwitz, KW Metro Center. Bright MLS
- $765,0004 bd3 ba3.2k sqft9 Kings Valley Ct, Damascus, MD 20872For SaleMLS ID #MDMC2232492, Adam Virkus, RE/MAX Realty Centre, Inc.. Bright MLS
- $499,0004 bd3 ba1.4k sqft19320 Poinsetta Ct, Gaithersburg, MD 20879For SaleMLS ID #MDMC2261800, Doug Lunenfeld, Keller Williams Capital Properties. Bright MLS
- $690,0004 bd4 ba2.8k sqft6 Brighton Dr, Gaithersburg, MD 20877For SaleMLS ID #MDMC2246924, Russell Chandler, Redfin Corp. Bright MLS
- $579,9004 bd4 ba3k sqft11 Dellcastle Ct, Montgomery Village, MD 20886For SaleMLS ID #MDMC2220032, Marlon Deausen, Deausen Realty. Bright MLS
- $650,0004 bd3 ba2.6k sqft4036 Roop Rd, New Windsor, MD 21776For SaleMLS ID #MDCR2034090, Lucy Renehan, Berkshire Hathaway HomeServices Homesale Realty. Bright MLS
