Skip main navigation
Sold for $420,000
  • $420,000

    319 Wayne Ave, Westminster, MD 21157

    3beds
    1,482sqft
    Single Family Residence
    Built in 1968
    0.38 Acres Lot
    $425,200 Zestimate®
    $283/sqft
    $2,378 Estimated rent

    Home value

    $425,200

    $391,000 - $459,000

    $2,378/mo

    Zestimate® history
    Loading
    Loading...

    Owner options

    List your home for rent

    $2,378/mo

    Rent Zestimate®

    Find your next renter with Zillow Rental Manager. Plus, with online applications, you can quickly screen prospective tenants – for free.

    Learn more

    $2,378/mo

    Rent Zestimate®

    Refinance and save

    $2,555/mo

    Est. payment

    Refinancing to a lower rate could help reduce your monthly payments and save thousands over the life of the loan.

    See today's rates

    $2,555/mo

    Est. payment

    Explore your selling options

    Work with a Zillow partner agent

    Leverage their expertise and Zillow's premium Showcase listings to get your home seen by more buyers.

    Get started

    List with your own agent

    Get your home in front of millions of buyers by listing it on Zillow.

    Learn how to do it

    Sell it yourself

    Take full control of how buyers see your home on Zillow by listing For Sale by Owner (FSBO).

    List your home

    What's special

    One-car attached garageTons of green spaceHardwood floorsStorage shedDouble-wide drivewayAmazing fenced yard spaceNewer appliances
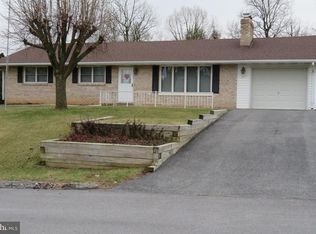
    Coming Soon in Westminster! Beautifully maintained and move-in ready 3BR/1BA brick expanded Rancher located on a sprawling lot surrounded by nature. Pull into the double-wide driveway, park just outside the one-car attached garage, and make your way to the front door into your forever home. Step inside a home filled with natural light, hardwood floors, and plenty of living space. The main living area offers a large living room, a spacious dining room, a kitchen, and an attached sun/family room. The kitchen offers plenty of cabinets finished with crown moldings, newer appliances, and a double porcelain sink under a window. Just off the dining room is the spacious sunroom with three walls of windows and a sliding door. Down the hall are two sizable secondary bedrooms, a larger primary bedroom, and a full bath with a double sink vanity. The lower level is unfinished offering you the opportunity to create additional living space to meet your families needs. This level is clean and dry with laundry and storage. From the sunroom, step outside to an amazing fenced yard space featuring a stamped concrete patio with a stone retaining wall, tons of green space, adult shade trees, and a storage shed. This home is move-in ready, ideal for any new homeowner, and is located nearby shopping, restaurants, and commuter routes.

    Zillow last checked:

    Listing updated:

    Listed by:

    Jessica Sauls 443-983-0402,

    VYBE Realty,

    Listing Team: Memory Lane Property Group

    Bought with:

    Sandy Jenkins-Blackburn, RS297378

    EXP Realty, LLC

    Source: Bright MLS,MLS#: MDCR2031748MLS Logo

    Facts & features

    Interior

    Bedrooms & bathrooms
    • Bedrooms: 3
    • Bathrooms: 1
    • Full bathrooms: 1
    • Main level bathrooms: 1
    • Main level bedrooms: 3
    Basement
    • Area: 1254
    Heating
    • Heat Pump, Electric
    Cooling
    • Central Air, Ceiling Fan(s), Electric
    Appliances
    • Included: Dryer, Disposal, Dishwasher, Microwave, Oven/Range - Electric, Range Hood, Refrigerator, Washer, Electric Water Heater
    • Laundry: In Basement, Washer/Dryer Hookups Only
    Features
    • Attic, Ceiling Fan(s), Crown Molding, Dining Area, Entry Level Bedroom, Family Room Off Kitchen
    • Flooring: Hardwood, Tile/Brick
    • Basement: Full,Space For Rooms
    • Has fireplace: No
    Interior area
    • Total structure area: 2,736
    • Total interior livable area: 1,482 sqft
    • Finished area above ground: 1,482
    • Finished area below ground: 0

    Property

    Parking
    • Total spaces: 5
    • Parking features: Garage Door Opener, Driveway, Attached, Off Street
    • Attached garage spaces: 1
    • Has uncovered spaces: Yes
    Accessibility
    • Accessibility features: None
    Features
    • Levels: Two
    • Stories: 2
    • Patio & porch: Patio
    • Pool features: None
    • Fencing: Back Yard
    • Has view: Yes
    • View description: Garden, Trees/Woods
    Lot
    • Size: 0.38 Acres
    • Features: Level
    Details
    • Additional structures: Above Grade, Below Grade
    • Parcel number: 0707028709
    • Zoning: R-200
    • Special conditions: Standard

    Construction

    Type & style
    • Home type: SingleFamily
    • Architectural style: Ranch/Rambler
    • Property subtype: Single Family Residence
    Materials
    • Brick
    • Foundation: Block
    • Roof: Architectural Shingle
    Condition
    • New construction: No
    • Year built: 1968

    Utilities & green energy

    • Sewer: Private Septic Tank
    • Water: Public

    Community & neighborhood

    Location
    • Region: Westminster
    • Subdivision: Maple Crest

    Other

    Other facts
    • Listing agreement: Exclusive Right To Sell
    • Ownership: Fee Simple

    Price history

    DateEventPrice
    1/30/2026Sold$420,000+5%$283/sqft
    Source: Bright MLS #MDCR2031748 Report a problem
    1/13/2026Pending sale$400,000$270/sqft
    Source: Bright MLS #MDCR2031748 Report a problem
    12/31/2025Contingent$400,000$270/sqft
    Source: Bright MLS #MDCR2031748 Report a problem
    12/27/2025Listed for sale$400,000+50.9%$270/sqft
    Source: Bright MLS #MDCR2031748 Report a problem
    9/16/2013Listing removed$265,000$179/sqft
    Source: Cummings & Co. Realtors #CR8132298 Report a problem
    8/30/2013Price change$265,000-4.2%$179/sqft
    Source: Cummings & Co. Realtors #CR8132298 Report a problem
    7/13/2013Listed for sale$276,500+2.4%$187/sqft
    Source: Cummings & Co. Realtors #CR8132298 Report a problem
    6/10/2008Sold$270,000+80%$182/sqft
    Source: Public Record Report a problem
    11/26/2001Sold$150,000$101/sqft
    Source: Public Record Report a problem

    Public tax history

    YearProperty taxesTax assessment
    2025$3,031 +3.6%$281,400 +8.6%
    2024$2,927 +9.5%$259,000 +9.5%
    2023$2,674 +2.9%$236,600
    2022$2,599 +3%$236,600 +5.9%
    2021$2,524 +3%$223,400 +3%
    2020$2,450 +3.5%$216,800
    2019$2,366 +3.7%$216,800 +7.3%
    2018$2,283 +3.8%$202,000 +3.8%
    2017$2,199 $194,600 +1.8%
    2016-- $191,133 +1.8%
    2015-- $187,667 +1.9%
    2014-- $184,200
    2013-- $184,200
    2012-- $184,200 -18.3%
    2011-- $225,340
    2010-- $225,340
    2009-- $225,340 -9.1%
    2008-- $247,770 +13.9%
    2007-- $217,482 +16.2%
    2006-- $187,196 +19.3%
    2005-- $156,910 +4.8%
    2004-- $149,792 +5%
    2003-- $142,676 +5.2%
    2002-- $135,560 +1.8%
    2001-- $133,116

    Find assessor info on the county website

    Neighborhood: 21157

    Nearby schools

    GreatSchools rating
    Schools provided by the listing agent
    • District: Carroll County Public Schools

    Source: Bright MLS. This data may not be complete. We recommend contacting the local school district to confirm school assignments for this home.

    Get a cash offer in 3 minutes
    Find out how much your home could sell for in as little as 3 minutes with a no-obligation cash offer.
    Estimated market value
    $425,200
    Get a cash offer in 3 minutes
    Find out how much your home could sell for in as little as 3 minutes with a no-obligation cash offer.
    Estimated market value
    $425,200