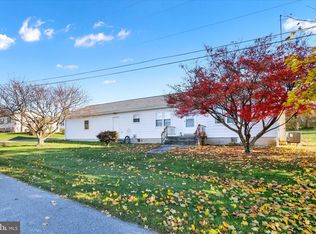
List Price Just Reduced !! Rancher style home on 5.3 acres That offers Great Potential !!Features a , clean, very well maintained home on a private setting. Two separate metered levels. The main level includes very spacious kitchen, family and dining rooms, 3 bedrooms, mudroom, laundry room, one full bath, and one half bath. The lower level includes a nice sized family room, kitchen/dining areas, two bedrooms, one full bath and a utility room. The detached garage is oversized and includes a full-length storage attic with separate entrance. The land is primarily open and flat to gentle sloping. The Local Business Zoning provides for an abundance of permitted uses making this property an excellent owner-user property, or an investor-owned investment. There's about 390 foot of road frontage on MD RTE 27 but the entrance to the home is on Wood Drive .
Pending
$449,000
3045 Wood Dr, Manchester, MD 21102
5beds
2,266sqft
Single Family Residence
Built in 1967
5.38 Acres Lot
$436,600 Zestimate®
$198/sqft
$-- HOA
What's special
Private settingDetached garage is oversizedOne half bathUtility roomLaundry roomFamily and dining roomsVery spacious kitchen
- 140 days
- 104
- 2
Zillow last checked:
Listing updated:
Listed by:
Garry Haines 410-984-6556,
Haines Realty 410-876-1616
Source: Bright MLS,MLS#: MDCR2035352
Facts & features
Interior
Bedrooms & bathrooms
- Bedrooms: 5
- Bathrooms: 3
- Full bathrooms: 2
- 1/2 bathrooms: 1
- Main level bathrooms: 2
- Main level bedrooms: 3
Rooms
- Room types: Living Room, Dining Room, Bedroom 2, Bedroom 3, Kitchen, Family Room, Bedroom 1, In-Law/auPair/Suite, Laundry, Utility Room, Full Bath, Half Bath
Bedroom 1
- Level: Main
Bedroom 2
- Level: Main
Bedroom 3
- Level: Main
Dining room
- Level: Main
Family room
- Level: Main
Family room
- Level: Lower
Other
- Level: Main
Half bath
- Level: Main
Other
- Level: Lower
Kitchen
- Level: Main
Kitchen
- Level: Lower
Laundry
- Level: Lower
Laundry
- Level: Main
Living room
- Level: Main
Mud room
- Level: Main
Utility room
- Level: Lower
Heating
- Baseboard, Electric
Cooling
- Window Unit(s), Electric
Appliances
- Included: Oven/Range - Electric, Refrigerator, Electric Water Heater
- Laundry: Main Level, Laundry Room, Mud Room
Features
- Basement: Other,Full,Finished,Side Entrance,Walk-Out Access
- Has fireplace: No
Interior area
- Total structure area: 2,832
- Total interior livable area: 2,266 sqft
- Finished area above ground: 1,416
- Finished area below ground: 850
Property
Parking
- Total spaces: 8
- Parking features: Garage Faces Side, Detached, Driveway
- Garage spaces: 2
- Uncovered spaces: 6
Accessibility
- Accessibility features: None
Features
- Levels: Two
- Stories: 2
- Pool features: None
- Frontage type: Road Frontage
- Frontage length: Road Frontage: 397
Lot
- Size: 5.38 Acres
Details
- Additional structures: Above Grade, Below Grade
- Parcel number: 0706039111
- Zoning: BL
- Special conditions: Standard
Construction
Type & style
- Home type: SingleFamily
- Architectural style: Ranch/Rambler
- Property subtype: Single Family Residence
Materials
- Aluminum Siding
- Foundation: Block
- Roof: Architectural Shingle
Condition
- Good
- New construction: No
- Year built: 1967
Utilities & green energy
- Electric: 200+ Amp Service
- Sewer: On Site Septic, Public Hook/Up Avail
- Water: Public
- Utilities for property: Cable Connected, Cable
Community & HOA
Community
- Subdivision: Manchester Election District
HOA
- Has HOA: No
Location
- Region: Manchester
- Municipality: Manchester
Financial & listing details
- Price per square foot: $198/sqft
- Tax assessed value: $382,267
- Annual tax amount: $4,829
- Date on market: 5/29/2026
- Listing agreement: Exclusive Right To Sell
- Listing terms: Cash,Conventional
- Ownership: Fee Simple
- Road surface type: Black Top
Estimated market value
$436,600
$415,000 - $458,000
$3,082/mo
Price history
| Date | Event | Price |
|---|---|---|
| 10/15/2026 | Pending sale | $449,000$198/sqft |
Source:  Bright MLS #MDCR2035352 Report a problem Bright MLS #MDCR2035352 Report a problem | ||
| 9/3/2026 | Contingent | $449,000$198/sqft |
Source: Bright MLS #MDCR2035352 Report a problem | ||
| 6/30/2026 | Price change | $449,000-10.2%$198/sqft |
Source: Bright MLS #MDCR2035352 Report a problem | ||
| 5/29/2026 | Listed for sale | $499,900$221/sqft |
Source: Bright MLS #MDCR2035352 Report a problem | ||
| 12/30/2025 | Listing removed | $499,900$221/sqft |
Source: Bright MLS #MDCR2028564 Report a problem | ||
| 10/30/2025 | Price change | $499,900-13.1%$221/sqft |
Source: Bright MLS #MDCR2028564 Report a problem | ||
| 7/8/2025 | Listed for sale | $575,000-11.5%$254/sqft |
Source: Bright MLS #MDCR2028564 Report a problem | ||
| 6/13/2025 | Listing removed | $649,900$287/sqft |
Source: Bright MLS #MDCR2021976 Report a problem | ||
| 10/8/2024 | Price change | $649,900-13.3%$287/sqft |
Source: Bright MLS #MDCR2021976 Report a problem | ||
| 8/5/2024 | Listed for sale | $750,000$331/sqft |
Source: Bright MLS #MDCR2021976 Report a problem | ||
Public tax history
| Year | Property taxes | Tax assessment |
|---|---|---|
| 2026 | $5,145 +7.9% | $382,267 +7.9% |
| 2025 | $4,769 +4.4% | $354,300 +4.4% |
| 2024 | $4,567 +4.6% | $339,300 +4.6% |
| 2023 | $4,365 +4.8% | $324,300 +4.8% |
| 2022 | $4,163 +2.3% | $309,300 +2.3% |
| 2021 | $4,069 +2.4% | $302,333 +2.4% |
| 2020 | $3,976 +2.4% | $295,367 +2.4% |
| 2019 | $3,882 +310.4% | $288,400 |
| 2018 | $946 -75.6% | $288,400 |
| 2017 | $3,882 | $288,400 -0.8% |
| 2016 | -- | $290,700 |
| 2015 | -- | $290,700 |
| 2014 | -- | $290,700 -5.9% |
| 2013 | -- | $308,800 |
| 2012 | -- | $308,800 |
| 2011 | -- | $308,800 -11.6% |
| 2010 | -- | $349,460 +11.6% |
| 2009 | -- | $313,030 +13.2% |
| 2008 | -- | $276,600 +15.2% |
| 2007 | -- | $240,170 +13.2% |
| 2006 | -- | $212,210 +15.2% |
| 2005 | -- | $184,250 +17.9% |
| 2004 | -- | $156,290 +1.4% |
| 2003 | -- | $154,132 +1.4% |
| 2002 | -- | $151,976 +1.4% |
| 2001 | -- | $149,820 |
Find assessor info on the county website
Monthly payment
Est. payment
Payment breakdown
Explore the cost of this home by adjusting the details. Changes won't be saved.Climate risks
Neighborhood: 21102
Nearby schools
Schools provided by the listing agent
- District: Carroll County Public Schools
Source: Bright MLS. This data may not be complete. We recommend contacting the local school district to confirm school assignments for this home.
Similar homes
- $409,9003 bd1 ba1.8k sqft4996 Wentz Rd, Manchester, MD 21102For Sale
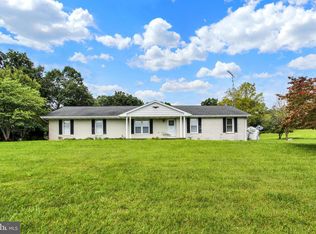
 MLS ID #MDCR2034398, Robin Nesbitt, Berkshire Hathaway HomeServices Homesale Realty. Bright MLS
 - $377,5003 bd2 ba1.9k sqft3443 Augusta Rd, Manchester, MD 21102For Sale
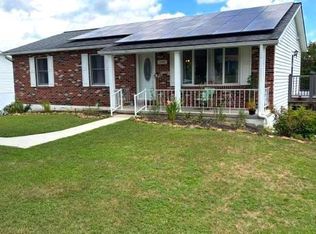 MLS ID #MDCR2036570, Rocio Mosquera, Fairfax Realty Premier. Bright MLS
 - $399,9002 bd2 ba1.5k sqft2235 E Deep Run Rd, Manchester, MD 21102For Sale
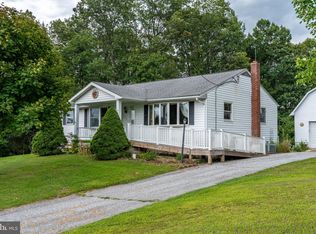 MLS ID #MDCR2037438, Brian Baca, Sites Realty, Inc.. Bright MLS
 - $560,0003 bd3 ba3.1k sqft5311 Black Rock Rd, Manchester, MD 21102For Sale
 MLS ID #MDCR2037568, Christine Gibbon, EXP Realty, LLC. Bright MLS
 - $425,0005 bd2 ba1.6k sqft1521 Amalfi Dr, Westminster, MD 21157For SaleMLS ID #MDCR2035732, Ron Domingo, Realty Advantage of Maryland LLC. Bright MLS
- $400,0003 bd3 ba2.7k sqft1508 Carriage Hill Dr, Westminster, MD 21157For SaleMLS ID #MDCR2037764, Brian Blanchette, Berkshire Hathaway HomeServices Homesale Realty. Bright MLS
- $399,9004 bd2 ba2k sqft3143 Baltimore Pike, Hanover, PA 17331For SaleMLS ID #PAYK2101414, Hunter Shank, Coldwell Banker Realty. Bright MLS
- $540,0003 bd3 ba2.1k sqft2933 Hampstead Mexico Rd, Hampstead, MD 21074For SaleMLS ID #MDCR2036920, Garry Haines, Haines Realty. Bright MLS
- $525,0004 bd3 ba2.8k sqft824 Cherrytown Rd, Westminster, MD 21158For SaleMLS ID #MDCR2037158, Joe Stephens, RE/MAX Advantage Realty. Bright MLS
- $425,0003 bd2 ba1.5k sqft1507 Freeland Rd, Freeland, MD 21053For SaleMLS ID #MDBC2103400, Linda J Ferguson, Berkshire Hathaway HomeServices Homesale Realty. Bright MLS
- $430,0003 bd2 ba2.2k sqft42 Sherwood Rd, Cockeysville, MD 21030For SaleMLS ID #MDBC2177732, Brian McGeehan, Cummings & Co. Realtors. Bright MLS
- $449,9003 bd2 ba1.8k sqft3831 Walnut Grove Rd, Taneytown, MD 21787For SaleMLS ID #MDCR2035880, Stephanie Myers, Long & Foster Real Estate, Inc.. Bright MLS
- $455,0002 bd2 ba2.7k sqft1287 W Springfield Rd, Seven Valleys, PA 17360For SaleMLS ID #PAYK2108378, Tonya Keener, Iron Valley Real Estate of Central PA. Bright MLS
- $465,0003 bd3 ba1.6k sqft1497 Algonquin Ct, Finksburg, MD 21048For SaleMLS ID #MDCR2035920, Donna Moffett, EXP Realty, LLC. Bright MLS
- $525,0004 bd3 ba2.9k sqft25 John Edward Dr, Littlestown, PA 17340For SaleMLS ID #PAAD2024480, Troy Engle, Berkshire Hathaway HomeServices Homesale Realty. Bright MLS
- $449,9993 bd2 ba2k sqft2645 Sunset Ln, Finksburg, MD 21048For SaleMLS ID #MDCR2037336, Heather Kinlein, Iron Valley Real Estate Charm City. Bright MLS
- $449,9003 bd3 ba1.9k sqft36 Sacramento Ct, Hanover, PA 17331For SaleMLS ID #PAAD2025982, Hunter Shank, Coldwell Banker Realty. Bright MLS
- $449,9004 bd3 ba2.7k sqft571 E Tolna Rd, Shrewsbury, PA 17361For SaleMLS ID #PAYK2111714, Stan Watson, Coldwell Banker Realty. Bright MLS
- $569,9003 bd2 ba2.3k sqft3134 Traceys Store Rd, Parkton, MD 21120For SaleMLS ID #MDBC2177684, Bret Merson, Keller Williams Realty Centre. Bright MLS
- $475,0003 bd1 ba1.2k sqft2104-2100 Peterman Rd, Freeland, MD 21053For SaleMLS ID #MDBC2176656, Shannon Scagnelli, Cummings & Co. Realtors. Bright MLS
