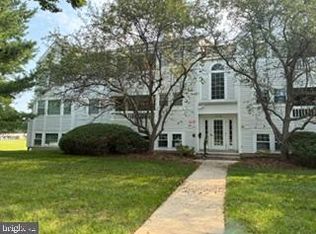
Discover this charming 3-bedroom, 2.5-bathroom townhouse in the desirable Village of Timbergrove. Built in 1994, this traditional-style home features a well-designed floor plan that maximizes space and functionality. New flooring and freshly painted. Enjoy the convenience of a full basement with lovely fireplace and walkout level, providing additional living space and easy access to the outdoors. The laundry area is conveniently located in the basement, enhancing the home's practicality. Step outside to a private deck, ideal for entertaining or enjoying quiet evenings. The property also includes a shed for extra storage, ensuring you have space for all your outdoor essentials. Residents can take advantage of the community pool, perfect for summer fun and relaxation. With on-street parking available, convenience is at your fingertips. This home combines comfort and community, making it an excellent choice for those seeking a vibrant lifestyle in a well-established neighborhood. Don't miss the opportunity to make this delightful townhouse your own! "As-Is" Seller will make no repairs
For sale
$325,000
10936 Baskerville Rd, Reisterstown, MD 21136
3beds
1,636sqft
Townhouse
Built in 1994
1,810 Square Feet Lot
$-- Zestimate®
$199/sqft
$48/mo HOA
What's special
Freshly paintedNew flooringShed for extra storage
- 13 days
- 234
- 14
Likely to sell faster than
Zillow last checked:
Listing updated:
Listed by:
Leslie Madden 443-465-2700,
Corner House Realty (443) 499-3839
Source: Bright MLS,MLS#: MDBC2173002
Facts & features
Interior
Bedrooms & bathrooms
- Bedrooms: 3
- Bathrooms: 3
- Full bathrooms: 2
- 1/2 bathrooms: 1
- Main level bathrooms: 1
Rooms
- Room types: Living Room, Dining Room, Primary Bedroom, Bedroom 2, Bedroom 3, Kitchen, Laundry, Recreation Room
Primary bedroom
- Features: Flooring - Luxury Vinyl Plank, Attached Bathroom
- Level: Upper
- Area: 144 Square Feet
- Dimensions: 12 X 12
Bedroom 2
- Features: Flooring - Laminate Plank
- Level: Upper
- Area: 90 Square Feet
- Dimensions: 9 X 10
Bedroom 3
- Level: Upper
- Area: 81 Square Feet
- Dimensions: 9 X 9
Dining room
- Features: Flooring - HardWood
- Level: Main
- Area: 104 Square Feet
- Dimensions: 8 X 13
Kitchen
- Level: Main
Laundry
- Level: Lower
Living room
- Features: Flooring - Wood
- Level: Main
- Area: 187 Square Feet
- Dimensions: 11 X 17
Recreation room
- Features: Fireplace - Wood Burning, Basement - Finished
- Level: Lower
- Area: 324 Square Feet
- Dimensions: 18 X 18
Heating
- Heat Pump, Electric
Cooling
- Other, Ceiling Fan(s), Heat Pump, Electric
Appliances
- Included: Dryer, Oven/Range - Gas, Refrigerator, Washer, Dishwasher, Gas Water Heater
- Laundry: In Basement, Laundry Room
Features
- Floor Plan - Traditional, Kitchen - Table Space, Pantry
- Doors: Sliding Glass
- Basement: Full,Improved,Rear Entrance,Walk-Out Access
- Number of fireplaces: 1
- Fireplace features: Wood Burning
Interior area
- Total structure area: 1,976
- Total interior livable area: 1,636 sqft
- Finished area above ground: 1,336
- Finished area below ground: 300
Property
Parking
- Parking features: On Street
- Has uncovered spaces: Yes
Accessibility
- Accessibility features: None
Features
- Levels: Three
- Stories: 3
- Patio & porch: Deck
- Exterior features: Other
- Pool features: Community
Lot
- Size: 1,810 Square Feet
Details
- Additional structures: Above Grade, Below Grade
- Parcel number: 04042200003841
- Zoning: RESIDENTIAL
- Special conditions: Standard
Construction
Type & style
- Home type: Townhouse
- Architectural style: Traditional
- Property subtype: Townhouse
Materials
- Aluminum Siding
- Foundation: Other
Condition
- New construction: No
- Year built: 1994
Utilities & green energy
- Electric: 200+ Amp Service
- Sewer: Public Sewer
- Water: Public
- Utilities for property: Cable Available
Community & HOA
Community
- Subdivision: The Village Of Timbergrove
HOA
- Has HOA: Yes
- HOA fee: $48 monthly
- HOA name: WPM REAL ESTATE MANAGEMENT (WPM LLC)
Location
- Region: Reisterstown
Financial & listing details
- Price per square foot: $199/sqft
- Tax assessed value: $271,633
- Annual tax amount: $3,096
- Date on market: 9/30/2026
- Listing agreement: Exclusive Right To Sell
- Listing terms: Cash,Conventional,FHA,VA Loan
- Ownership: Fee Simple
Estimated market value
Not available
Estimated sales range
Not available
Not available
Price history
| Date | Event | Price |
|---|---|---|
| 9/30/2026 | Listed for sale | $325,000+164.7%$199/sqft |
Source:  Bright MLS #MDBC2173002 Report a problem Bright MLS #MDBC2173002 Report a problem | ||
| 11/15/2022 | Listing removed | -- |
Source: Zillow Rental Network_1 Report a problem | ||
| 10/1/2022 | Listed for rent | $2,200$1/sqft |
Source: Zillow Rental Network_1 Report a problem | ||
| 2/15/1995 | Sold | $122,780$75/sqft |
Source: Public Record Report a problem | ||
Public tax history
| Year | Property taxes | Tax assessment |
|---|---|---|
| 2026 | $4,398 0% | $271,633 +6.3% |
| 2025 | $4,399 +51.7% | $255,467 +6.8% |
| 2024 | $2,900 +4.1% | $239,300 +4.1% |
| 2023 | $2,786 +4.3% | $229,900 -3.9% |
| 2022 | $2,672 +4.5% | $239,300 +13.4% |
| 2021 | $2,559 +1.5% | $211,100 +1.5% |
| 2020 | $2,521 +1.5% | $207,967 -1.5% |
| 2019 | $2,483 +1.6% | $211,100 +4.7% |
| 2018 | $2,445 +2.3% | $201,700 +2.3% |
| 2017 | $2,390 +1.5% | $197,200 +2.3% |
| 2016 | $2,354 | $192,700 +2.4% |
| 2015 | $2,354 | $188,200 |
| 2014 | $2,354 | $188,200 |
| 2013 | -- | $188,200 -8.6% |
| 2012 | -- | $206,000 |
| 2011 | -- | $206,000 |
| 2010 | -- | $206,000 -21.9% |
| 2009 | -- | $263,620 +16.9% |
| 2008 | -- | $225,466 +20.4% |
| 2007 | -- | $187,313 +25.6% |
| 2006 | -- | $149,160 +7.9% |
| 2005 | -- | $138,300 +8.5% |
| 2004 | -- | $127,440 +9.3% |
| 2003 | -- | $116,580 +1% |
| 2002 | -- | $115,466 +1% |
| 2001 | -- | $114,353 |
Find assessor info on the county website
Monthly payment
Est. payment
Payment breakdown
Explore the cost of this home by adjusting the details. Changes won't be saved.Climate risks
Neighborhood: 21136
Nearby schools
Schools provided by the listing agent
- Elementary: Reisterstown
- Middle: Franklin
- High: Franklin
- District: Baltimore County Public Schools
Source: Bright MLS. This data may not be complete. We recommend contacting the local school district to confirm school assignments for this home.
- $343,3003 bd3 ba1.3k sqft10934 Baskerville Rd, Reisterstown, MD 21136Off Market
- $318,300-- bd2 ba1.3k sqft10938 Baskerville Rd, Reisterstown, MD 21136Off Market
- $333,500-- bd3 ba1.3k sqft10940 Baskerville Rd, Reisterstown, MD 21136Off Market
- $342,200-- bd3 ba1.3k sqft10932 Baskerville Rd, Reisterstown, MD 21136Off Market
Similar homes
- $219,0002 bd2 ba966 sqft10 Shaftsbury Ct, Reisterstown, MD 21136For Sale
 MLS ID #MDBC2172708, Angela Evans, Long & Foster Real Estate, Inc.. Bright MLS
 - $335,0004 bd3 ba2.1k sqft19 Wimbledon Ln, Owings Mills, MD 21117For Sale
 MLS ID #MDBC2174958, Bo Zhang, Taylor Properties. Bright MLS
 - $205,0003 bd2 ba1.1k sqft200 Erin Way APT 202, Reisterstown, MD 21136For Sale
 MLS ID #MDBC2170426, Osvaldo Del Toro, EXP Realty, LLC. Bright MLS
 - $280,0002 bd3 ba1.2k sqft2567 McCulloh St, Baltimore, MD 21217For Sale By Owner

- $375,0003 bd4 ba1.9k sqft9401 Summer Squall Dr, Randallstown, MD 21133For SaleMLS ID #MDBC2168330, Alivia Purnell, Boyle & Kahoe Real Estate. Bright MLS
- $355,0003 bd3 ba1.8k sqft3 Summit Green Ct, Cockeysville, MD 21030For SaleMLS ID #MDBC2167214, Philemon Dyson, Keller Williams Preferred Properties. Bright MLS
- $308,8883 bd2 ba1.3k sqft1441 Kirkwood Rd, Gwynn Oak, MD 21207For SaleMLS ID #MDBC2172600, Marcellus Kendell, Bennett Realty Solutions. Bright MLS
- $289,9003 bd2 ba1.8k sqft1108 Newfield Rd, Gwynn Oak, MD 21207For SaleMLS ID #MDBC2175660, Tom Atwood, Keller Williams Legacy. Bright MLS
- $300,0003 bd2 ba1.2k sqft5869 Rowanberry Dr Unit A32, Elkridge, MD 21075For SaleMLS ID #MDHW2074564, Pau Lian, Samson Properties. Bright MLS
- $295,0003 bd3 ba1.7k sqftNorthwinds Of Cub Hill, Baltimore, MD 21234For SaleMLS ID #MDBC2172692, Kurt Heimbach, Epique Realty. Bright MLS
- $240,0004 bd3 ba1.5k sqft3224 Normount Ave, Baltimore, MD 21216For SaleMLS ID #MDBA2234364, Stacy Patterson, EXP Realty, LLC. Bright MLS
- $319,9002 bd3 ba1.5k sqft5717 Rowanberry Dr Unit 302, Elkridge, MD 21075For SaleMLS ID #MDHW2073838, Maurice Berry, Washington Realty Centre, LLC.. Bright MLS
- $339,9003 bd3 ba1.5k sqft10595 Twin Rivers Rd, Columbia, MD 21044For SaleMLS ID #MDHW2074070, Deanna Marshall, The KW Collective. Bright MLS
- $410,0003 bd3 ba1.7k sqft8410 Charlton Rd, Randallstown, MD 21133For SaleMLS ID #MDBC2174534, Candis Williamson, Samson Properties. Bright MLS
