AGENTS - PLEASE VIEW AGENT REMARKS IN BRIGHT MLS. Nestled in the charming Edmondson Heights, this exquisite 3-bedroom, 2-full bath townhouse embodies a perfect blend of traditional elegance and modern luxury. The home, with a complete custom renovation in 2026, boasts a timeless brick exterior that invites you in with warmth and character. Step inside to discover a beautifully designed interior featuring original refinished hardwood floors and an open floor plan that seamlessly connects the gourmet kitchen and dining area. The kitchen is a culinary dream, equipped with stainless steel appliances, upgraded countertops, and an island with a breakfast bar perfect for entertaining. Recessed lighting and ceiling fans enhance the inviting atmosphere, while thoughtful details like chair railings add a touch of sophistication. The fully finished basement offers additional living space, ideal for a cozy retreat or a vibrant entertainment area. Enjoy the convenience of a dedicated laundry space, ensuring that daily tasks are a breeze. Outside, the property features a landscaped front yard and a charming fully fenced rear yard, perfect for outdoor gatherings or quiet moments of reflection. A lovely deck extends your living space outdoors, inviting you to savor the fresh air. With on-street parking and a location that balances tranquility with accessibility, this home offers an exclusive lifestyle in a vibrant community. Experience the perfect blend of comfort and luxury in this remarkable residence. Offers may be entered ONLINE through Tuesday, October 13, 2026 at 8:00 pm. AT SELLER'S DISCRETION, AN OFFER MAY BE ACCEPTED AT ANY TIME.
For sale
Price increase: $39.9K (9/30)
$289,900
1108 Newfield Rd, Gwynn Oak, MD 21207
3beds
1,800sqft
Townhouse
Built in 1953
2,200 Square Feet Lot
$289,800 Zestimate®
$161/sqft
$-- HOA
What's special
Timeless brick exteriorFully fenced rear yardLandscaped front yardLovely deckRecessed lightingChair railingsStainless steel appliances
- 29 days
- 1,723
- 198
Likely to sell faster than
Zillow last checked:
Listing updated:
Listed by:
Tom Atwood 410-216-5590,
Keller Williams Legacy 4436609229,
Listing Team: The Atwood Team
Source: Bright MLS,MLS#: MDBC2175660
Facts & features
Interior
Bedrooms & bathrooms
- Bedrooms: 3
- Bathrooms: 2
- Full bathrooms: 2
Basement
- Area: 600
Heating
- Forced Air, Natural Gas
Cooling
- Central Air, Ceiling Fan(s), Electric
Appliances
- Included: Microwave, Dishwasher, Exhaust Fan, Ice Maker, Stainless Steel Appliance(s), Refrigerator, Oven/Range - Gas, Washer, Water Dispenser, Gas Water Heater
- Laundry: In Basement, Has Laundry
Features
- Attic, Additional Stairway, Breakfast Area, Ceiling Fan(s), Chair Railings, Combination Kitchen/Dining, Dining Area, Open Floorplan, Kitchen - Gourmet, Kitchen Island, Recessed Lighting, Upgraded Countertops
- Flooring: Hardwood, Wood
- Basement: Finished
- Has fireplace: No
Interior area
- Total structure area: 1,800
- Total interior livable area: 1,800 sqft
- Finished area above ground: 1,200
- Finished area below ground: 600
Property
Parking
- Parking features: Free, On Street
- Has uncovered spaces: Yes
Accessibility
- Accessibility features: None
Features
- Levels: Two
- Stories: 2
- Patio & porch: Deck
- Exterior features: Lighting, Sidewalks
- Pool features: None
- Fencing: Back Yard
Lot
- Size: 2,200 Square Feet
- Features: Front Yard, Landscaped, Rear Yard
Details
- Additional structures: Above Grade, Below Grade
- Parcel number: 04010112740620
- Zoning: RESIDENTIAL
- Special conditions: Standard
Construction
Type & style
- Home type: Townhouse
- Architectural style: Traditional
- Property subtype: Townhouse
Materials
- Brick
- Foundation: Other
Condition
- Excellent
- New construction: No
- Year built: 1953
- Major remodel year: 2026
Utilities & green energy
- Sewer: Public Sewer
- Water: Public
Community & HOA
Community
- Subdivision: Edmondson Heights
HOA
- Has HOA: No
Location
- Region: Gwynn Oak
Financial & listing details
- Price per square foot: $161/sqft
- Tax assessed value: $166,867
- Annual tax amount: $2,022
- Date on market: 9/11/2026
- Listing agreement: Exclusive Right To Sell
- Ownership: Fee Simple
Estimated market value
$289,800
$275,000 - $304,000
$1,858/mo
Price history
| Date | Event | Price |
|---|---|---|
| 9/30/2026 | Price change | $289,900+16%$161/sqft |
Source:  Bright MLS #MDBC2175660 Report a problem Bright MLS #MDBC2175660 Report a problem | ||
| 9/12/2026 | Listed for sale | $250,000+15525%$139/sqft |
Source: Bright MLS #MDBC2175660 Report a problem | ||
| 10/21/2021 | Sold | $1,600-99.1%$1/sqft |
Source: Public Record Report a problem | ||
| 3/9/2007 | Sold | $179,000$99/sqft |
Source: Public Record Report a problem | ||
Public tax history
| Year | Property taxes | Tax assessment |
|---|---|---|
| 2026 | $4,176 +34% | $166,867 +4.5% |
| 2025 | $3,116 +68.7% | $159,633 +4.7% |
| 2024 | $1,847 +3% | $152,400 +3% |
| 2023 | $1,794 +3.1% | $148,000 -2.9% |
| 2022 | $1,740 +3.2% | $152,400 +9.5% |
| 2021 | $1,687 +2.4% | $139,200 +2.4% |
| 2020 | $1,648 +2.5% | $135,933 -2.3% |
| 2019 | $1,608 +2.5% | $139,200 +7.6% |
| 2018 | $1,568 +1.6% | $129,400 +1.6% |
| 2017 | $1,544 -30% | $127,400 +1.6% |
| 2016 | $2,206 | $125,400 +1.6% |
| 2015 | $2,206 | $123,400 |
| 2014 | $2,206 | $123,400 |
| 2013 | -- | $123,400 -15.4% |
| 2012 | -- | $145,800 |
| 2011 | -- | $145,800 |
| 2010 | -- | $145,800 -13.5% |
| 2009 | -- | $168,500 +16.5% |
| 2008 | -- | $144,692 +19.7% |
| 2007 | -- | $120,886 +24.5% |
| 2006 | -- | $97,080 +6.5% |
| 2005 | -- | $91,140 +7% |
| 2004 | -- | $85,200 +7.5% |
| 2003 | -- | $79,260 +0.8% |
| 2002 | -- | $78,616 +0.8% |
| 2001 | -- | $77,973 |
Find assessor info on the county website
Monthly payment
Est. payment
Payment breakdown
Explore the cost of this home by adjusting the details. Changes won't be saved.Climate risks
Neighborhood: 21207
Nearby schools
Schools provided by the listing agent
- District: Baltimore County Public Schools
Source: Bright MLS. This data may not be complete. We recommend contacting the local school district to confirm school assignments for this home.
Similar homes
- $308,8883 bd2 ba1.3k sqft1441 Kirkwood Rd, Gwynn Oak, MD 21207For Sale
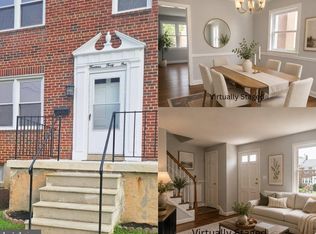
 MLS ID #MDBC2172600, Marcellus Kendell, Bennett Realty Solutions. Bright MLS
 - $299,9004 bd3 ba1.7k sqft1418 N Forest Park Ave, Gwynn Oak, MD 21207For Sale
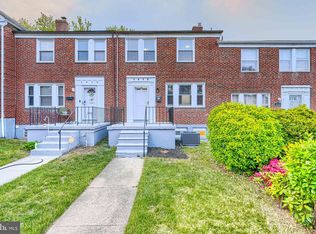 MLS ID #MDBC2159496, Michael Liberto, LPT Realty, LLC. Bright MLS
 - $285,0004 bd2 ba1.4k sqft726 Edmondson Ave, Catonsville, MD 21228For Sale
 MLS ID #MDBC2175702, Brandon Hargreaves, The KW Collective. Bright MLS
 - $319,9004 bd2 ba1.8k sqft5022 Westhills Rd, Baltimore, MD 21229For Sale
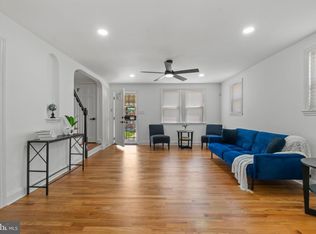 MLS ID #MDBA2226820, Shelli Merson, Mr. Lister Realty. Bright MLS
 - $260,0003 bd3 ba1.7k sqft1505 W Pratt St, Baltimore, MD 21223For SaleMLS ID #MDBA2233152, Liz Ancel, Cummings & Co. Realtors. Bright MLS
- $240,0003 bd2 ba1.4k sqft3649 Mactavish Ave, Baltimore, MD 21229For SaleMLS ID #MDBA2221066, Michelle Guarino, Hyatt & Company Real Estate, LLC. Bright MLS
- $299,9004 bd4 ba2.1k sqft1626 Hollins St, Baltimore, MD 21223For SaleMLS ID #MDBA2221306, Marta Lopushanska, Berkshire Hathaway HomeServices Homesale Realty. Bright MLS
- $295,0004 bd2 ba1.6k sqft1525 Kennewick Rd, Baltimore, MD 21218For SaleMLS ID #MDBA2233322, Tim Karns, RE/MAX Components. Bright MLS
- $325,0003 bd2 ba1.5k sqft2305 Pickwick Rd, Baltimore, MD 21207For SaleMLS ID #MDBA2182320, Taresha Tate, EXP Realty, LLC. Bright MLS
- $310,0003 bd2 ba1.9k sqft8426 Pleasant Plains Rd, Baltimore, MD 21286For SaleMLS ID #MDBC2177506, Kim Barton, Keller Williams Legacy. Bright MLS
- $277,0003 bd4 ba2.5k sqft3007 Presstman St, Baltimore, MD 21216For SaleMLS ID #MDBA2220164, Jon Taylor, Hyatt & Company Real Estate, LLC. Bright MLS
- $249,9004 bd3 ba1.8k sqft3227 Phelps Ln, Baltimore, MD 21229For SaleMLS ID #MDBA2230536, Ruth Henriquez, Campos International Group. Bright MLS
- $359,9004 bd2 ba1.8k sqft2004 Englewood Ave, Baltimore, MD 21207For SaleMLS ID #MDBC2163774, Vawn Brown, Samson Properties. Bright MLS
- $229,5004 bd2 ba1.3k sqft44 N Athol Ave, Baltimore, MD 21229For SaleMLS ID #MDBA2230242, Michael Kane, RE/MAX Distinctive Real Estate, Inc.. Bright MLS
- $294,9004 bd3 ba1.9k sqft1528 Sheffield Rd, Baltimore, MD 21218For SaleMLS ID #MDBA2224332, Romy Singh, Samson Properties. Bright MLS
- $350,0004 bd3 ba2.5k sqft2913 Oak Hill Ave, Baltimore, MD 21207For SaleMLS ID #MDBA2229700, Cathy Blassino, The KW Collective. Bright MLS
- $265,0003 bd2 ba1.4k sqft1733 Olive St, Baltimore, MD 21230For SaleMLS ID #MDBA2228822, Zachary Champion, North Sea Realty, LLC. Bright MLS
- $224,9503 bd2 ba1.6k sqft4426 Saint Georges Ave, Baltimore, MD 21212For SaleMLS ID #MDBA2233318, Kristin Potler, Keller Williams Gateway LLC. Bright MLS
- $259,0003 bd4 ba1.8k sqft2502 Jefferson St, Baltimore, MD 21205For SaleMLS ID #MDBA2212014, Yelena Dorfman, Craft Realty. Bright MLS
- $239,0004 bd2 ba1.7k sqft810 Mount Holly St, Baltimore, MD 21229For SaleMLS ID #MDBA2224526, Rick Goldenberg, Castle Homes, Inc.. Bright MLS
