Welcome to 1418 N Forest Park Avenue, a fully renovated interior brick rowhome offering four bedrooms, two full baths, and one half bath. The main level features beautifully refinished hardwood floors a fresh neutral color palette and a unique layout with a front family room and a rear primary suite complete with an updated en-suite bathroom showcasing new tile surround and modern fixtures. Upstairs, you’ll find three additional bedrooms, continuing hardwood flooring, ample closet space and sharing another fully renovated full bath. The lower level includes a front utility and laundry area with a convenient half bath, while the rear of the basement features a brand-new kitchen with modern white cabinetry, quartz countertops, stainless steel appliances, brushed nickel accents, a deep single deep sink, and a separate dining space. Major upgrades include a new roof, new windows, and fresh landscaping. A turnkey property offering space, flexibility, and modern finishes—schedule your showing today!
For sale
Price cut: $5K (7/16)
$309,900
1418 N Forest Park Ave, Gwynn Oak, MD 21207
4beds
1,760sqft
Townhouse
Built in 1954
2,380 Square Feet Lot
$310,900 Zestimate®
$176/sqft
$-- HOA
What's special
Modern fixturesModern white cabinetryBeautifully refinished hardwood floorsFresh landscapingStainless steel appliancesFresh neutral color paletteBrand-new kitchen
- 125 days
- 110
- 13
Zillow last checked:
Listing updated:
Listed by:
Michael Liberto 443-824-3724,
LPT Realty, LLC 8773662213,
Listing Team: The Liberto Group
Source: Bright MLS,MLS#: MDBC2159496
Facts & features
Interior
Bedrooms & bathrooms
- Bedrooms: 4
- Bathrooms: 3
- Full bathrooms: 2
- 1/2 bathrooms: 1
- Main level bathrooms: 1
- Main level bedrooms: 1
Basement
- Area: 640
Heating
- Forced Air, Natural Gas
Cooling
- Central Air, Electric
Appliances
- Included: Gas Water Heater
Features
- Basement: Full
- Has fireplace: No
Interior area
- Total structure area: 1,920
- Total interior livable area: 1,760 sqft
- Finished area above ground: 1,280
- Finished area below ground: 480
Property
Parking
- Parking features: On Street
- Has uncovered spaces: Yes
Accessibility
- Accessibility features: None
Features
- Levels: Three
- Stories: 3
- Pool features: None
Lot
- Size: 2,380 Square Feet
Details
- Additional structures: Above Grade, Below Grade
- Parcel number: 04010111890150
- Zoning: UNKNOWN
- Special conditions: Standard
Construction
Type & style
- Home type: Townhouse
- Architectural style: Traditional
- Property subtype: Townhouse
Materials
- Brick
- Foundation: Block
Condition
- New construction: No
- Year built: 1954
Utilities & green energy
- Sewer: Public Sewer
- Water: Public
Community & HOA
Community
- Subdivision: Gwynn Oak
HOA
- Has HOA: No
Location
- Region: Gwynn Oak
Financial & listing details
- Price per square foot: $176/sqft
- Tax assessed value: $182,933
- Annual tax amount: $2,217
- Date on market: 4/27/2026
- Listing agreement: Exclusive Right To Sell
- Ownership: Ground Rent
Estimated market value
$310,900
$295,000 - $326,000
$2,340/mo
Price history
| Date | Event | Price |
|---|---|---|
| 7/16/2026 | Price change | $309,900-1.6%$176/sqft |
Source:  Bright MLS #MDBC2159496 Report a problem Bright MLS #MDBC2159496 Report a problem | ||
| 6/29/2026 | Price change | $314,900-1.6%$179/sqft |
Source: Bright MLS #MDBC2159496 Report a problem | ||
| 6/16/2026 | Listed for sale | $319,900$182/sqft |
Source: Bright MLS #MDBC2159496 Report a problem | ||
| 6/9/2026 | Pending sale | $319,900$182/sqft |
Source: Bright MLS #MDBC2159496 Report a problem | ||
| 6/9/2026 | Listing removed | $319,900$182/sqft |
Source: Bright MLS #MDBC2159496 Report a problem | ||
| 5/27/2026 | Price change | $319,900-2.9%$182/sqft |
Source: Bright MLS #MDBC2159496 Report a problem | ||
| 5/13/2026 | Price change | $329,500-1.6%$187/sqft |
Source: Bright MLS #MDBC2159496 Report a problem | ||
| 4/27/2026 | Listed for sale | $334,900$190/sqft |
Source: Bright MLS #MDBC2159496 Report a problem | ||
| 1/3/2024 | Listing removed | -- |
Source: Zillow Rentals Report a problem | ||
| 12/7/2023 | Listed for rent | $3,100$2/sqft |
Source: Zillow Rentals Report a problem | ||
| 6/17/2023 | Listing removed | -- |
Source: Zillow Rentals Report a problem | ||
| 6/12/2023 | Listed for rent | $3,100+6.9%$2/sqft |
Source: Zillow Rentals Report a problem | ||
| 6/12/2023 | Listing removed | -- |
Source: Zillow Rentals Report a problem | ||
| 5/22/2023 | Listed for rent | $2,900+16%$2/sqft |
Source: Zillow Rentals Report a problem | ||
| 1/27/2023 | Listing removed | -- |
Source: Zillow Rentals Report a problem | ||
| 1/25/2023 | Price change | $2,500-19.4%$1/sqft |
Source: Zillow Rentals Report a problem | ||
| 12/19/2022 | Listed for rent | $3,100$2/sqft |
Source: Zillow Rentals Report a problem | ||
| 12/10/2022 | Listing removed | -- |
Source: Zillow Rentals Report a problem | ||
| 12/8/2022 | Listed for rent | $3,100$2/sqft |
Source: Zillow Rentals Report a problem | ||
| 12/5/2022 | Listing removed | -- |
Source: Zillow Rental Network_1 Report a problem | ||
| 11/25/2022 | Listed for rent | $3,100$2/sqft |
Source: Zillow Rental Network_1 Report a problem | ||
Public tax history
Tax history is unavailable.
Monthly payment
Est. payment
Payment breakdown
Explore the cost of this home by adjusting the details. Changes won't be saved.Climate risks
Neighborhood: 21207
Nearby schools
Schools provided by the listing agent
- District: Baltimore County Public Schools
Source: Bright MLS. This data may not be complete. We recommend contacting the local school district to confirm school assignments for this home.
- $262,1004 bd2 ba1.2k sqft1418 Forest Park Ave, Baltimore, MD 21207Off Market

- $287,8004 bd3 ba1.9k sqft1416 Forest Park Ave, Baltimore, MD 21207Off Market
- $255,900-- bd2 ba1.2k sqft1420 Forest Park Ave, Baltimore, MD 21207Off Market
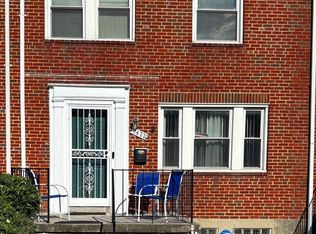
- $228,0004 bd3 ba1.2k sqft1422 N Forest Park Ave, Gwynn Oak, MD 21207Sold
Similar homes
- $299,9003 bd2 ba1.6k sqft1515 Barrett Rd, Baltimore, MD 21207For Sale
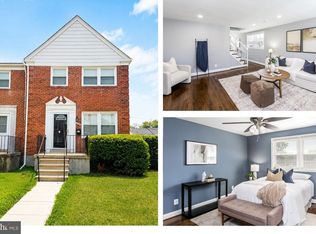
 MLS ID #MDBC2170042, Jamie Koehler, Cummings & Co. Realtors. Bright MLS
 - $329,9004 bd2 ba1.8k sqft5022 Westhills Rd, Baltimore, MD 21229For Sale
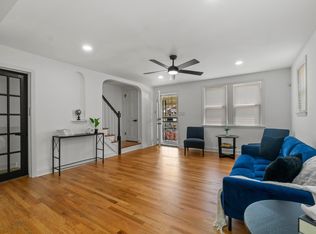 MLS ID #MDBA2226820, Shelli Merson, Mr. Lister Realty. Bright MLS
 - $299,9004 bd4 ba2.1k sqft1626 Hollins St, Baltimore, MD 21223For Sale
 MLS ID #MDBA2221306, Marta Lopushanska, Berkshire Hathaway HomeServices Homesale Realty. Bright MLS
 - $300,0003 bd3 ba1.9k sqft51 S Fulton Ave, Baltimore, MD 21223For Sale
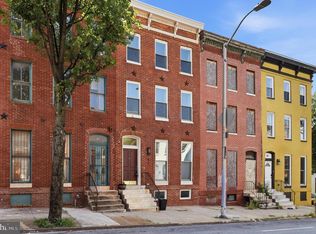 MLS ID #MDBA2224990, Kim Barton, Keller Williams Legacy. Bright MLS
 - $460,0004 bd4 ba2.2k sqft6207 Liberty Heights Ter, Baltimore, MD 21207For SaleMLS ID #MDBC2173520, Richard Owusu-Ansah, Samson Properties. Bright MLS
- $299,0005 bd4 ba1.7k sqft2500 W Franklin St, Baltimore, MD 21223For SaleMLS ID #MDBA2216182, Funto Oluyori, Keller Williams Preferred Properties. Bright MLS
- $250,0004 bd2 ba1.7k sqft1624 S Hanover St, Baltimore, MD 21230For SaleMLS ID #MDBA2229436, Lauren Shapiro, Long & Foster Real Estate, Inc.. Bright MLS
- $300,0003 bd3 ba2.3k sqft45 S Fulton Ave, Baltimore, MD 21223For SaleMLS ID #MDBA2218666, Kim Barton, Keller Williams Legacy. Bright MLS
- $300,0003 bd3 ba2.3k sqft47 S Fulton Ave, Baltimore, MD 21223For SaleMLS ID #MDBA2218672, Kim Barton, Keller Williams Legacy. Bright MLS
- $290,0005 bd5 ba1.7k sqft1008 E Biddle St, Baltimore, MD 21202For SaleMLS ID #MDBA2222152, Sergio Contreras Perdomo, Samson Properties. Bright MLS
- $365,0003 bd4 ba2.1k sqft3403 Woodbine Ave, Baltimore, MD 21207For SaleMLS ID #MDBA2227022, Rayna McLendon, Affluent Home Realty, LLC. Bright MLS
- $379,9005 bd3 ba1.1k sqft4407 Ridge Dr, Baltimore, MD 21229For SaleMLS ID #MDBC2173858, Steven Saucedo, Keller Williams Flagship. Bright MLS
- $229,9994 bd2 ba1.3k sqft44 N Athol Ave, Baltimore, MD 21229For SaleMLS ID #MDBA2221250, Michael Kane, RE/MAX Distinctive Real Estate, Inc.. Bright MLS
- $285,0003 bd3 ba2.1k sqft3617 Liberty Heights Ave, Baltimore, MD 21215For SaleMLS ID #MDBA2221688, James Archie, Own Real Estate. Bright MLS
- $350,0002 bd3 ba1.9k sqft352 Homeland Southway, Baltimore, MD 21212For SaleMLS ID #MDBA2229350, Edgar Mantilla, Metropolitan Realty, LLP. Bright MLS
- $230,0003 bd2 ba1.5k sqft5169 Frederick Ave, Baltimore, MD 21229For SaleMLS ID #MDBA2226522, Sarah Reynolds, Keller Williams Realty. Bright MLS
- $299,0003 bd2 ba1k sqft1504 William St, Baltimore, MD 21230For SaleMLS ID #MDBA2220552, Joe Catrambone, LPT Realty, LLC. Bright MLS
- $234,9904 bd2 ba1.5k sqft2722 N Rosedale St, Baltimore, MD 21216For SaleMLS ID #MDBA2223736, Greg Golding, ExecuHome Realty. Bright MLS
- $305,0002 bd1 ba1.4k sqft909 S Streeper St, Baltimore, MD 21224For SaleMLS ID #MDBA2227046, Matthew Pecker, Berkshire Hathaway HomeServices Homesale Realty. Bright MLS
- $218,0004 bd2 ba1.5k sqft4213 Rokeby Rd, Baltimore, MD 21229For SaleMLS ID #MDBA2215668, Ross Levin, Homewise Realty Services, LLC. Bright MLS
