
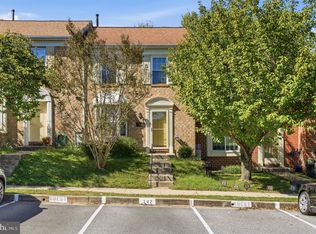
Welcome to this light filled, spacious 3 level luxury garage townhome in the sought after Homeland Southway Community! Open floor plan with a lower level walk out to the patio, upper level deck, hardwood floors, two wood burning fireplaces, two kitchens and an optional 3rd bedroom/flex room in the lower level. Upper level deluxe bathrooms feature custom designer tile
For sale
$350,000
352 Homeland Southway, Baltimore, MD 21212
2beds
1,916sqft
Townhouse
Built in 1999
1,742 Square Feet Lot
$-- Zestimate®
$183/sqft
$289/mo HOA
What's special
Two wood burning fireplacesCustom designer tileHardwood floorsLight filledTwo kitchensUpper level deluxe bathroomsOpen floor plan
- 55 days
- 234
- 5
Zillow last checked:
Listing updated:
Listed by:
Edgar Mantilla 301-924-7040,
Metropolitan Realty, LLP 3019288444
Source: Bright MLS,MLS#: MDBA2229350
Facts & features
Interior
Bedrooms & bathrooms
- Bedrooms: 2
- Bathrooms: 3
- Full bathrooms: 3
Basement
- Area: 0
Heating
- Forced Air, Natural Gas
Cooling
- Central Air, Electric
Appliances
- Included: Microwave, Exhaust Fan, Freezer, Ice Maker, Self Cleaning Oven, Oven, Oven/Range - Gas, Refrigerator, Stainless Steel Appliance(s), Washer, Water Heater, Gas Water Heater
- Laundry: Has Laundry
Features
- Bathroom - Stall Shower, Bathroom - Tub Shower, Open Floorplan, Eat-in Kitchen, Kitchen - Gourmet, Kitchen - Table Space, Primary Bath(s), Recessed Lighting, Upgraded Countertops, Walk-In Closet(s), Dry Wall, High Ceilings
- Flooring: Ceramic Tile, Hardwood, Wood
- Windows: Casement, Double Pane Windows, Wood Frames
- Has basement: No
- Number of fireplaces: 1
- Fireplace features: Mantel(s)
Interior area
- Total structure area: 1,916
- Total interior livable area: 1,916 sqft
- Finished area above ground: 1,916
- Finished area below ground: 0
Property
Parking
- Total spaces: 1
- Parking features: Garage Faces Front, Inside Entrance, Concrete, Attached, Driveway
- Attached garage spaces: 1
- Has uncovered spaces: Yes
Accessibility
- Accessibility features: None
Features
- Levels: Three
- Stories: 3
- Patio & porch: Deck, Patio
- Exterior features: Lighting
- Pool features: Community
- Has view: Yes
- View description: Garden
Lot
- Size: 1,742 Square Feet
- Features: Landscaped
Details
- Additional structures: Above Grade, Below Grade
- Parcel number: 0327615028 134
- Zoning: R-5
- Special conditions: Standard
Construction
Type & style
- Home type: Townhouse
- Architectural style: Colonial
- Property subtype: Townhouse
Materials
- Brick, Stucco
- Foundation: Slab
- Roof: Shingle
Condition
- Excellent
- New construction: No
- Year built: 1999
Utilities & green energy
- Sewer: Public Sewer
- Water: Public
Community & HOA
Community
- Features: Pool
- Security: Main Entrance Lock, Smoke Detector(s)
- Subdivision: Homeland Southway
HOA
- Has HOA: Yes
- Amenities included: Common Grounds, Fitness Center, Pool, Security
- Services included: Common Area Maintenance, Pool(s), Sewer, Snow Removal, Trash
- HOA fee: $289 monthly
Location
- Region: Baltimore
- Municipality: Baltimore City
Financial & listing details
- Price per square foot: $183/sqft
- Tax assessed value: $204,667
- Annual tax amount: $4,560
- Date on market: 8/27/2026
- Listing agreement: Exclusive Right To Sell
- Listing terms: Cash,Conventional,FHA,VA Loan
- Ownership: Fee Simple
Estimated market value
Not available
Estimated sales range
Not available
Not available
Price history
| Date | Event | Price |
|---|---|---|
| 8/27/2026 | Listed for sale | $350,000+16.7%$183/sqft |
Source:  Bright MLS #MDBA2229350 Report a problem Bright MLS #MDBA2229350 Report a problem | ||
| 2/6/2026 | Sold | $300,000$157/sqft |
Source: Bright MLS #MDBA2185766 Report a problem | ||
| 12/12/2025 | Contingent | $300,000$157/sqft |
Source: Bright MLS #MDBA2185766 Report a problem | ||
| 10/30/2025 | Listed for sale | $300,000+0.3%$157/sqft |
Source: Bright MLS #MDBA2185766 Report a problem | ||
| 3/15/2025 | Listing removed | $299,000$156/sqft |
Source:  Berkshire Hathaway HomeServices Homesale Realty #MDBA2156196 Report a problem Berkshire Hathaway HomeServices Homesale Realty #MDBA2156196 Report a problem | ||
| 2/22/2025 | Pending sale | $299,000$156/sqft |
Source: Bright MLS #MDBA2156196 Report a problem | ||
| 2/14/2025 | Listed for sale | $299,000+6.8%$156/sqft |
Source: Bright MLS #MDBA2156196 Report a problem | ||
| 2/3/2025 | Listing removed | $280,000$146/sqft |
Source: Berkshire Hathaway HomeServices Homesale Realty #MDBA2150408 Report a problem | ||
| 12/15/2024 | Listed for sale | $280,000+69.7%$146/sqft |
Source: Bright MLS #MDBA2150408 Report a problem | ||
| 1/29/2018 | Sold | $165,000+3.8%$86/sqft |
Source: Public Record Report a problem | ||
| 9/12/2003 | Sold | $159,000$83/sqft |
Source: Public Record Report a problem | ||
Public tax history
| Year | Property taxes | Tax assessment |
|---|---|---|
| 2025 | $4,830 +5.9% | $204,667 +5.9% |
| 2024 | $4,560 +2% | $193,200 +2% |
| 2023 | $4,471 +2% | $189,467 -1.9% |
| 2022 | $4,383 +2.1% | $193,200 +6.2% |
| 2021 | $4,295 +0.5% | $182,000 +0.5% |
| 2020 | $4,272 +0.5% | $181,033 -0.5% |
| 2019 | $4,250 +0.5% | $182,000 +1.6% |
| 2018 | $4,227 | $179,100 |
| 2017 | $4,227 | $179,100 |
| 2016 | -- | $179,100 -29.8% |
| 2015 | -- | $255,100 |
| 2014 | -- | $255,100 |
| 2013 | -- | $255,100 -15% |
| 2012 | -- | $300,000 |
| 2011 | -- | $300,000 -8.7% |
| 2010 | -- | $328,706 +4.3% |
| 2009 | -- | $315,110 +12% |
| 2008 | -- | $281,380 +5.9% |
| 2007 | -- | $265,766 +24.2% |
| 2006 | -- | $213,920 +12.7% |
| 2005 | -- | $189,890 +14.5% |
| 2004 | -- | $165,860 +16.9% |
| 2003 | -- | $141,830 +2.9% |
| 2002 | -- | $137,886 +256.8% |
| 2001 | -- | $38,650 |
Find assessor info on the county website
Monthly payment
Est. payment
Payment breakdown
Explore the cost of this home by adjusting the details. Changes won't be saved.Climate risks
Neighborhood: Villages of Homeland
Nearby schools
Schools provided by the listing agent
- District: Baltimore City Public Schools
Source: Bright MLS. This data may not be complete. We recommend contacting the local school district to confirm school assignments for this home.
- $307,2003 bd3 ba1.6k sqft350 Homeland Southway, Baltimore, MD 21212Off Market
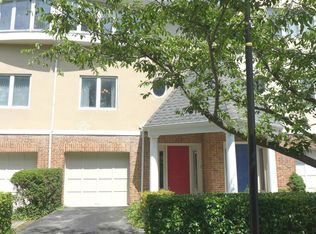
- $333,4003 bd3 ba1.6k sqft354 Homeland Southway, Baltimore, MD 21212Off Market
- $319,9004 bd3 ba1.6k sqft348 Homeland Southway, Baltimore, MD 21212Sold
- $355,600-- bd3 ba1.6k sqft346 Homeland Southway, Baltimore, MD 21212Off Market
Similar homes
- $325,0003 bd3 ba1.6k sqft372 Homeland Southway, Baltimore, MD 21212For Sale
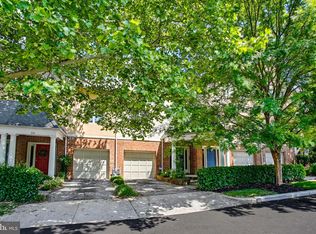
 MLS ID #MDBA2214234, Nick Waldner, Keller Williams Realty Centre. Bright MLS
 - $365,0003 bd3 ba2.2k sqft1878 Autumn Frost Ln, Baltimore, MD 21209For Sale
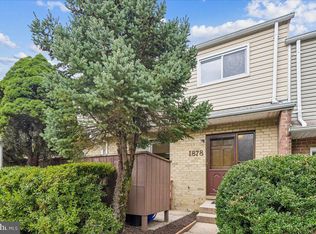 MLS ID #MDBC2178222, Dena Firestone, Real Estate Professionals, Inc.. Bright MLS
 - $305,0002 bd3 ba1.5k sqft518 Saint Mary St, Baltimore, MD 21201For Sale
 MLS ID #MDBA2233964, Steven Wilson, Metropolitan Real Estate, LLC. Bright MLS
 - $375,0003 bd4 ba1.4k sqft16 Jones Falls Ter, Baltimore, MD 21209For Sale
 MLS ID #MDBC2177798, Michael Schiff, EXP Realty, LLC. Bright MLS
 - $185,0002 bd2 ba1k sqft351 Homeland Southway Unit 1D, Baltimore, MD 21212For SaleMLS ID #MDBA2231064, Regina Trakhtman, Monument Sotheby's International Realty. Bright MLS
- $349,9003 bd4 ba2.4k sqft2821 Baneberry Ct, Baltimore, MD 21209For SaleMLS ID #MDBA2211288, Raphael Mifsud, Green Summit Realty, LLC. Bright MLS
- $329,9003 bd2 ba1.5k sqft1123 Race St, Baltimore, MD 21230For SaleMLS ID #MDBA2226182, Andrew Lehr, LPT Realty, LLC. Bright MLS
- $339,0003 bd3 ba1.8k sqftDulaney Towers, Towson, MD 21204For SaleMLS ID #MDBC2172082, David Jeun, Corner House Realty. Bright MLS
- $360,0003 bd4 ba1.2k sqft529 S Luzerne Ave, Baltimore, MD 21224For SaleMLS ID #MDBA2233258, Steven Paxton, Keller Williams Gateway LLC. Bright MLS
- $350,0003 bd3 ba2k sqft9864 Decatur Rd, Middle River, MD 21220For SaleMLS ID #MDBC2167574, Mike Frank, EXP Realty, LLC. Bright MLS
- $299,9993 bd2 ba1.7k sqft1207 Northview Rd, Baltimore, MD 21218For SaleMLS ID #MDBA2231590, Rhonda Graves-Snowden, Realty ONE Group Excellence. Bright MLS
- $300,0002 bd3 ba1.5k sqft709 S Macon St, Baltimore, MD 21224For SaleMLS ID #MDBA2228576, Courtney Zettlemoyer, Compass. Bright MLS
- $319,9003 bd3 ba1.6k sqft4707 Marlene Mews, Baltimore, MD 21224For SaleMLS ID #MDBA2210768, Kelsey Mahon, Corner House Realty. Bright MLS
- $369,9993 bd4 ba2.1k sqft4352 Breeders Cup Cir, Randallstown, MD 21133For SaleMLS ID #MDBC2175734, Makeda Phillander, ExecuHome Realty. Bright MLS
- $385,0003 bd3 ba1.6k sqft37 Heather Hill Rd, Baltimore, MD 21228For SaleMLS ID #MDBC2174644, akhil Lingayat, Fathom Realty MD, LLC. Bright MLS
- $285,0005 bd4 ba2.5k sqft2769 W North Ave, Baltimore, MD 21216For SaleMLS ID #MDBA2223528, Bob Lucido, Keller Williams Lucido Agency. Bright MLS
- $179,0002 bd3 ba1.9k sqft1918 Greenhaven Dr, Baltimore, MD 21209For SaleMLS ID #MDBA2227562, Bob Chew, Samson Properties. Bright MLS
- $360,0003 bd3 ba2.1k sqftPerry Hall Farms, Perry Hall, MD 21128For SaleMLS ID #MDBC2173456, Alex Vincent, Next Step Realty. Bright MLS
