Golden Opportunity with interior updates. The property has four bedrooms and two and half bathrooms. The master bedroom has a full bathroom and walk in closet for convenience. The kitchen has stainless steel appliances on the lower level to provide a cozy convenient atmosphere for spacious meal preparation. The property is well kept with hardwood floors throughout with ceramic floors in the kitchen, laundry and bathroom areas. The house has renovated and updated bathrooms and kitchen. The kitchen has granite countertops and porcelain backsplash. With one bedroom and full bath on the first floor, it makes it convenient and easily accessible. There's ample storage and walk-in closet space. The property has been freshly painted with renovation stylist updates. On street parking is available with neighborhood view from the front. One can own a home with a unique design with warm backyard outside comfort and view negotiable, The home is in fee. You do not want to miss this opportunity.
For sale
$299,900
1424 N Forest Park Ave, Gwynn Oak, MD 21207
4beds
1,600sqft
Townhouse
Built in 1955
-- sqft lot
$299,400 Zestimate®
$187/sqft
$2/mo HOA
What's special
Warm backyard outside comfortHardwood floors throughoutOn street parkingGranite countertopsPorcelain backsplashFour bedroomsTwo and half bathrooms
- 39 days |
- 153 |
- 15 |
Zillow last checked:
Listing updated:
Listed by:
Jerry Gantt 443-858-0790,
Keller Williams Legacy 4436609229
Source: Bright MLS,MLS#: MDBC2165218
Facts & features
Interior
Bedrooms & bathrooms
- Bedrooms: 4
- Bathrooms: 3
- Full bathrooms: 2
- 1/2 bathrooms: 1
- Main level bathrooms: 1
- Main level bedrooms: 1
Rooms
- Room types: Bedroom 4, Half Bath
Bedroom 4
- Level: Upper
Half bath
- Level: Lower
Heating
- Forced Air, Natural Gas
Cooling
- Central Air, Natural Gas
Appliances
- Included: Dishwasher, Disposal, Dryer, Refrigerator, Cooktop, Gas Water Heater
Features
- Dry Wall
- Flooring: Ceramic Tile, Hardwood
- Windows: Storm Window(s)
- Basement: Other
- Has fireplace: No
Interior area
- Total structure area: 1,920
- Total interior livable area: 1,600 sqft
- Finished area above ground: 1,280
- Finished area below ground: 320
Property
Parking
- Parking features: On Street
- Has uncovered spaces: Yes
Accessibility
- Accessibility features: Other
Features
- Levels: Two
- Stories: 2
- Pool features: None
Details
- Additional structures: Above Grade, Below Grade
- Parcel number: 04010113007910
- Zoning: R1
- Special conditions: Standard
Construction
Type & style
- Home type: Townhouse
- Architectural style: Other
- Property subtype: Townhouse
Materials
- Brick
- Foundation: Brick/Mortar
- Roof: Shingle
Condition
- New construction: No
- Year built: 1955
Utilities & green energy
- Sewer: Public Sewer
- Water: Public
- Utilities for property: Natural Gas Available
Community & HOA
Community
- Subdivision: Catonsville
HOA
- Has HOA: Yes
- HOA fee: $2 monthly
Location
- Region: Gwynn Oak
Financial & listing details
- Price per square foot: $187/sqft
- Tax assessed value: $175,233
- Annual tax amount: $2,039
- Date on market: 7/14/2026
- Listing agreement: Exclusive Right To Sell
- Inclusions: Dishwasher, Washer, Dryer, Refrigerator, microwave
- Ownership: Other
Estimated market value
$299,400
$284,000 - $314,000
$2,525/mo
Price history
| Date | Event | Price |
|---|---|---|
| 7/14/2026 | Listed for sale | $299,900$187/sqft |
Source:  Bright MLS #MDBC2165218 Report a problem Bright MLS #MDBC2165218 Report a problem | ||
Public tax history
Tax history is unavailable.
Monthly payment
Est. payment
Payment breakdown
Explore the cost of this home by adjusting the details. Changes won't be saved.Climate risks
Neighborhood: 21207
Nearby schools
GreatSchools rating
- 5/10Edmondson Heights Elementary SchoolGrades: PK-5Distance: 0.3 mi
- 3/10Southwest AcademyGrades: 6-8Distance: 0.9 mi
- 2/10Woodlawn High SchoolGrades: 9-12Distance: 1.6 mi
Schools provided by the listing agent
- District: Baltimore County Public Schools
Source: Bright MLS. This data may not be complete. We recommend contacting the local school district to confirm school assignments for this home.
- $279,9004 bd3 ba1.4k sqft1424 Forest Park Ave, Baltimore, MD 21207Off Market

- $228,000-- bd2 ba1.2k sqft1422 Forest Park Ave, Baltimore, MD 21207Sold
- $228,0004 bd3 ba1.2k sqft1422 N Forest Park Ave, Gwynn Oak, MD 21207Sold
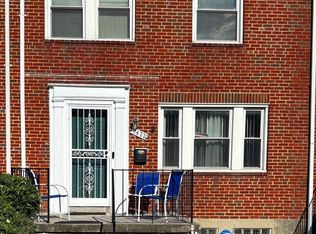
- $313,300-- bd2 ba1.4k sqft1426 Forest Park Ave, Baltimore, MD 21207Off Market
- $256,100-- bd2 ba1.2k sqft1420 Forest Park Ave, Baltimore, MD 21207Off Market
- $267,0003 bd2 ba1.7k sqft1428 N Forest Park Ave, Baltimore, MD 21207Sold
- $264,3004 bd2 ba1.2k sqft1418 Forest Park Ave, Baltimore, MD 21207Off Market
- $309,9004 bd3 ba1.7k sqft1418 N Forest Park Ave, Gwynn Oak, MD 21207For Sale
A local agent can set up tours, give advice and negotiate with sellers.
Similar homes
- $309,0003 bd2 ba1.5k sqft1454 Barrett Rd, Woodlawn, MD 21207For Sale
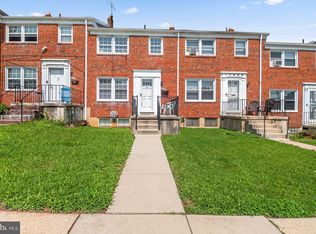
 MLS ID #MDBC2173362, Jolene Smith, JS Realty LLC. Bright MLS
 - $300,0003 bd2 ba1.6k sqft901 Masefield Rd, Baltimore, MD 21207For Sale
 MLS ID #MDBC2171442, Meghan Bahr, RE/MAX Solutions. Bright MLS
 - $309,9004 bd3 ba1.7k sqft1418 N Forest Park Ave, Gwynn Oak, MD 21207For Sale
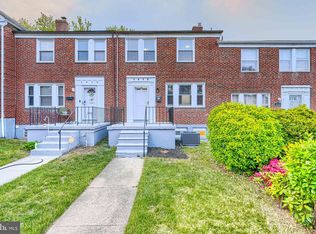 MLS ID #MDBC2159496, Michael Liberto, LPT Realty, LLC. Bright MLS
 - $319,9003 bd2 ba1.3k sqft1441 Kirkwood Rd, Gwynn Oak, MD 21207For Sale
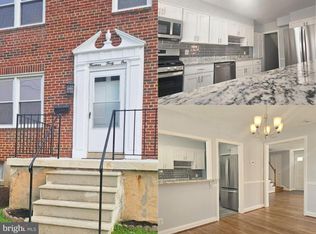 MLS ID #MDBC2172600, Marcellus Kendell, Bennett Realty Solutions. Bright MLS
 - $230,0003 bd2 ba1.4k sqft1522 Langford Rd, Gwynn Oak, MD 21207For SaleMLS ID #MDBC2173390, Harry Bushrod, United Real Estate Executives. Bright MLS
- $241,9993 bd2 ba1.6k sqft1525 Clairidge Rd, Baltimore, MD 21207For SaleMLS ID #MDBC2172780, David Redd, Prestige Realty Group, LLC. Bright MLS
- $--3 bd2 ba1.2k sqft1663 Kirkwood Rd, Gwynn Oak, MD 21207AuctionXome
- $300,0003 bd1 ba1.3k sqft1405 Ingleside Ave, Baltimore, MD 21207For SaleMLS ID #MDBC2166236, Mary Win, Jason Mitchell Group. Bright MLS
- $320,0003 bd2 ba1.4k sqft5935 Harford Ave, Baltimore, MD 21207For SaleMLS ID #MDBC2171130, Dale McGeehon, The List Realty. Bright MLS
- $265,0003 bd4 ba1.4k sqft1713 Stella Ct, Gwynn Oak, MD 21207For SaleMLS ID #MDBC2164438, NaTasha Morgan-Lipscomb, Redfin Corp. Bright MLS
- $340,0004 bd2 ba1.7k sqft1124 Wilson Ave, Baltimore, MD 21207For SaleMLS ID #MDBC2167328, Angel Tyler, EXP Realty, LLC. Bright MLS
- $250,0003 bd2 ba1.3k sqft1632 Kirkwood Rd, Baltimore, MD 21207For SaleMLS ID #MDBC2164010, Sharon Sims, S. Lee Martin Real Estate, LLC. Bright MLS
- $349,0002 bd3 ba1k sqft6010 Baltimore St, Baltimore, MD 21207For SaleMLS ID #MDBC2173302, Joe Casey, Taylor Properties. Bright MLS
- $334,9004 bd2 ba1.8k sqft5022 Westhills Rd, Baltimore, MD 21229For SaleMLS ID #MDBA2226820, Shelli Merson, Mr. Lister Realty. Bright MLS
- $319,9004 bd2 ba1.7k sqft10 Mardrew Rd, Baltimore, MD 21229For SaleMLS ID #MDBA2222734, R.J. Breeden, Berkshire Hathaway HomeServices Homesale Realty. Bright MLS
- $265,0003 bd1 ba864 sqft1127 Daniels Ave, Gwynn Oak, MD 21207For SaleMLS ID #MDBC2170592, Nancy Gonzalez, HomeSmart. Bright MLS
- $275,0003 bd2 ba1k sqft5438 Masefield Rd, Baltimore, MD 21229For SaleMLS ID #MDBC2153114, Tiara Bailey, Weichert, Realtors - Integrity Home Team. Bright MLS
- $349,9003 bd2 ba1.2k sqft332 Small Ct, Baltimore, MD 21228For SaleMLS ID #MDBC2159590, Nick Waldner, Keller Williams Realty Centre. Bright MLS
- $295,0003 bd3 ba1.5k sqft6417 Gilmore St, Gwynn Oak, MD 21207For SaleMLS ID #MDBC2159852, Fits Temelisso, EXP Realty, LLC. Bright MLS
- $339,0003 bd2 ba1.2k sqft5901 Sunset Ave, Baltimore, MD 21207For SaleMLS ID #MDBC2121550, Debbie McGrann, Coldwell Banker Realty. Bright MLS
