Welcome Home! This spacious 4-bedroom, 2 full bath raised rancher offers endless potential for buyers looking to add their personal touch while enjoying many existing updates. The home features updated bathrooms, a finished walkout basement complete with a half bath, laundry area, and an entertainment bar perfect for hosting family and friends. Enjoy multiple outdoor living spaces including a fully fenced backyard, enclosed patio, separate deck, and two storage sheds. Additional exterior features include a private driveway and convenient side storage. Enter through the welcoming front entrance or directly from the kitchen for added convenience. Located in a well-established Baltimore County community, this home provides easy access to shopping, dining, parks, golf courses, and major commuter routes including I-695 and I-70. Nearby attractions include Patapsco Valley State Park, Gwynn Oak Park, and local recreational amenities. Whether you're a first-time buyer, investor, or someone looking for a home with room to build equity, this property presents an excellent opportunity. Seller is motivated and welcomes your offer. Home is ideal for buyers seeking a property with great bones and the opportunity for minor cosmetic improvements. Certain photos have been virtually decluttered to illustrate the property's potential appearance.
For sale
Price cut: $16K (8/9)
$340,000
1124 Wilson Ave, Baltimore, MD 21207
4beds
1,798sqft
Single Family Residence
Built in 1959
4,000 Square Feet Lot
$339,800 Zestimate®
$189/sqft
$-- HOA
What's special
- 114 days
- 479
- 79
Zillow last checked:
Listing updated:
Listed by:
Angel Tyler 410-705-2823,
EXP Realty, LLC 8333357433
Source: Bright MLS,MLS#: MDBC2167328
Facts & features
Interior
Bedrooms & bathrooms
- Bedrooms: 4
- Bathrooms: 2
- Full bathrooms: 2
- Main level bathrooms: 1
- Main level bedrooms: 3
Rooms
- Room types: Living Room, Dining Room, Primary Bedroom, Bedroom 2, Bedroom 3, Kitchen, Family Room, Bedroom 1, Laundry, Primary Bathroom
Primary bedroom
- Features: Walk-In Closet(s), Bathroom - Stall Shower, Attached Bathroom
- Level: Lower
- Area: 120 Square Feet
- Dimensions: 10 X 12
Bedroom 1
- Level: Main
- Area: 110 Square Feet
- Dimensions: 10 X 11
Bedroom 2
- Features: Flooring - Carpet
- Level: Main
- Area: 90 Square Feet
- Dimensions: 9 X 10
Bedroom 3
- Features: Flooring - Carpet
- Level: Main
- Area: 132 Square Feet
- Dimensions: 11 X 12
Primary bathroom
- Level: Lower
Dining room
- Features: Flooring - Carpet
- Level: Main
- Area: 110 Square Feet
- Dimensions: 10 X 11
Family room
- Level: Lower
Kitchen
- Features: Flooring - Vinyl
- Level: Main
- Area: 66 Square Feet
- Dimensions: 6 X 11
Laundry
- Level: Lower
Living room
- Features: Flooring - Carpet
- Level: Main
- Area: 169 Square Feet
- Dimensions: 13 X 13
Heating
- Hot Water, Zoned, Natural Gas
Cooling
- Attic Fan, Ceiling Fan(s), Window Unit(s), Electric
Appliances
- Included: Dishwasher, Disposal, Dryer, Exhaust Fan, Freezer, Oven/Range - Electric, Self Cleaning Oven, Range Hood, Washer, Gas Water Heater
- Laundry: Has Laundry, Lower Level, Washer/Dryer Hookups Only, Laundry Room
Features
- Kitchen - Table Space, Dining Area, Entry Level Bedroom, Dry Wall
- Flooring: Carpet, Luxury Vinyl, Wood
- Doors: Sliding Glass, Storm Door(s)
- Windows: Screens, Window Treatments
- Basement: Other
- Has fireplace: No
Interior area
- Total structure area: 1,996
- Total interior livable area: 1,798 sqft
- Finished area above ground: 998
- Finished area below ground: 800
Property
Parking
- Total spaces: 3
- Parking features: Surface, Concrete, Off Street, On Street, Driveway
- Uncovered spaces: 1
Accessibility
- Accessibility features: None
Features
- Levels: Two
- Stories: 2
- Patio & porch: Deck, Patio, Porch, Screened
- Exterior features: Storage
- Pool features: None
- Fencing: Back Yard
- Has view: Yes
- View description: Garden, Street, Trees/Woods
Lot
- Size: 4,000 Square Feet
- Features: Front Yard, Rear Yard
Details
- Additional structures: Above Grade, Below Grade
- Parcel number: 04010108303570
- Zoning: 010
- Zoning description: Residential
- Special conditions: Standard
Construction
Type & style
- Home type: SingleFamily
- Architectural style: Raised Ranch/Rambler,Traditional
- Property subtype: Single Family Residence
Materials
- Shingle Siding, Vinyl Siding
- Foundation: Brick/Mortar
- Roof: Asphalt
Condition
- Very Good,Good,Average
- New construction: No
- Year built: 1959
Utilities & green energy
- Sewer: Public Sewer
- Water: Public
- Utilities for property: Cable Available, Cable
Community & HOA
Community
- Security: Smoke Detector(s)
- Subdivision: Catonsville Manor
HOA
- Has HOA: No
Location
- Region: Baltimore
- Municipality: CATONSVILLE
Financial & listing details
- Price per square foot: $189/sqft
- Tax assessed value: $264,767
- Annual tax amount: $3,107
- Date on market: 6/19/2026
- Listing agreement: Exclusive Right To Sell
- Listing terms: Cash,FHA,VA Loan,Conventional,FHA 203(k)
- Ownership: Fee Simple
Estimated market value
$339,800
$323,000 - $357,000
$2,256/mo
Price history
| Date | Event | Price |
|---|---|---|
| 8/9/2026 | Price change | $340,000-4.5%$189/sqft |
Source:  Bright MLS #MDBC2167328 Report a problem Bright MLS #MDBC2167328 Report a problem | ||
| 6/20/2026 | Listed for sale | $356,000+29.5%$198/sqft |
Source: Bright MLS #MDBC2167328 Report a problem | ||
| 8/16/2021 | Sold | $275,000+3.8%$153/sqft |
Source: Public Record Report a problem | ||
| 4/18/2021 | Pending sale | $265,000$147/sqft |
Source: Bright MLS #MDBC522818 Report a problem | ||
| 4/9/2021 | Listed for sale | $265,000$147/sqft |
Source: Bright MLS #MDBC522818 Report a problem | ||
| 3/28/2021 | Pending sale | $265,000$147/sqft |
Source: Bright MLS #MDBC522818 Report a problem | ||
| 3/19/2021 | Listed for sale | $265,000+122.7%$147/sqft |
Source: Bright MLS #MDBC522818 Report a problem | ||
| 9/5/2002 | Sold | $119,000$66/sqft |
Source: Public Record Report a problem | ||
Public tax history
| Year | Property taxes | Tax assessment |
|---|---|---|
| 2026 | $4,656 +5.4% | $264,767 +3.3% |
| 2025 | $4,419 +47.1% | $256,333 +3.4% |
| 2024 | $3,005 +12.5% | $247,900 +12.5% |
| 2023 | $2,670 +14.3% | $220,267 -11.1% |
| 2022 | $2,335 +16.7% | $247,900 +50.2% |
| 2021 | $2,000 +2.6% | $165,000 +2.6% |
| 2020 | $1,950 +2.6% | $160,867 -2.5% |
| 2019 | $1,900 +2.7% | $165,000 +8.1% |
| 2018 | $1,850 +3.8% | $152,600 +3.8% |
| 2017 | $1,782 -2.7% | $147,033 +3.9% |
| 2016 | $1,832 | $141,467 +4.1% |
| 2015 | $1,832 | $135,900 |
| 2014 | $1,832 | $135,900 |
| 2013 | -- | $135,900 -13.9% |
| 2012 | -- | $157,800 |
| 2011 | -- | $157,800 |
| 2010 | -- | $157,800 -22% |
| 2009 | -- | $202,330 +17.5% |
| 2008 | -- | $172,200 +21.2% |
| 2007 | -- | $142,070 +26.9% |
| 2006 | -- | $111,940 +8.6% |
| 2005 | -- | $103,042 +9.4% |
| 2004 | -- | $94,146 +10.4% |
| 2003 | -- | $85,250 +1.2% |
| 2002 | -- | $84,220 +1.2% |
| 2001 | -- | $83,190 |
Find assessor info on the county website
Monthly payment
Est. payment
Payment breakdown
Explore the cost of this home by adjusting the details. Changes won't be saved.Climate risks
Neighborhood: 21207
Nearby schools
Schools provided by the listing agent
- District: Baltimore County Public Schools
Source: Bright MLS. This data may not be complete. We recommend contacting the local school district to confirm school assignments for this home.


Similar homes
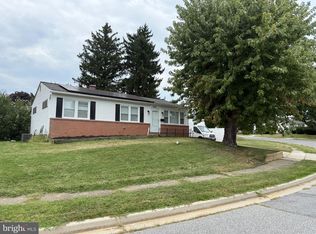
- $370,0004 bd2 ba2k sqft6909 Digby Rd, Baltimore, MD 21207For Sale
 MLS ID #MDBC2174756, Joseph Guzman, Pearson Smith Realty, LLC. Bright MLS
 - $399,9904 bd3 ba1.9k sqft2003 Hillside Dr, Baltimore, MD 21207For Sale
 MLS ID #MDBC2175324, Tumas Tubman, HomeSmart. Bright MLS
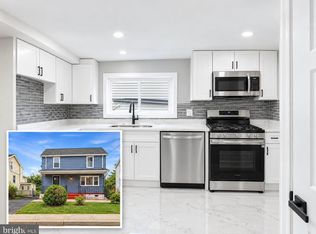
 - $379,9004 bd3 ba1.3k sqft42 Winters Ln, Baltimore, MD 21228For Sale
 MLS ID #MDBC2173460, Dan Drechsler, Douglas Realty, LLC. Bright MLS
 - $389,9005 bd2 ba2.2k sqft4625 Chickory Hill Ln, Baltimore, MD 21208For Sale
 MLS ID #MDBC2175404, Jacob Taylor, Blue Valley Real Estate. Bright MLS
 - $299,9504 bd2 ba1.7k sqft921 Milford Mill Rd, Baltimore, MD 21208For SaleMLS ID #MDBC2174586, Gene Drubetskoy, EXP Realty, LLC. Bright MLS
- $339,9004 bd2 ba1.3k sqft5704 Adleigh Ave, Baltimore, MD 21206For SaleMLS ID #MDBA2217818, Roxana Kellam, Berkshire Hathaway HomeServices Homesale Realty. Bright MLS
- $317,5004 bd3 ba2.2k sqft3901 W Cold Spring Ln, Baltimore, MD 21215For SaleMLS ID #MDBA2216868, Nancy Hulsman, Coldwell Banker Realty. Bright MLS
- $330,0004 bd2 ba1.6k sqft416 Earls Rd, Baltimore, MD 21220For SaleMLS ID #MDBC2176826, Cheryl Frederick, Long & Foster Real Estate, Inc.. Bright MLS
- $350,0003 bd4 ba2.1k sqft3538 Lynchester Rd, Baltimore, MD 21215For SaleMLS ID #MDBA2229428, Lidia Marquez, Heymann Realty, LLC. Bright MLS
- $345,0005 bd3 ba1.9k sqft5716 Bland Ave, Baltimore, MD 21215For SaleMLS ID #MDBA2207966, Ana Reyes, Smart Realty, LLC. Bright MLS
- $354,9004 bd3 ba1.8k sqft1635 Winding Brook Way, Baltimore, MD 21244For SaleMLS ID #MDBC2166816, Khurram Rehan, EXP Realty, LLC. Bright MLS
- $385,0004 bd4 ba1.9k sqft606 Meadow Rd, Baltimore, MD 21206For SaleMLS ID #MDBC2176924, David K Wheaton, Cummings & Co. Realtors. Bright MLS
- $299,9003 bd2 ba1.6k sqft3630 Old Frederick Rd, Baltimore, MD 21229For SaleMLS ID #MDBA2211432, Kelly Alvarez Pugliese, Metas Realty Group, LLC. Bright MLS
- $325,0003 bd3 ba1.7k sqft2507 Glencoe Rd, Baltimore, MD 21234For SaleMLS ID #MDBC2176620, Martina Moutawakkil, Samson Properties. Bright MLS
- $390,0004 bd2 ba1.6k sqft336 Kearney Dr, Owings Mills, MD 21117For SaleMLS ID #MDBC2177554, Noelle Wilson, Realty ONE Group Unlimited. Bright MLS
- $339,0005 bd3 ba1.5k sqft87 Wise Ave, Baltimore, MD 21222For SaleMLS ID #MDBC2174184, Eduardo Aguilar, Fairfax Realty of Tysons. Bright MLS
- $364,9003 bd1 ba1.4k sqft3028 Tennessee Ave, Halethorpe, MD 21227For SaleMLS ID #MDBC2169540, Joseph Grimes, Douglas Realty, LLC. Bright MLS
- $308,9003 bd2 ba1.2k sqft4524 Saint Thomas Ave, Baltimore, MD 21206For SaleMLS ID #MDBA2224428, Marcela Fleming, Fairfax Realty Select. Bright MLS
- $299,9003 bd2 ba1.7k sqft1033 Circle Dr, Halethorpe, MD 21227For SaleMLS ID #MDBC2175366, Rachel Best, RE/MAX Leading Edge. Bright MLS
- $299,0004 bd3 ba2.2k sqft35 Elizabeth Ave, Halethorpe, MD 21227For SaleMLS ID #MDBC2153742, Lisa Kaufman, ExecuHome Realty. Bright MLS
