Welcome Home to 901 Masefield Rd! Tucked away in the charming desirable West Edmondale neighborhood! this 3-bedroom 2 full bath end of unit home shows amazing curb appeal with a massive side and back yard, great for those sunny days! Enjoy a large driveway full of potential parking spaces- installed in 2024! Inside you will find a spacious living room with bay windows, recess lights and gleaming hardwood floors that were fully refinished in 2024. Fall in love with a beautiful fireplace, perfect for those cozy fall and winter nights! Walk into a large dining room with tons of natural light, great for gatherings and relaxation! Enjoy an updated kitchen with tons of cabinet space, SS appliances and direct back yard access from kitchen to a back yard paradise! All exterior doors were replaced in 2022. The Upper level includes 3 large bedrooms with ample closet space with a fully modern bath with upgraded modern fixtures! Enjoy a fully finished basement with new flooring and a full updated bath, great for guests and entertainment! Washer/ Dryer included. This home is a gem and perfect for new owners! Upgrades include: Entire House painted-2025, Hot Water Heater-2024, HVAC-2022, 200-amp electrical service 2022, Roof-2022, Remodeled basement with full bath-2021, Septic pipes replaced 2020, Waterproof of basement- 2019
Pending
Price cut: $5K (8/22)
$300,000
901 Masefield Rd, Baltimore, MD 21207
3beds
1,680sqft
Townhouse
Built in 1954
5,408 Square Feet Lot
$299,400 Zestimate®
$179/sqft
$-- HOA
What's special
Beautiful fireplaceGleaming hardwood floors
- 46 days
- 233
- 26
Zillow last checked:
Listing updated:
Listed by:
Meghan Bahr 410-707-2867,
RE/MAX Solutions (410) 747-2800
Source: Bright MLS,MLS#: MDBC2171442
Facts & features
Interior
Bedrooms & bathrooms
- Bedrooms: 3
- Bathrooms: 2
- Full bathrooms: 2
Basement
- Area: 672
Heating
- Central, Natural Gas
Cooling
- Central Air, Natural Gas
Appliances
- Included: Dryer, Dishwasher, Disposal, Exhaust Fan, Oven/Range - Gas, Refrigerator, Stainless Steel Appliance(s), Washer, Gas Water Heater
Features
- Breakfast Area, Dining Area, Formal/Separate Dining Room, Recessed Lighting
- Basement: Finished
- Number of fireplaces: 1
Interior area
- Total structure area: 2,016
- Total interior livable area: 1,680 sqft
- Finished area above ground: 1,344
- Finished area below ground: 336
Property
Parking
- Total spaces: 2
- Parking features: Driveway
- Uncovered spaces: 2
Accessibility
- Accessibility features: None
Features
- Levels: Three
- Stories: 3
- Pool features: None
Lot
- Size: 5,408 Square Feet
- Features: Corner Lot, Landscaped, SideYard(s), Wooded
Details
- Additional structures: Above Grade, Below Grade
- Parcel number: 04010102852120
- Zoning: DR10.5
- Special conditions: Standard
Construction
Type & style
- Home type: Townhouse
- Architectural style: Transitional
- Property subtype: Townhouse
Materials
- Brick
- Foundation: Brick/Mortar
Condition
- New construction: No
- Year built: 1954
Utilities & green energy
- Sewer: Public Sewer
- Water: Public
Community & HOA
Community
- Subdivision: West Edmondale
HOA
- Has HOA: No
Location
- Region: Baltimore
Financial & listing details
- Price per square foot: $179/sqft
- Tax assessed value: $186,367
- Annual tax amount: $2,143
- Date on market: 7/31/2026
- Listing agreement: Exclusive Right To Sell
- Ownership: Fee Simple
Estimated market value
$299,400
$284,000 - $314,000
$2,097/mo
Price history
| Date | Event | Price |
|---|---|---|
| 8/28/2026 | Pending sale | $300,000$179/sqft |
Source:  Bright MLS #MDBC2171442 Report a problem Bright MLS #MDBC2171442 Report a problem | ||
| 8/22/2026 | Price change | $300,000-1.6%$179/sqft |
Source: Bright MLS #MDBC2171442 Report a problem | ||
| 7/31/2026 | Listed for sale | $305,000+108.9%$182/sqft |
Source: Bright MLS #MDBC2171442 Report a problem | ||
| 6/8/2021 | Sold | $146,000+65.9%$87/sqft |
Source: Public Record Report a problem | ||
| 5/5/1994 | Sold | $88,000$52/sqft |
Source: Public Record Report a problem | ||
Public tax history
| Year | Property taxes | Tax assessment |
|---|---|---|
| 2025 | $2,806 +38.4% | $176,833 +5.7% |
| 2024 | $2,028 +2.3% | $167,300 +2.3% |
| 2023 | $1,981 +2.4% | $163,467 -2.3% |
| 2022 | $1,935 +2.5% | $167,300 +7.4% |
| 2021 | $1,888 +2.6% | $155,800 +2.6% |
| 2020 | $1,840 +2.7% | $151,833 -2.5% |
| 2019 | $1,792 +2.8% | $155,800 +8.3% |
| 2018 | $1,744 +0.3% | $143,900 +0.3% |
| 2017 | $1,738 -12.2% | $143,433 +0.3% |
| 2016 | $1,979 | $142,967 +0.3% |
| 2015 | $1,979 | $142,500 |
| 2014 | $1,979 | $142,500 |
| 2013 | -- | $142,500 -10.4% |
| 2012 | -- | $159,100 |
| 2011 | -- | $159,100 |
| 2010 | -- | $159,100 -10.8% |
| 2009 | -- | $178,460 +17.3% |
| 2008 | -- | $152,190 +20.9% |
| 2007 | -- | $125,920 +26.4% |
| 2006 | -- | $99,650 +4.5% |
| 2005 | -- | $95,320 +4.8% |
| 2004 | -- | $90,990 +5% |
| 2003 | -- | $86,660 +0.5% |
| 2002 | -- | $86,236 +0.5% |
| 2001 | -- | $85,813 |
Find assessor info on the county website
Monthly payment
Est. payment
Payment breakdown
Explore the cost of this home by adjusting the details. Changes won't be saved.Climate risks
Neighborhood: 21207
Nearby schools
Schools provided by the listing agent
- District: Baltimore County Public Schools
Source: Bright MLS. This data may not be complete. We recommend contacting the local school district to confirm school assignments for this home.
Similar homes
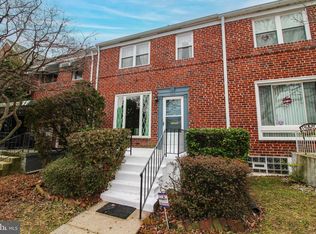
- $270,0003 bd2 ba1k sqft5438 Masefield Rd, Baltimore, MD 21229For Sale

 MLS ID #MDBC2153114, Tiara Bailey, Weichert, Realtors - Integrity Home Team. Bright MLS
 - $324,9004 bd2 ba1.8k sqft5022 Westhills Rd, Baltimore, MD 21229For Sale
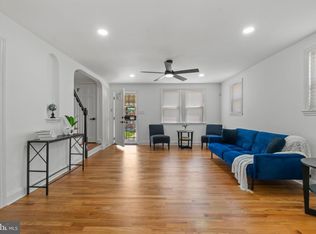 MLS ID #MDBA2226820, Shelli Merson, Mr. Lister Realty. Bright MLS
 - $329,9003 bd3 ba1.5k sqft2667 W Park Dr, Baltimore, MD 21207For Sale
 MLS ID #MDBC2169966, Mel Ledbetter, Keller Williams Legacy. Bright MLS
 - $340,0003 bd2 ba1.2k sqft4120 Villa Nova Rd, Baltimore, MD 21207For Sale
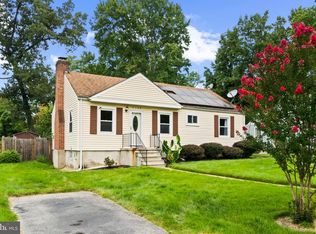 MLS ID #MDBC2173162, Denise Stokes, Corner House Realty. Bright MLS
 - $355,0003 bd2 ba1.6k sqftNone Available, Baltimore, MD 21228For SaleMLS ID #MDBC2173496, Lee Tessier, EXP Realty, LLC. Bright MLS
- $330,0003 bd2 ba1.7k sqft5802 Gwynn Oak Ave, Baltimore, MD 21207For SaleMLS ID #MDBC2169492, Kelsey Judge, Iron Valley Real Estate Charm City. Bright MLS
- $299,9004 bd4 ba2.1k sqft1626 Hollins St, Baltimore, MD 21223For SaleMLS ID #MDBA2221306, Marta Lopushanska, Berkshire Hathaway HomeServices Homesale Realty. Bright MLS
- $299,0003 bd2 ba1.6k sqft8505 Harris Ave, Baltimore, MD 21234For SaleMLS ID #MDBC2174742, Matt Rhine, Keller Williams Legacy. Bright MLS
- $325,0003 bd2 ba1.5k sqft2305 Pickwick Rd, Baltimore, MD 21207For SaleMLS ID #MDBA2182320, Taresha Tate, EXP Realty, LLC. Bright MLS
- $319,0003 bd2 ba1.7k sqft1532 Cottage Ln, Baltimore, MD 21286For SaleMLS ID #MDBC2173448, Gus Ponton, Next Step Realty. Bright MLS
- $340,0003 bd4 ba1.7k sqft1036 McDonogh St, Baltimore, MD 21205For SaleMLS ID #MDBA2230096, Andrew Undem, Berkshire Hathaway HomeServices Homesale Realty. Bright MLS
- $315,0003 bd2 ba1.4k sqft855 Bosley Ave, Towson, MD 21204For SaleMLS ID #MDBC2174600, Steve Mwaura, Cummings & Co. Realtors. Bright MLS
- $299,0003 bd2 ba1.8k sqft1303 E 36th St, Baltimore, MD 21218For SaleMLS ID #MDBA2230260, Joe Norman, Keller Williams Gateway LLC. Bright MLS
- $370,0004 bd2 ba2.3k sqft5601 Windsor Mill Rd, Baltimore, MD 21207For SaleMLS ID #MDBC2171504, Samrat Behl, Northrop Realty. Bright MLS
- $274,9993 bd2 ba1.3k sqft38 Lincoln Ave, Baltimore, MD 21228For SaleMLS ID #MDBC2168890, Chris Craddock, EXP Realty, LLC. Bright MLS
- $305,0006 bd3 ba2.4k sqft2804 Ruscombe Ln, Baltimore, MD 21215For SaleMLS ID #MDBA2227822, Chris Craddock, EXP Realty, LLC. Bright MLS
- $329,0003 bd2 ba1.8k sqft1837 Edgewood Rd, Towson, MD 21286For SaleMLS ID #MDBC2173156, Joel Goldman, Monument Sotheby's International Realty. Bright MLS
- $215,0003 bd2 ba1.5k sqft1040 Wedgewood Rd, Baltimore, MD 21229For SaleMLS ID #MDBA2216536, TC Temple, Compass. Bright MLS
- $287,5003 bd2 ba1.7k sqft1516 E 36th St, Baltimore, MD 21218For SaleMLS ID #MDBA2226816, JJ Legambi, Corner House Realty. Bright MLS
- $349,0003 bd2 ba1.2k sqft5306 Wendley Rd, Baltimore, MD 21229For SaleMLS ID #MDBA2229138, Bruce Werber, Long & Foster Real Estate, Inc.. Bright MLS
