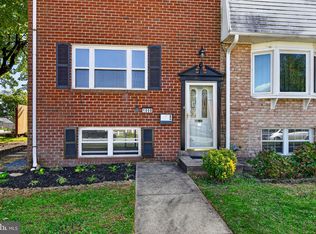
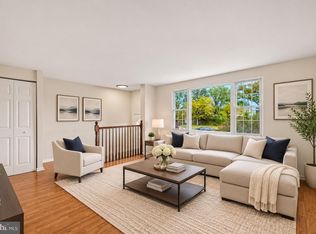
Just Listed! Renovated and move-in ready, this 3-bedroom, 1-full-bath, 2-half-bath end-unit townhome in the Huntsmoor Village community of Arbutus offers spacious living and modern updates throughout. The main level features an open-concept layout with a generous living room and dining area filled with natural light. The fully updated kitchen showcases quartz countertops, white cabinetry, and a complete stainless steel appliance package, including a gas range, dishwasher, microwave, and refrigerator. Upstairs, three bedrooms feature hardwood flooring, including a primary bedroom with an attached half bath and a full hall bathroom. The finished lower level offers additional living space with an expansive recreation room, a half bath, and a dedicated laundry area with a washer and dryer. Central HVAC, fresh paint, and vinyl replacement windows add to the home’s comfort and appeal. Outside, enjoy a covered patio ideal for entertaining, a fully fenced rear yard, and a refinished shed with electricity for convenient storage or workspace. The location offers easy access to shopping, dining, UMBC, Patapsco State Park, I-95, I-695, and the nearby MARC station. Walking distance to the Arbutus Library, Senior Center, and Rec Center. Qualified buyers may enjoy lower initial mortgage payments with a seller-funded 2-1 or 3-2-1 temporary rate buydown, subject to seller agreement, lender approval, and loan program limits. Ask your lender about eligibility and potential savings! Some photos may have been virtually staged; furniture is not included in the sale. Schedule your showing TODAY!
Pending
$325,000
5659 Braxfield Rd, Baltimore, MD 21227
3beds
1,896sqft
Townhouse
Built in 1966
4,796 Square Feet Lot
$325,900 Zestimate®
$171/sqft
$-- HOA
What's special
Modern updates throughoutFully updated kitchenFully fenced rear yardFresh paintFull hall bathroomHardwood flooringSpacious living
- 21 days
- 457
- 30
Likely to sell faster than
Zillow last checked:
Listing updated:
Listed by:
Dan Drechsler 410-916-2147,
Douglas Realty, LLC (410) 255-3690
Source: Bright MLS,MLS#: MDBC2179242
Facts & features
Interior
Bedrooms & bathrooms
- Bedrooms: 3
- Bathrooms: 3
- Full bathrooms: 1
- 1/2 bathrooms: 2
Rooms
- Room types: Living Room, Dining Room, Bedroom 2, Bedroom 3, Kitchen, Family Room, Bedroom 1, Laundry, Bathroom 1, Half Bath
Bedroom 1
- Features: Flooring - HardWood
- Level: Upper
- Area: 169 Square Feet
- Dimensions: 13 X 13
Bedroom 2
- Features: Flooring - HardWood
- Level: Upper
- Area: 144 Square Feet
- Dimensions: 9 X 16
Bedroom 3
- Features: Flooring - HardWood
- Level: Upper
- Area: 84 Square Feet
- Dimensions: 7 X 12
Bathroom 1
- Features: Flooring - Ceramic Tile, Bathroom - Tub Shower
- Level: Upper
- Area: 35 Square Feet
- Dimensions: 7 X 5
Dining room
- Features: Flooring - HardWood
- Level: Main
- Area: 126 Square Feet
- Dimensions: 14 X 9
Family room
- Features: Flooring - Carpet
- Level: Lower
- Area: 400 Square Feet
- Dimensions: 16 X 25
Half bath
- Features: Flooring - Ceramic Tile
- Level: Upper
- Area: 20 Square Feet
- Dimensions: 4 X 5
Half bath
- Features: Flooring - Ceramic Tile
- Level: Lower
- Area: 12 Square Feet
- Dimensions: 4 X 3
Kitchen
- Features: Flooring - Ceramic Tile, Recessed Lighting
- Level: Main
- Area: 132 Square Feet
- Dimensions: 11 X 12
Laundry
- Features: Flooring - Ceramic Tile
- Level: Lower
- Area: 99 Square Feet
- Dimensions: 11 X 9
Living room
- Features: Flooring - HardWood
- Level: Main
- Area: 255 Square Feet
- Dimensions: 17 X 15
Heating
- Forced Air, Natural Gas
Cooling
- Central Air, Electric
Appliances
- Included: Microwave, Dishwasher, Dryer, Oven/Range - Gas, Refrigerator, Stainless Steel Appliance(s), Washer, Water Heater, Gas Water Heater
- Laundry: In Basement, Dryer In Unit, Washer In Unit, Laundry Room
Features
- Bathroom - Tub Shower, Combination Dining/Living, Dining Area, Open Floorplan, Eat-in Kitchen, Primary Bath(s), Upgraded Countertops, Dry Wall
- Flooring: Hardwood, Carpet, Ceramic Tile, Wood
- Doors: Storm Door(s)
- Windows: Replacement
- Basement: Finished,Connecting Stairway
- Has fireplace: No
Interior area
- Total structure area: 1,944
- Total interior livable area: 1,896 sqft
- Finished area above ground: 1,296
- Finished area below ground: 600
Video & virtual tour
Property
Parking
- Parking features: On Street
- Has uncovered spaces: Yes
Accessibility
- Accessibility features: None
Features
- Levels: Three
- Stories: 3
- Patio & porch: Patio, Roof
- Exterior features: Play Area
- Pool features: None
- Fencing: Chain Link,Back Yard
Lot
- Size: 4,796 Square Feet
Details
- Additional structures: Above Grade, Below Grade
- Parcel number: 04131319710330
- Zoning: RESIDENTIAL
- Special conditions: Standard
Construction
Type & style
- Home type: Townhouse
- Architectural style: Traditional
- Property subtype: Townhouse
Materials
- Brick
- Foundation: Crawl Space
- Roof: Asphalt
Condition
- Excellent
- New construction: No
- Year built: 1966
Utilities & green energy
- Electric: 100 Amp Service
- Sewer: Public Sewer
- Water: Public
Community & HOA
Community
- Security: Carbon Monoxide Detector(s), Smoke Detector(s)
- Subdivision: Huntsmoor Village North
HOA
- Has HOA: No
- Amenities included: None
- Services included: None
Location
- Region: Baltimore
Financial & listing details
- Price per square foot: $171/sqft
- Tax assessed value: $282,233
- Annual tax amount: $3,421
- Date on market: 10/22/2026
- Listing agreement: Exclusive Right To Sell
- Listing terms: Cash,Conventional,FHA,VA Loan
- Exclusions: Some Photos May Have Been Virtually Staged, And No Furniture Is Included In The Sale.
- Ownership: Fee Simple
Estimated market value
$325,900
$310,000 - $342,000
$2,380/mo
Price history
| Date | Event | Price |
|---|---|---|
| 11/1/2026 | Pending sale | $325,000$171/sqft |
Source:  Bright MLS #MDBC2179242 Report a problem | ||
| 10/22/2026 | Listed for sale | $325,000+44.4%$171/sqft |
Source: Bright MLS #MDBC2179242 Report a problem | ||
| 9/8/2017 | Sold | $225,000-2.2%$119/sqft |
Source: EXIT Realty solds #7575793917466825519 Report a problem | ||
| 7/26/2017 | Pending sale | $230,000$121/sqft |
Source: Bel Air #BC10011884 Report a problem | ||
| 7/21/2017 | Listed for sale | $230,000$121/sqft |
Source: Keller Williams American Premier Realty LLC #BC10011884 Report a problem | ||
Public tax history
| Year | Property taxes | Tax assessment |
|---|---|---|
| 2026 | $3,977 +6% | $282,233 +8.5% |
| 2025 | $3,750 +30% | $260,067 +9.3% |
| 2024 | $2,883 +3% | $237,900 +3% |
| 2023 | $2,799 +3.1% | $230,933 -2.9% |
| 2022 | $2,714 +3.2% | $237,900 +9.6% |
| 2021 | $2,630 +3.5% | $217,000 +3.5% |
| 2020 | $2,540 +3.7% | $209,600 -3.4% |
| 2019 | $2,451 +3.8% | $217,000 +11.4% |
| 2018 | $2,361 +0.8% | $194,800 +0.8% |
| 2017 | $2,342 | $193,267 +0.8% |
| 2016 | -- | $191,733 +0.8% |
| 2015 | -- | $190,200 |
| 2014 | -- | $190,200 |
| 2013 | -- | $190,200 -12.1% |
| 2012 | -- | $216,400 |
| 2011 | -- | $216,400 |
| 2010 | -- | $216,400 -16% |
| 2009 | -- | $257,650 +21.3% |
| 2008 | -- | $212,472 +27% |
| 2007 | -- | $167,296 +37% |
| 2006 | -- | $122,120 +5.8% |
| 2005 | -- | $115,476 +6.1% |
| 2004 | -- | $108,833 +6.5% |
| 2003 | -- | $102,190 +1% |
| 2002 | -- | $101,156 +1% |
| 2001 | -- | $100,123 |
Find assessor info on the county website
Monthly payment
Est. payment
Payment breakdown
Explore the cost of this home by adjusting the details. Changes won't be saved.Climate risks
Neighborhood: 21227
Nearby schools
Schools provided by the listing agent
- District: Baltimore County Public Schools
Source: Bright MLS. This data may not be complete. We recommend contacting the local school district to confirm school assignments for this home.

Similar homes
- $330,0004 bd3 ba1.7k sqft1008 Stormont Cir, Halethorpe, MD 21227For Sale
 MLS ID #MDBC2175272, Dianne Jensen, EXP Realty, LLC. Bright MLS
- $289,9004 bd3 ba1.7k sqft913 Regina Dr, Halethorpe, MD 21227For Sale
 MLS ID #MDBC2180140, Jose Salvador Rivera Jr, RE/MAX Excellence Realty. Bright MLS
- $330,0003 bd2 ba1.5k sqft2214 Smith Ave, Baltimore, MD 21227For Sale
 MLS ID #MDBC2179046, Bob Lucido, Keller Williams Lucido Agency. Bright MLS
- $299,9003 bd2 ba1.6k sqft5509 Medwick Garth S, Baltimore, MD 21228For Sale
 MLS ID #MDBC2179276, Kelly Martinez, EXP Realty, LLC. Bright MLS
- $330,0003 bd2 ba1.5k sqft416 Stratford Rd, Baltimore, MD 21228For SaleMLS ID #MDBC2173866, Morgan Davis, Cummings & Co. Realtors. Bright MLS
- $360,0004 bd2 ba1.5k sqft2209 Gaylawn Dr, Halethorpe, MD 21227For SaleMLS ID #MDBC2175622, John Murrow, Corner House Realty. Bright MLS
- $316,7004 bd2 ba1.8k sqft5022 Westhills Rd, Baltimore, MD 21229For SaleMLS ID #MDBA2226820, Shelli Merson, Mr. Lister Realty. Bright MLS
- $350,0003 bd3 ba1.7k sqft2933 Eastern Ave, Baltimore, MD 21224For SaleMLS ID #MDBA2229584, Bill Birrane, Cummings & Co. Realtors. Bright MLS
- $275,0004 bd2 ba1.4k sqft726 Edmondson Ave, Catonsville, MD 21228For SaleMLS ID #MDBC2175702, Brandon Hargreaves, The KW Collective. Bright MLS
- $350,0003 bd2 ba1.6k sqft7 Lodge Rd, Baltimore, MD 21228For SaleMLS ID #MDBC2174872, Lisa Greaves, Redfin Corp. Bright MLS
- $330,0003 bd2 ba2.4k sqft141 Marburth Ave, Towson, MD 21286For SaleMLS ID #MDBC2179508, Vic Brocato, Long & Foster Real Estate, Inc.. Bright MLS
- $315,0003 bd3 ba1.6k sqft4327 Falls Rd, Baltimore, MD 21211For SaleMLS ID #MDBA2233480, Courtney Jenkins, Pearson Smith Realty, LLC. Bright MLS
- $259,9004 bd2 ba1.9k sqft810 Wedgewood Rd, Baltimore, MD 21229For SaleMLS ID #MDBA2231086, Vitaly Petrov, Samson Properties. Bright MLS
- $195,5003 bd1 ba1k sqft454 Bigley Ave, Baltimore, MD 21227For SaleMLS ID #MDBC2170354, Sean Hutchens, Redfin Corp. Bright MLS
- $349,9003 bd3 ba1.7k sqft3507 Oak Ct, Gwynn Oak, MD 21207For SaleMLS ID #MDBC2177926, Holly Poulos, Compass. Bright MLS
- $329,0003 bd2 ba1.7k sqft1624 Glen Keith Blvd, Towson, MD 21286For SaleMLS ID #MDBC2177758, Jen Taylor, Keller Williams Realty Centre. Bright MLS
- $360,0003 bd4 ba1.9k sqft808 Brickston Rd, Reisterstown, MD 21136For SaleMLS ID #MDBC2176740, Tiffany Dodson, Samson Properties. Bright MLS
- $329,0003 bd2 ba1.5k sqft272 Michele Cir, Millersville, MD 21108For SaleMLS ID #MDAA2158778, Ben Garner, Cummings & Co. Realtors. Bright MLS
- $369,9005 bd3 ba1.1k sqft4407 Ridge Dr, Baltimore, MD 21229For SaleMLS ID #MDBC2173858, Steven Saucedo, Keller Williams Flagship. Bright MLS
- $289,0003 bd2 ba1.5k sqft837 Tolna St, Baltimore, MD 21224For SaleMLS ID #MDBA2232780, Jennifer Reitz, Cummings & Co. Realtors. Bright MLS
