Welcome to this beautifully renovated, all-brick townhouse nestled in one of Owings Mills’ most sought-after communities. Boasting an expansive layout and high-end modern upgrades throughout, this turn-key residence is designed for effortless living and entertaining. The main level features gorgeous hardwood flooring and a brand-new, fully remodeled kitchen equipped with premium quartz countertops, custom cabinetry, sleek stainless steel appliances, and luxurious ceramic tile work. Upstairs offers generous living spaces with abundant natural light and updated finishes. The fully finished walkout basement provides versatile extra living space—perfect for a recreation room, home office, or gym—with direct access to the outdoors. Major systems offer total peace of mind, including an efficient HVAC system that is under 5 years old. Superbly located just minutes from Metro Centre at Owings Mills, premier shopping, dining, and major commuter routes (I-795, I-695). Don't miss this exceptional blend of brick construction, modern luxury, and everyday convenience! (Some photos are virtually / AI staged)
For sale
Price cut: $5K (9/21)
$335,000
19 Wimbledon Ln, Owings Mills, MD 21117
4beds
2,126sqft
Townhouse
Built in 1979
1,830 Square Feet Lot
$-- Zestimate®
$158/sqft
$163/mo HOA
What's special
Beautifully renovated all-brick townhouseBrand-new fully remodeled kitchenUpdated finishesCustom cabinetryHigh-end modern upgrades throughoutGorgeous hardwood flooringGenerous living spaces
- 50 days
- 202
- 17
Zillow last checked:
Listing updated:
Listed by:
Bo Zhang 864-633-9110,
Taylor Properties 301-970-2447
Source: Bright MLS,MLS#: MDBC2174958
Facts & features
Interior
Bedrooms & bathrooms
- Bedrooms: 4
- Bathrooms: 3
- Full bathrooms: 2
- 1/2 bathrooms: 1
- Main level bathrooms: 1
Basement
- Area: 740
Heating
- Heat Pump, Natural Gas
Cooling
- Central Air, Electric
Appliances
- Included: Water Heater, Gas Water Heater
Features
- Combination Dining/Living, Eat-in Kitchen, Primary Bath(s)
- Flooring: Wood
- Doors: Sliding Glass, Storm Door(s)
- Windows: Vinyl Clad
- Basement: Finished,Exterior Entry
- Has fireplace: No
Interior area
- Total structure area: 2,543
- Total interior livable area: 2,126 sqft
- Finished area above ground: 1,803
- Finished area below ground: 323
Property
Parking
- Parking features: On Street
- Has uncovered spaces: Yes
Accessibility
- Accessibility features: None
Features
- Levels: Three
- Stories: 3
- Patio & porch: Patio
- Pool features: None
Lot
- Size: 1,830 Square Feet
- Dimensions: LotWidth:20 x LotDepth:91
Details
- Additional structures: Above Grade, Below Grade
- Parcel number: 04031800005496
- Zoning: RESIDENTIAL
- Special conditions: Standard
Construction
Type & style
- Home type: Townhouse
- Architectural style: Other
- Property subtype: Townhouse
Materials
- Brick
- Foundation: Block, Slab
- Roof: Asphalt
Condition
- New construction: No
- Year built: 1979
Utilities & green energy
- Sewer: Public Sewer
- Water: Public
Community & HOA
Community
- Subdivision: Queen Anne Village
HOA
- Has HOA: Yes
- HOA fee: $163 monthly
Location
- Region: Owings Mills
Financial & listing details
- Price per square foot: $158/sqft
- Tax assessed value: $236,000
- Annual tax amount: $2,806
- Date on market: 9/3/2026
- Listing agreement: Exclusive Right To Sell
- Ownership: Fee Simple
Estimated market value
Not available
Estimated sales range
Not available
Not available
Price history
| Date | Event | Price |
|---|---|---|
| 9/21/2026 | Price change | $335,000-1.5%$158/sqft |
Source:  Bright MLS #MDBC2174958 Report a problem Bright MLS #MDBC2174958 Report a problem | ||
| 9/3/2026 | Listed for sale | $340,000+139.4%$160/sqft |
Source: Bright MLS #MDBC2174958 Report a problem | ||
| 5/21/2022 | Listing removed | -- |
Source: Zillow Rental Manager Report a problem | ||
| 5/4/2022 | Listed for rent | $2,000+5.3%$1/sqft |
Source: Zillow Rental Manager Report a problem | ||
| 3/24/2021 | Listing removed | -- |
Source: Owner Report a problem | ||
| 2/7/2020 | Listing removed | $1,900$1/sqft |
Source: Owner Report a problem | ||
| 1/11/2020 | Listed for rent | $1,900$1/sqft |
Source: Owner Report a problem | ||
| 1/13/2016 | Sold | $142,000+43.4%$67/sqft |
Source: Public Record Report a problem | ||
| 10/16/2015 | Listed for sale | $99,000$47/sqft |
Source: A.J. Billig & Company #BC8774946 Report a problem | ||
Public tax history
| Year | Property taxes | Tax assessment |
|---|---|---|
| 2026 | $4,187 +3.5% | $236,000 +1.9% |
| 2025 | $4,046 +52.4% | $231,500 +5.6% |
| 2024 | $2,656 +6% | $219,133 +6% |
| 2023 | $2,506 +6.4% | $206,767 +6.4% |
| 2022 | $2,356 +4.9% | $194,400 +4.9% |
| 2021 | $2,246 +5.2% | $185,300 +5.2% |
| 2020 | $2,136 +5.4% | $176,200 +5.4% |
| 2019 | $2,025 +2.1% | $167,100 +2.1% |
| 2018 | $1,984 +2.1% | $163,733 +2.1% |
| 2017 | $1,944 -26.3% | $160,367 +2.1% |
| 2016 | $2,637 | $157,000 |
| 2015 | $2,637 | $157,000 |
| 2014 | $2,637 | $157,000 -6.2% |
| 2013 | -- | $167,400 |
| 2012 | -- | $167,400 |
| 2011 | -- | $167,400 -25.1% |
| 2010 | -- | $223,610 +10.7% |
| 2009 | -- | $201,996 +12% |
| 2008 | -- | $180,383 +13.6% |
| 2007 | -- | $158,770 +15.9% |
| 2006 | -- | $136,940 +19% |
| 2005 | -- | $115,110 +23.4% |
| 2004 | -- | $93,280 +1.8% |
| 2003 | -- | $91,666 +1.8% |
| 2002 | -- | $90,053 +1.8% |
| 2001 | -- | $88,440 |
Find assessor info on the county website
Monthly payment
Est. payment
Payment breakdown
Explore the cost of this home by adjusting the details. Changes won't be saved.Climate risks
Neighborhood: 21117
Nearby schools
Schools provided by the listing agent
- District: Baltimore County Public Schools
Source: Bright MLS. This data may not be complete. We recommend contacting the local school district to confirm school assignments for this home.

Similar homes
- $355,0004 bd3 ba2k sqft9851 Branchleigh Rd, Randallstown, MD 21133For Sale

 MLS ID #MDBC2177070, Gina Gargeu, Century 21 Downtown. Bright MLS
 - $299,9005 bd4 ba2.5k sqft2314 Wichita Ave, Baltimore, MD 21215For Sale
 MLS ID #MDBA2235094, Mr. Sam Odagbodo, Bennett Realty Solutions. Bright MLS
 - $344,9004 bd3 ba1.5k sqft6633 Frederick Rd, Baltimore, MD 21228For Sale
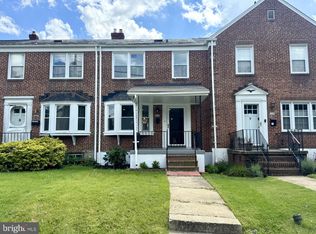 MLS ID #MDBC2173714, Mr. Robert Brendel, RE/MAX Components. Bright MLS
 - $385,0004 bd3 ba1.9k sqft217 Carnation Ct, Pikesville, MD 21208For Sale
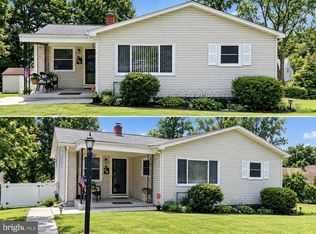 MLS ID #MDBC2173836, Rochelle Williams, Smart Realty, LLC. Bright MLS
 - $319,4004 bd2 ba1.8k sqft5022 Westhills Rd, Baltimore, MD 21229For SaleMLS ID #MDBA2226820, Shelli Merson, Mr. Lister Realty. Bright MLS
- $325,0003 bd2 ba1.4k sqft2717 Guilford Ave, Baltimore, MD 21218For SaleMLS ID #MDBA2234930, John Spurrier, Cummings & Co. Realtors. Bright MLS
- $333,0003 bd3 ba1.8k sqft3023 N Branch Ln, Parkville, MD 21234For SaleMLS ID #MDBC2166272, Rina KC, Ghimire Homes. Bright MLS
- $368,0004 bd2 ba1.8k sqft7915 Rolling View Ave, Nottingham, MD 21236For SaleMLS ID #MDBC2179018, HANG YANG, Mulan Realty, Corp. Bright MLS
- $350,0004 bd3 ba2.5k sqft2913 Oak Hill Ave, Baltimore, MD 21207For SaleMLS ID #MDBA2229700, Cathy Blassino, The KW Collective. Bright MLS
- $349,9004 bd3 ba2.9k sqft4200 Connecticut Ave, Baltimore, MD 21229For SaleMLS ID #MDBA2235058, Shana Aframian, Keller Williams Legacy. Bright MLS
- $289,0003 bd3 ba1.8k sqft1809 E 32nd St, Baltimore, MD 21218For SaleMLS ID #MDBA2235162, Andrea Zayas, ProComp Realtors, Inc.. Bright MLS
- $359,9004 bd2 ba1.8k sqft2004 Englewood Ave, Baltimore, MD 21207For SaleMLS ID #MDBC2163774, Vawn Brown, Samson Properties. Bright MLS
- $299,9004 bd4 ba2.1k sqft1626 Hollins St, Baltimore, MD 21223For SaleMLS ID #MDBA2221306, Marta Lopushanska, Berkshire Hathaway HomeServices Homesale Realty. Bright MLS
- $367,5003 bd2 ba1.8k sqft6018 Edmondson Ave, Catonsville, MD 21228For SaleMLS ID #MDBC2175672, Brett Dieck, State 7 Realty. Bright MLS
- $370,0003 bd2 ba1.7k sqft35 Murdock Rd, Baltimore, MD 21212For SaleMLS ID #MDBC2171034, Daniel Demers, Sell Your Home Services. Bright MLS
- $299,9903 bd2 ba1.9k sqft1943 Edgewood Rd, Towson, MD 21286For SaleMLS ID #MDBC2171162, Cindy Ji, Mulan Realty, Corp. Bright MLS
- $299,9003 bd2 ba1.3k sqft1441 Kirkwood Rd, Gwynn Oak, MD 21207For SaleMLS ID #MDBC2172600, Marcellus Kendell, Bennett Realty Solutions. Bright MLS
- $309,9003 bd3 ba1.6k sqft1016 Grovehill Rd, Baltimore, MD 21227For SaleMLS ID #MDBC2169442, Pam Hall-Cruz, Remax Vision. Bright MLS
- $250,0004 bd2 ba1.5k sqft2802 W Garrison Ave, Baltimore, MD 21215For SaleMLS ID #MDBA2231390, Cassandra London, Realty ONE Group Excellence. Bright MLS
- $285,0004 bd2 ba1.4k sqft726 Edmondson Ave, Catonsville, MD 21228For SaleMLS ID #MDBC2175702, Brandon Hargreaves, The KW Collective. Bright MLS
