Welcome home to this charming bungalow nestled in the heart of Parkville! This 3-bedroom, 2-full bath home offers a warm and inviting layout with thoughtful updates throughout. Step into the bright entryway and living room featuring hardwood floors, then continue into the formal dining room, complete with hardwood flooring and a beautiful bay window that fills the space with natural light. The kitchen (remodeled in 2019) is conveniently located just behind the dining room and features vinyl plank flooring, quartz countertops, stainless steel appliances, a tile backsplash, and access to the basement stairs. Just off the kitchen, the spacious rear family room offers built-in shelving, vinyl plank flooring, and four large windows, creating the perfect gathering space. The main-level primary bedroom includes hardwood flooring, two windows, while an additional main-level bedroom also features hardwood floors and ample closet space. The hall bath includes updated flooring, a pedestal sink, and a tub/shower combo. Upstairs, the third bedroom occupies the entire upper level and offers cozy charm with a walk-in closet and a supplemental window-unit A/C. The partially finished lower level provides even more living space with a finished rec room, full bath, large storage closet, office space, workshop area, utility sink, and laundry area with walk-out access to the rear yard. Major updates include a gas furnace and central A/C replaced in 2022 and a gas water heater installed in 2014. Conveniently located near shopping, dining, Double Rock Park with walking trails, tot lots, community garden and ballfields, this well-maintained home is ready for its next owner!
Pending
$359,000
3324 Texas Ave, Parkville, MD 21234
3beds
1,922sqft
Single Family Residence
Built in 1954
6,240 Square Feet Lot
$364,700 Zestimate®
$187/sqft
$-- HOA
What's special
Built-in shelvingHardwood floorsStainless steel appliancesQuartz countertopsFormal dining roomSpacious rear family roomTile backsplash
- 16 days |
- 624 |
- 57 |
Likely to sell faster than
Zillow last checked:
Listing updated:
Listed by:
Timothy Langhauser 443-928-8793,
Compass Home Group, LLC (443) 360-0086
Source: Bright MLS,MLS#: MDBC2164778
Facts & features
Interior
Bedrooms & bathrooms
- Bedrooms: 3
- Bathrooms: 2
- Full bathrooms: 2
- Main level bathrooms: 1
- Main level bedrooms: 2
Rooms
- Room types: Living Room, Dining Room, Bedroom 2, Bedroom 3, Kitchen, Family Room, Bedroom 1, Laundry, Recreation Room, Storage Room, Bathroom 2, Full Bath
Bedroom 1
- Features: Flooring - HardWood
- Level: Main
Bedroom 2
- Features: Flooring - HardWood
- Level: Main
Bedroom 3
- Features: Flooring - Carpet, Recessed Lighting
- Level: Upper
Bathroom 2
- Features: Flooring - Ceramic Tile
- Level: Lower
Dining room
- Features: Flooring - HardWood
- Level: Main
Family room
- Features: Cathedral/Vaulted Ceiling, Ceiling Fan(s), Flooring - Luxury Vinyl Plank
- Level: Main
Other
- Features: Bathroom - Tub Shower, Flooring - Vinyl
- Level: Main
Kitchen
- Features: Breakfast Bar, Double Sink, Flooring - Luxury Vinyl Plank, Kitchen - Country, Kitchen - Gas Cooking, Recessed Lighting, Pantry, Countertop(s) - Quartz
- Level: Main
Laundry
- Level: Lower
Living room
- Features: Flooring - HardWood
- Level: Main
Recreation room
- Features: Flooring - Carpet, Recessed Lighting, Basement - Finished
- Level: Lower
Storage room
- Features: Basement - Unfinished
- Level: Lower
Heating
- Forced Air, Active Solar, Natural Gas
Cooling
- Central Air, Window Unit(s), Electric
Appliances
- Included: Microwave, Dishwasher, Disposal, Dryer, Exhaust Fan, Range Hood, Refrigerator, Stainless Steel Appliance(s), Washer, Gas Water Heater
- Laundry: In Basement, Dryer In Unit, Has Laundry, Washer In Unit, Laundry Room
Features
- Bathroom - Tub Shower, Ceiling Fan(s), Combination Kitchen/Dining, Dining Area, Entry Level Bedroom, Family Room Off Kitchen, Floor Plan - Traditional, Formal/Separate Dining Room, Kitchen - Country, Pantry, Recessed Lighting, Upgraded Countertops
- Flooring: Carpet, Hardwood, Luxury Vinyl, Wood
- Basement: Partially Finished,Connecting Stairway
- Has fireplace: No
Interior area
- Total structure area: 2,225
- Total interior livable area: 1,922 sqft
- Finished area above ground: 1,314
- Finished area below ground: 608
Property
Parking
- Total spaces: 2
- Parking features: Oversized, Garage Faces Front, Concrete, Detached
- Garage spaces: 2
- Has uncovered spaces: Yes
Accessibility
- Accessibility features: None
Features
- Levels: Three
- Stories: 3
- Patio & porch: Deck
- Pool features: None
- Fencing: Full
Lot
- Size: 6,240 Square Feet
- Dimensions: 1.00 x
Details
- Additional structures: Above Grade, Below Grade
- Parcel number: 04141418001350
- Zoning: DR 5.5
- Special conditions: Standard
Construction
Type & style
- Home type: SingleFamily
- Architectural style: Cape Cod
- Property subtype: Single Family Residence
Materials
- Brick, Vinyl Siding
- Foundation: Permanent
Condition
- Very Good
- New construction: No
- Year built: 1954
Utilities & green energy
- Sewer: Public Sewer
- Water: Public
Community & HOA
Community
- Subdivision: Parkview
HOA
- Has HOA: No
Location
- Region: Parkville
Financial & listing details
- Price per square foot: $187/sqft
- Tax assessed value: $266,400
- Annual tax amount: $3,036
- Date on market: 7/30/2026
- Listing agreement: Exclusive Right To Sell
- Ownership: Ground Rent
Estimated market value
$364,700
$346,000 - $383,000
$2,305/mo
Price history
| Date | Event | Price |
|---|---|---|
| 8/3/2026 | Pending sale | $359,000$187/sqft |
Source:  Bright MLS #MDBC2164778 Report a problem Bright MLS #MDBC2164778 Report a problem | ||
| 7/30/2026 | Listed for sale | $359,000$187/sqft |
Source: Bright MLS #MDBC2164778 Report a problem | ||
Public tax history
Tax history is unavailable.
Monthly payment
Est. payment
Payment breakdown
Explore the cost of this home by adjusting the details. Changes won't be saved.Climate risks
Neighborhood: 21234
Nearby schools
GreatSchools rating
- 6/10Villa Cresta Elementary SchoolGrades: PK-5Distance: 2 mi
- 4/10Parkville Middle & Center Of TechnologyGrades: 6-8Distance: 0.3 mi
- 3/10Parkville High & Center For Math/ScienceGrades: 9-12Distance: 1.1 mi
Schools provided by the listing agent
- District: Baltimore County Public Schools
Source: Bright MLS. This data may not be complete. We recommend contacting the local school district to confirm school assignments for this home.
- $319,0003 bd2 ba1.3k sqft3326 Texas Ave, Baltimore, MD 21234Off Market
- $298,500-- bd1 ba1.3k sqft3324 Texas Rd, Baltimore, MD 21234Off Market
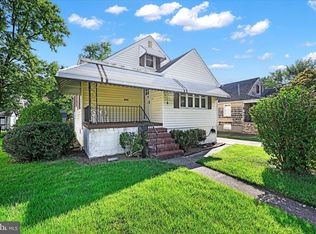
- $243,7003 bd2 ba1.7k sqft3322 Texas Ave, Parkville, MD 21234Sold
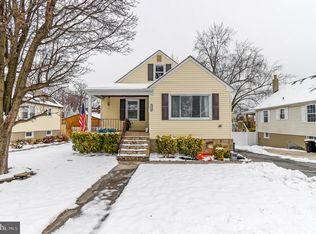
- $300,0003 bd2 ba1.7k sqft3328 Texas Ave, Baltimore, MD 21234Sold
- $310,700-- bd2 ba1.3k sqft3320 Texas Ave, Baltimore, MD 21234Off Market
- $325,8003 bd2 ba2.2k sqft3329 Parktowne Rd, Baltimore, MD 21234Off Market
- $363,6003 bd3 ba1.3k sqft3330 Texas Ave, Baltimore, MD 21234Off Market
- $315,3003 bd1 ba1.3k sqft3318 Parktowne Rd, Baltimore, MD 21234Off Market
A local agent can set up tours, give advice and negotiate with sellers.
Similar homes
- $334,9003 bd2 ba1.6k sqft7721 Wilson Ave, Parkville, MD 21234For Sale

 MLS ID #MDBC2170026, Teal Clise, EXP Realty, LLC. Bright MLS
 - $349,5003 bd2 ba1.8k sqft2630 Wycliffe Rd, Parkville, MD 21234For Sale
 MLS ID #MDBC2171676, JORGE RIVERA HERNANDEZ, Allfirst Realty, Inc.. Bright MLS
 - $295,0003 bd2 ba1.6k sqft8117 Bon Air Rd, Parkville, MD 21234For Sale
 MLS ID #MDBC2172316, Ashton Drummond, Cummings & Co. Realtors. Bright MLS
 - $349,9004 bd2 ba2.1k sqft2614 Matthews Dr, Baltimore, MD 21234For Sale
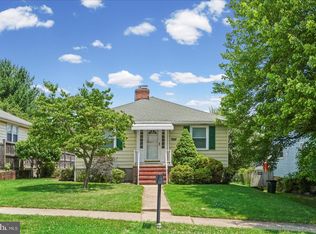 MLS ID #MDBC2170680, PETE WONG, LPT Realty, LLC. Bright MLS
 - $355,0003 bd2 ba1.9k sqft9414 Avondale Rd, Baltimore, MD 21234For SaleMLS ID #MDBC2166606, Natasha Skelton, Keller Williams Gateway LLC. Bright MLS
- $368,9994 bd2 ba1.8k sqft9405 Thornewood Ct, Baltimore, MD 21234For SaleMLS ID #MDBC2167986, DIPENDRA BHATTARAI, Ghimire Homes. Bright MLS
- $367,0004 bd3 ba1.6k sqft2505 Hillford Dr, Baltimore, MD 21234For SaleMLS ID #MDBC2164834, Barbara Todd, Casa Bella Realty, LLC.. Bright MLS
- $374,9994 bd2 ba1.9k sqft2307 Harford Hills Rd, Parkville, MD 21234For SaleMLS ID #MDBC2167704, Gabriella Vidro, Douglas Realty, LLC. Bright MLS
- $324,8003 bd1 ba1.5k sqft2701 Joppa Ter, Baltimore, MD 21234For SaleMLS ID #MDBC2166924, Bethanie Fincato, Cummings & Co. Realtors. Bright MLS
- $369,9003 bd3 ba2k sqft6 Carriage Walk Ct, Baltimore, MD 21234For SaleMLS ID #MDBC2163926, Nicole Pulianas, Long & Foster Real Estate, Inc.. Bright MLS
- $395,0003 bd2 ba1.5k sqft5126 McFaul Rd, Baltimore, MD 21206For SaleMLS ID #MDBC2171574, Leslie O Carter, Carter Real Estate, Inc.. Bright MLS
- $365,0005 bd3 ba1.6k sqft1302 Crownfield Ct, Baltimore, MD 21239For SaleMLS ID #MDBC2163054, Douglas Reyes, Smart Realty, LLC. Bright MLS
- $395,0003 bd2 ba1.7k sqft5625 Allender Rd, White Marsh, MD 21162For SaleMLS ID #MDBC2166746, JoAnn O'Hara, EXP Realty, LLC. Bright MLS
- $325,0004 bd2 ba1.5k sqft54 Wagners Ln, Baltimore, MD 21221For SaleMLS ID #MDBC2172524, Tom Chroniger, Cummings & Co. Realtors. Bright MLS
- $340,0003 bd1 ba1.3k sqft6222 Brook Ave, Baltimore, MD 21206For SaleMLS ID #MDBA2223280, Dalila Campos, EXP Realty, LLC. Bright MLS
- $349,9003 bd2 ba1.8k sqft8122 Clyde Bank Rd, Towson, MD 21286For SaleMLS ID #MDBC2167124, R.J. Breeden, Berkshire Hathaway HomeServices Homesale Realty. Bright MLS
- $410,0003 bd2 ba2.1k sqft1309 Highland Dr, Baltimore, MD 21239For SaleMLS ID #MDBC2157182, Carmen Prather, RE/MAX Excellence Realty. Bright MLS
- $339,9003 bd2 ba1.7k sqft919 Martin Rd, Baltimore, MD 21221For SaleMLS ID #MDBC2171616, Donna Steffe, RE/MAX Components. Bright MLS
- $339,9003 bd2 ba1.9k sqft1639 Cottage Ln, Towson, MD 21286For SaleMLS ID #MDBC2169804, Tim Hodgin, Keller Williams Legacy. Bright MLS
- $329,9005 bd2 ba2k sqft6222 Tramore Rd, Baltimore, MD 21214For SaleMLS ID #MDBA2216810, Kit Smith, EXP Realty, LLC. Bright MLS
