Skip main navigation
Sold for $550,000
  • $550,000

    5708 Greenspring Ave, Baltimore, MD 21209

    3beds
    2,494sqft
    Single Family Residence
    Built in 1820
    10,659 Square Feet Lot
    $550,100 Zestimate®
    $221/sqft
    $2,953 Estimated rent

    Home value

    $550,100

    $501,000 - $605,000

    $2,953/mo

    Zestimate® history
    Loading
    Loading...

    Owner options

    List your home for rent

    $2,953/mo

    Rent Zestimate®

    Find your next renter with Zillow Rental Manager. Plus, with online applications, you can quickly screen prospective tenants – for free.

    Learn more

    $2,953/mo

    Rent Zestimate®

    Refinance and save

    $3,620/mo

    Est. payment

    Refinancing to a lower rate could help reduce your monthly payments and save thousands over the life of the loan.

    See today's rates

    $3,620/mo

    Est. payment

    Explore your selling options

    Work with a Zillow partner agent

    Leverage their expertise and Zillow's premium Showcase listings to get your home seen by more buyers.

    Get started

    List with your own agent

    Get your home in front of millions of buyers by listing it on Zillow.

    Learn how to do it

    Sell it yourself

    Take full control of how buyers see your home on Zillow by listing For Sale by Owner (FSBO).

    List your home

    What's special

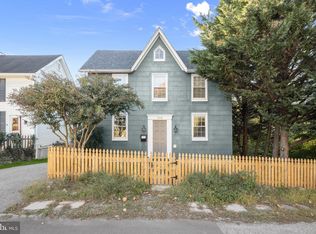
    Large walk-in closetSeparate water closetConvenient closet for storageWalk-in showerPrivate en-suite bathroomFreshly-painted neutral color themeFenced front yard
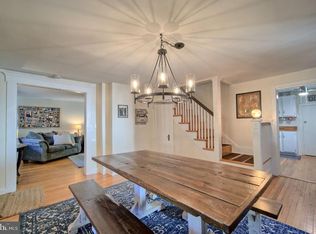
    Introducing this three bedroom, two and a half bathroom home in the heart of Mount Washington, set on a spacious quarter-acre lot. The front portion of the home was originally built in 1820, with the rear addition added more recently, while still maintaining this home’s lovely charm. As you arrive, a fenced front yard provides a warm welcome, with parking for two cars. Inside, the home boasts a freshly-painted neutral color theme, with modern flooring throughout the main level. The front living room is the perfect spot to lounge, while the adjacent dining room offers space for hosting gatherings, with a convenient closet for storage. Prepare your favorite meals in the eat-in kitchen that is equipped with recently-replaced stainless steel appliances, butcher block counters, soft-close cabinets, backsplash, a center island with seating and pantry. The breakfast nook is ideal for casual meals and has French doors out to the newly refinished deck. A half bathroom finishes the main level. Upstairs, the primary bedroom suite features a large walk-in closet and a private en-suite bathroom with a clawfoot tub, walk-in shower, separate water closet, and an original stained glass window. Another two bedrooms share a hall bathroom with a tub shower. Downstairs, the lower level expands the living space with a recreation room that has built-ins and walk-out stairs outside. Also located on this level is laundry, rough-in for a full bathroom, and a large utility room with ample storage space. Outside, enjoy spending time in the peaceful and expansive backyard that is fully-fenced and has space for everyone’s outdoor activities. Additional highlights include a brand new HVAC system just installed in 2026. Some images have been virtually staged.

    Zillow last checked:

    Listing updated:

    Listed by:

    Julie Singer 410-303-3281,

    Northrop Realty

    Bought with:

    Alison Hudler, RSR007007

    Compass

    Source: Bright MLS,MLS#: MDBA2213474MLS Logo

    Facts & features

    Interior

    Bedrooms & bathrooms
    • Bedrooms: 3
    • Bathrooms: 3
    • Full bathrooms: 2
    • 1/2 bathrooms: 1
    • Main level bathrooms: 1
    Primary bedroom
    • Features: Attached Bathroom, Flooring - Carpet, Walk-In Closet(s)
    • Level: Upper
    • Area: 210 Square Feet
    • Dimensions: 15 X 14
    Bedroom 2
    • Features: Flooring - Carpet
    • Level: Upper
    • Area: 182 Square Feet
    • Dimensions: 13 X 14
    Bedroom 3
    • Features: Flooring - Carpet
    • Level: Upper
    • Area: 160 Square Feet
    • Dimensions: 16 X 10
    Primary bathroom
    • Features: Soaking Tub, Bathroom - Walk-In Shower, Flooring - Ceramic Tile, Recessed Lighting
    • Level: Upper
    • Area: 135 Square Feet
    • Dimensions: 9 X 15
    Bathroom 2
    • Features: Bathroom - Tub Shower, Flooring - Ceramic Tile
    • Level: Upper
    • Area: 40 Square Feet
    • Dimensions: 8 X 5
    Breakfast room
    • Features: Ceiling Fan(s), Flooring - Laminate Plank
    • Level: Main
    • Area: 256 Square Feet
    • Dimensions: 16 X 16
    Dining room
    • Features: Flooring - Laminate Plank, Lighting - Ceiling
    • Level: Main
    • Area: 256 Square Feet
    • Dimensions: 16 X 16
    Half bath
    • Features: Flooring - Laminate Plank
    • Level: Main
    • Area: 32 Square Feet
    • Dimensions: 4 X 8
    Kitchen
    • Features: Dining Area, Flooring - Laminate Plank, Kitchen Island, Eat-in Kitchen, Kitchen - Gas Cooking, Lighting - Pendants, Recessed Lighting, Pantry
    • Level: Main
    • Area: 208 Square Feet
    • Dimensions: 16 X 13
    Living room
    • Features: Flooring - Laminate Plank, Lighting - Ceiling
    • Level: Main
    • Area: 210 Square Feet
    • Dimensions: 15 X 14
    Recreation room
    • Features: Built-in Features, Flooring - Carpet, Recessed Lighting
    • Level: Lower
    • Area: 336 Square Feet
    • Dimensions: 16 X 21
    Utility room
    • Features: Basement - Unfinished
    • Level: Lower
    • Area: 435 Square Feet
    • Dimensions: 15 X 29
    Heating
    • Forced Air, Programmable Thermostat, Zoned, Natural Gas
    Cooling
    • Central Air, Programmable Thermostat, Zoned, Electric
    Appliances
    • Included: Microwave, Dishwasher, Disposal, Dryer, Exhaust Fan, Ice Maker, Oven/Range - Gas, Refrigerator, Stainless Steel Appliance(s), Washer, Water Dispenser, Water Heater, Gas Water Heater
    • Laundry: In Basement, Lower Level, Laundry Chute
    Features
    • Soaking Tub, Bathroom - Tub Shower, Bathroom - Walk-In Shower, Breakfast Area, Dining Area, Formal/Separate Dining Room, Eat-in Kitchen, Kitchen Island, Kitchen - Table Space, Pantry, Primary Bath(s), Recessed Lighting, Walk-In Closet(s), Dry Wall
    • Flooring: Carpet, Ceramic Tile, Laminate
    • Doors: Double Entry, French Doors, Six Panel, Storm Door(s)
    • Windows: Double Pane Windows, Insulated Windows, Screens, Stain/Lead Glass
    • Basement: Connecting Stairway,Full,Finished,Heated,Improved,Interior Entry,Exterior Entry,Rear Entrance,Rough Bath Plumb,Sump Pump,Walk-Out Access
    • Has fireplace: No
    Interior area
    • Total structure area: 2,556
    • Total interior livable area: 2,494 sqft
    • Finished area above ground: 2,044
    • Finished area below ground: 450

    Property

    Parking
    • Total spaces: 2
    • Parking features: Asphalt, Driveway
    • Uncovered spaces: 2
    Accessibility
    • Accessibility features: None
    Features
    • Levels: Three
    • Stories: 3
    • Patio & porch: Deck
    • Exterior features: Rain Gutters
    • Pool features: None
    • Fencing: Full,Back Yard
    Lot
    • Size: 10,659 sqft
    • Features: Front Yard, Landscaped, Wooded, Rear Yard
    Details
    • Additional structures: Above Grade, Below Grade
    • Parcel number: 0327224685 015
    • Zoning: R-1
    • Special conditions: Standard

    Construction

    Type & style
    • Home type: SingleFamily
    • Architectural style: Colonial
    • Property subtype: Single Family Residence
    Materials
    • Vinyl Siding
    • Foundation: Permanent
    • Roof: Shingle
    Condition
    • New construction: No
    • Year built: 1820

    Utilities & green energy

    • Sewer: Public Sewer
    • Water: Public

    Community & neighborhood

    Location
    • Region: Baltimore
    • Subdivision: Mount Washington
    • Municipality: Baltimore City

    Other

    Other facts
    • Listing agreement: Exclusive Right To Sell
    • Ownership: Fee Simple

    Price history

    DateEventPrice
    7/1/2026Sold$550,000$221/sqft
    Source: Bright MLS #MDBA2213474 Report a problem
    6/3/2026Pending sale$550,000$221/sqft
    Source: Bright MLS #MDBA2213474 Report a problem
    5/28/2026Listed for sale$550,000+37.5%$221/sqft
    Source: Bright MLS #MDBA2213474 Report a problem
    4/13/2016Sold$400,000-3.6%$160/sqft
    Source: Public Record Report a problem
    2/2/2016Listed for sale$415,000+21.3%$166/sqft
    Source: Long & Foster Real Estate, Inc #BA9562739 Report a problem
    10/3/2007Sold$342,000+329.6%$137/sqft
    Source: Public Record Report a problem
    3/17/1999Sold$79,600+4.7%$32/sqft
    Source: Public Record Report a problem
    11/18/1998Sold$76,000$30/sqft
    Source: Public Record Report a problem

    Public tax history

    YearProperty taxesTax assessment
    2025-- $365,167 +9.8%
    2024$7,852 $332,700
    2023$7,852 $332,700
    2022$7,852 -9%$332,700 -9%
    2021$8,626 +9.6%$365,500 +9.6%
    2020$7,870 +10.6%$333,467 -8.8%
    2019$7,114 +11.9%$365,500 +35.7%
    2018$6,358 +4.1%$269,400 +4.1%
    2017$6,105 +15.6%$258,700 +4.3%
    2016$5,282 $248,000 +4.5%
    2015$5,282 $237,300
    2014$5,282 $237,300
    2013-- $237,300 -21.6%
    2012-- $302,800 +5.5%
    2011-- $286,937 +5.9%
    2010-- $271,073 +6.2%
    2009-- $255,210 +29.9%
    2008-- $196,522 +42.6%
    2007-- $137,836 +74.1%
    2006-- $79,150 -64.9%
    2005-- $225,326 +184.9%
    2004-- $79,090 +0%
    2003-- $79,060
    2002-- $79,060
    2001-- $79,060

    Find assessor info on the county website

    Neighborhood: Mount Washington

    Nearby schools

    GreatSchools rating
    Schools provided by the listing agent
    • District: Baltimore City Public Schools

    Source: Bright MLS. This data may not be complete. We recommend contacting the local school district to confirm school assignments for this home.

    Get a cash offer in 3 minutes
    Find out how much your home could sell for in as little as 3 minutes with a no-obligation cash offer.
    Estimated market value
    $550,100
    Get a cash offer in 3 minutes
    Find out how much your home could sell for in as little as 3 minutes with a no-obligation cash offer.
    Estimated market value
    $550,100