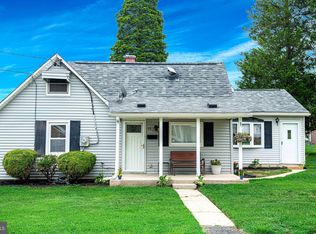
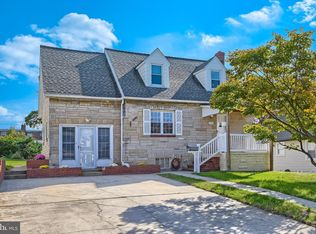
Charming Cape Cod in a convenient location! Built in 1951, this 4-bedroom, 1-bath home offers 1,647 square feet of living space and classic character throughout. The inviting living room features a wood-burning fireplace, while the family room offers a gas fireplace, creating two warm and comfortable gathering spaces. Original hardwood flooring remains under most of the carpeting and offers an opportunity to restore the home’s original character. The home sits on a 0.12-acre lot and features a large composite deck, providing plenty of space for outdoor entertaining, relaxing, or enjoying the yard. The basement offers a dedicated workshop area and tons of storage, providing valuable additional space for projects, hobbies, tools, seasonal items and more. A driveway accommodates two vehicles, with additional street parking available. Conveniently located near local parks, playgrounds, walking trails, picnic areas, libraries and community centers. Don’t miss the opportunity to make this Cape Cod your own!
For sale
Price cut: $15K (10/28)
$250,000
9 Councilman Ave, Baltimore, MD 21206
4beds
1,647sqft
Single Family Residence
Built in 1951
5,227 Square Feet Lot
$248,600 Zestimate®
$152/sqft
$-- HOA
What's special
Wood-burning fireplaceLarge composite deckClassic character throughoutAdditional street parking availableTons of storageDriveway accommodates two vehicles
- 10 days
- 467
- 48
Likely to sell faster than
Zillow last checked:
Listing updated:
Listed by:
Melissa Wright 443-841-4723,
Keller Williams Gateway LLC (443) 318-8800
Source: Bright MLS,MLS#: MDBC2177168
Facts & features
Interior
Bedrooms & bathrooms
- Bedrooms: 4
- Bathrooms: 1
- Full bathrooms: 1
- Main level bathrooms: 1
- Main level bedrooms: 2
Rooms
- Room types: Living Room, Dining Room, Kitchen, Family Room, Laundry, Storage Room, Workshop
Dining room
- Level: Main
Family room
- Level: Main
Kitchen
- Level: Main
Laundry
- Level: Lower
Living room
- Level: Main
Storage room
- Level: Lower
Workshop
- Level: Lower
Heating
- Forced Air, Natural Gas
Cooling
- Central Air, Electric
Appliances
- Included: Gas Water Heater
- Laundry: Laundry Room
Features
- Basement: Unfinished
- Number of fireplaces: 2
- Fireplace features: Wood Burning, Gas/Propane
Interior area
- Total structure area: 2,610
- Total interior livable area: 1,647 sqft
- Finished area above ground: 1,647
Property
Parking
- Total spaces: 2
- Parking features: Driveway, On Street
- Uncovered spaces: 2
Accessibility
- Accessibility features: Stair Lift
Features
- Levels: Three
- Stories: 3
- Pool features: None
Lot
- Size: 5,227 Square Feet
Details
- Additional structures: Above Grade
- Parcel number: 04141416076430
- Zoning: RESIDENTIAL
- Special conditions: Standard
Construction
Type & style
- Home type: SingleFamily
- Architectural style: Cape Cod
- Property subtype: Single Family Residence
Materials
- Vinyl Siding
- Foundation: Permanent
Condition
- New construction: No
- Year built: 1951
Utilities & green energy
- Sewer: Public Sewer
- Water: Public
Community & HOA
Community
- Subdivision: None Available
HOA
- Has HOA: No
Location
- Region: Baltimore
Financial & listing details
- Price per square foot: $152/sqft
- Tax assessed value: $242,900
- Annual tax amount: $2,944
- Date on market: 10/22/2026
- Listing agreement: Exclusive Right To Sell
- Ownership: Fee Simple
Estimated market value
$248,600
$236,000 - $261,000
$2,500/mo
Price history
| Date | Event | Price |
|---|---|---|
| 10/28/2026 | Price change | $250,000-5.7%$152/sqft |
Source:  Bright MLS #MDBC2177168 Report a problem | ||
| 10/22/2026 | Listed for sale | $265,000$161/sqft |
Source: Bright MLS #MDBC2177168 Report a problem | ||
Public tax history
| Year | Property taxes | Tax assessment |
|---|---|---|
| 2026 | $3,380 +5.2% | $242,900 +6.2% |
| 2025 | $3,214 +23.6% | $228,767 +6.6% |
| 2024 | $2,601 +7% | $214,633 +7% |
| 2023 | $2,430 | $200,500 |
| 2022 | $2,430 | $200,500 |
| 2021 | $2,430 -1.5% | $200,500 -1.5% |
| 2020 | $2,468 +3.5% | $203,600 |
| 2019 | $2,384 +3.6% | $203,600 +7.2% |
| 2018 | $2,301 +3.8% | $189,867 +3.8% |
| 2017 | $2,218 +11% | $183,000 |
| 2016 | $1,999 | $183,000 |
| 2015 | $1,999 | $183,000 -4.8% |
| 2014 | $1,999 | $192,300 |
| 2013 | -- | $192,300 |
| 2012 | -- | $192,300 -2.7% |
| 2011 | -- | $197,700 0% |
| 2010 | -- | $197,740 |
| 2009 | -- | $197,740 -3.1% |
| 2008 | -- | $203,980 +20.1% |
| 2007 | -- | $169,776 +25.2% |
| 2006 | -- | $135,573 +33.7% |
| 2005 | -- | $101,370 +2.3% |
| 2004 | -- | $99,072 +2.4% |
| 2003 | -- | $96,776 +2.4% |
| 2002 | -- | $94,480 +1.7% |
| 2001 | -- | $92,912 |
Find assessor info on the county website
Monthly payment
Est. payment
Payment breakdown
Explore the cost of this home by adjusting the details. Changes won't be saved.Climate risks
Neighborhood: 21206
Nearby schools
Schools provided by the listing agent
- District: Baltimore County Public Schools
Source: Bright MLS. This data may not be complete. We recommend contacting the local school district to confirm school assignments for this home.
Similar homes
- $278,0004 bd2 ba1.4k sqft5814 Comstock Ave, Baltimore, MD 21206For Sale
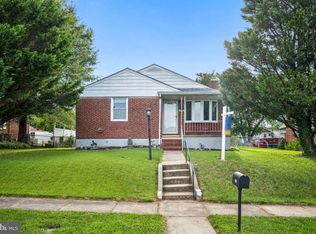
 MLS ID #MDBC2172062, Ben Garner, Cummings & Co. Realtors. Bright MLS
- $339,9004 bd2 ba1.7k sqft6215 Everall Ave, Baltimore, MD 21206For Sale
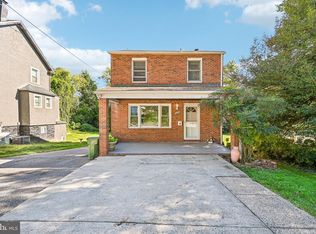 MLS ID #MDBA2235178, Jeffrey Greer, EXP Realty, LLC. Bright MLS
- $250,0003 bd2 ba1.3k sqft6921 Ridgeway Rd, Baltimore, MD 21222For Sale
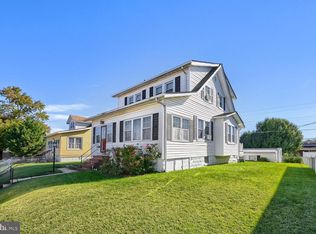 MLS ID #MDBC2179422, Nancy Rachuba, Cummings & Co. Realtors. Bright MLS
- $319,9004 bd3 ba1.8k sqft7509 Poplar Ave, Baltimore, MD 21224For Sale
 MLS ID #MDBC2179978, Kathy Banaszewski, Real Estate Professionals, Inc.. Bright MLS
- $295,0003 bd2 ba2.3k sqft7402 Poplar Ave, Baltimore, MD 21224For SaleMLS ID #MDBC2178794, Bob Chew, Samson Properties. Bright MLS
- $249,9993 bd2 ba1.4k sqft524 Chalcot Sq, Baltimore, MD 21221For SaleMLS ID #MDBC2177984, Jen Williams, Keller Williams Flagship. Bright MLS
- $310,0003 bd1 ba1k sqft2307 Holyoke Rd, Baltimore, MD 21237For SaleMLS ID #MDBC2179996, Zach Burnham, Homeowners Real Estate. Bright MLS
- $330,0003 bd2 ba1.9k sqft5709 Anthony Ave, Baltimore, MD 21206For SaleMLS ID #MDBA2234956, Dru Yokum, Coldwell Banker Realty. Bright MLS
- $210,0004 bd2 ba1.7k sqft5655 Utrecht Rd, Baltimore, MD 21206For SaleMLS ID #MDBC2164826, Sheri Stevens, Samson Properties. Bright MLS
- $289,9004 bd2 ba1.1k sqft3439 Court Way, Baltimore, MD 21222For SaleMLS ID #MDBC2179728, STEPHEN PIPICH, LPT Realty, LLC. Bright MLS
- $255,0003 bd1 ba1.7k sqft710 50th St, Baltimore, MD 21224For SaleMLS ID #MDBC2172292, William Cheney, Long & Foster Real Estate, Inc.. Bright MLS
- $294,9993 bd2 ba1.2k sqft4107 Martin Ave, Baltimore, MD 21236For SaleMLS ID #MDBC2176344, Kenneth Coleman, Cummings & Co. Realtors. Bright MLS
- $349,0003 bd2 ba1.5k sqft5126 McFaul Rd, Baltimore, MD 21206For SaleMLS ID #MDBC2171574, Leslie O Carter, Carter Real Estate, Inc.. Bright MLS
- $204,9994 bd2 ba1.4k sqft4117 Granite Ave, Baltimore, MD 21206For SaleMLS ID #MDBA2218978, Makeda Phillander, ExecuHome Realty. Bright MLS
- $269,9005 bd2 ba1.4k sqft610 N Stuart St, Baltimore, MD 21221For SaleMLS ID #MDBC2168354, Aviva Karpe, Cummings & Co. Realtors. Bright MLS
- $315,0004 bd1 ba1.7k sqft6307 Eastern Pkwy, Baltimore, MD 21214For SaleMLS ID #MDBA2226712, Mr. Jose Guzman, Pearson Smith Realty, LLC. Bright MLS
- $374,9004 bd2 ba1.3k sqft2618 Bradwell Ct, Baltimore, MD 21234For SaleMLS ID #MDBC2178746, Kelly Hacke, Cummings & Co. Realtors. Bright MLS
- $279,9004 bd2 ba1.4k sqft8217 Dundalk Ave, Dundalk, MD 21222For SaleMLS ID #MDBC2176958, Mitch Toland, Redfin Corp. Bright MLS
- $360,0004 bd3 ba2k sqft1807 Sunnyside Ln, Baltimore, MD 21221For SaleMLS ID #MDBC2177920, Jon Cheney, Long & Foster Real Estate, Inc.. Bright MLS
