Skip main navigation
Sold for $380,000
  • $380,000

    448 E 22nd St, Baltimore, MD 21218

    4beds
    2,100sqft
    Townhouse
    Built in 1920
    1,180 Square Feet Lot
    $325,000 Zestimate®
    $181/sqft
    $2,765 Estimated rent

    Home value

    $325,000

    $280,000 - $371,000

    $2,765/mo

    Zestimate® history
    Loading
    Loading...

    Owner options

    List your home for rent

    $2,765/mo

    Rent Zestimate®

    Find your next renter with Zillow Rental Manager. Plus, with online applications, you can quickly screen prospective tenants – for free.

    Learn more

    $2,765/mo

    Rent Zestimate®

    Refinance and save

    $2,478/mo

    Est. payment

    Refinancing to a lower rate could help reduce your monthly payments and save thousands over the life of the loan.

    See today's rates

    $2,478/mo

    Est. payment

    Explore your selling options

    Work with a Zillow partner agent

    Leverage their expertise and Zillow's premium Showcase listings to get your home seen by more buyers.

    Get started

    List with your own agent

    Get your home in front of millions of buyers by listing it on Zillow.

    Learn how to do it

    Sell it yourself

    Take full control of how buyers see your home on Zillow by listing For Sale by Owner (FSBO).

    List your home

    What's special

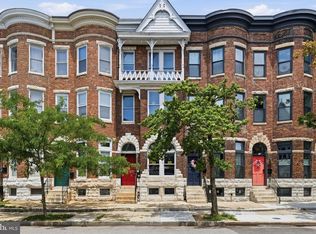
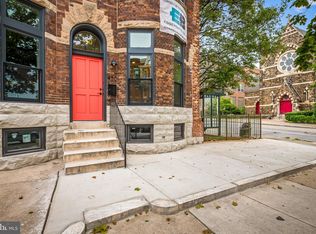
    Welcome to your urban oasis in the vibrant Barclay neighborhood, where thoughtful design, quality craftsmanship, and city convenience converge. Designed by Trace Architects and built by Edgemont Builders, this four-bedroom home delivers clean, modern lines with timeless functionality. Home features a 10 year CHAP property tax credit for years of savings. 448 East 22nd is fully electric and built solar-ready, designed with indoor air quality and long-term energy savings in mind, offering not only peace of mind but future-forward sustainability. Step inside to an open-concept kitchen/living area perfect for everyday living and effortless entertaining. A fenced rear courtyard is perfect spot for pets and people and is suitable for outdoor dinners, container gardening, or simply unwinding Upstairs, the second level features three bedrooms, a beautifully finished hall bath, and a laundry closet (washer-dryer hookups in place). The entire third floor is a serene primary suite retreat with high ceilings, generous light, and a calming atmosphere that invites relaxation. All upper levels feature abundant natural light and modern finishes, and the unfinished full height basement offers great storage potential or a workroom space. This is more than just a renovation—it’s a reimagination of Baltimore rowhome living, blending contemporary comfort, architectural integrity, and smart sustainable living. Just blocks from Station North, Penn Station, and local restaurants, markets, and cultural hotspots.

    Zillow last checked:

    Listing updated:

    Listed by:

    Avendui Lacovara 443-326-8674,

    Monument Sotheby's International Realty

    Bought with:

    Melissa Edwards, RSR004801

    Compass

    Source: Bright MLS,MLS#: MDBA2178052MLS Logo

    Facts & features

    Interior

    Bedrooms & bathrooms
    • Bedrooms: 4
    • Bathrooms: 3
    • Full bathrooms: 2
    • 1/2 bathrooms: 1
    • Main level bathrooms: 1
    Dining room
    • Level: Main
    Kitchen
    • Level: Main
    Living room
    • Level: Main
    Utility room
    • Level: Lower
    Workshop
    • Level: Lower
    Heating
    • Heat Pump, Electric
    Cooling
    • Zoned, Central Air, Ceiling Fan(s), Electric
    Appliances
    • Included: Microwave, Dishwasher, Disposal, Oven/Range - Electric, Range Hood, Electric Water Heater
    • Laundry: Upper Level, Washer/Dryer Hookups Only
    Features
    • Ceiling Fan(s), Combination Kitchen/Dining, Open Floorplan, Kitchen - Gourmet, 9'+ Ceilings
    • Flooring: Hardwood, Carpet, Ceramic Tile, Wood
    • Windows: Replacement, Wood Frames
    • Basement: Concrete,Space For Rooms,Sump Pump,Unfinished,Windows,Connecting Stairway
    • Has fireplace: No
    Interior area
    • Total structure area: 2,700
    • Total interior livable area: 2,100 sqft
    • Finished area above ground: 2,000
    • Finished area below ground: 100

    Property

    Parking
    • Parking features: On Street
    • Has uncovered spaces: Yes
    Accessibility
    • Accessibility features: None
    Features
    • Levels: Four
    • Stories: 4
    • Pool features: None
    • Fencing: Full
    Lot
    • Size: 1,180 sqft
    Details
    • Additional structures: Above Grade, Below Grade
    • Parcel number: 0312133815 049
    • Zoning: R-8
    • Special conditions: Standard

    Construction

    Type & style
    • Home type: Townhouse
    • Architectural style: Traditional
    • Property subtype: Townhouse
    Materials
    • Brick
    • Foundation: Brick/Mortar
    • Roof: Cool/White
    Condition
    • Excellent
    • New construction: No
    • Year built: 1920
    • Major remodel year: 2025

    Utilities & green energy

    • Sewer: Public Sewer
    • Water: Public

    Community & neighborhood

    Location
    • Region: Baltimore
    • Subdivision: Barclay
    • Municipality: Baltimore City

    Other

    Other facts
    • Listing agreement: Exclusive Right To Sell
    • Ownership: Ground Rent

    Price history

    DateEventPrice
    9/26/2025Sold$380,000$181/sqft
    Source: Bright MLS #MDBA2178052 Report a problem
    8/3/2025Pending sale$380,000$181/sqft
    Source: Bright MLS #MDBA2178052 Report a problem
    8/2/2025Listed for sale$380,000+6233.3%$181/sqft
    Source: Bright MLS #MDBA2178052 Report a problem
    10/30/2023Sold$6,000$3/sqft
    Source: Public Record Report a problem

    Public tax history

    YearProperty taxesTax assessment
    2025-- $15,000 +28.6%
    2024$275 +40%$11,667 +40%
    2023$197 +66.7%$8,333 +66.7%
    2022$118 $5,000
    2021$118 $5,000
    2020$118 $5,000
    2019$118 $5,000
    2018$118 $5,000
    2017$118 -0.4%$5,000
    2016$118 $5,000
    2015$118 $5,000
    2014$118 $5,000
    2013-- $5,000
    2012-- $5,000
    2011-- $5,000 -90%
    2010-- $50,100 +34%
    2009-- $37,400 +51.4%
    2008-- $24,700 +105.8%
    2007-- $12,000
    2006-- $12,000
    2005-- $12,000
    2004-- $12,000
    2003-- $12,000
    2002-- $12,000
    2001-- $12,000

    Find assessor info on the county website

    Neighborhood: Barclay

    Nearby schools

    GreatSchools rating
    Schools provided by the listing agent
    • District: Baltimore City Public Schools

    Source: Bright MLS. This data may not be complete. We recommend contacting the local school district to confirm school assignments for this home.

    Get a cash offer in 3 minutes
    Find out how much your home could sell for in as little as 3 minutes with a no-obligation cash offer.
    Estimated market value
    $325,000
    Get a cash offer in 3 minutes
    Find out how much your home could sell for in as little as 3 minutes with a no-obligation cash offer.
    Estimated market value
    $325,000