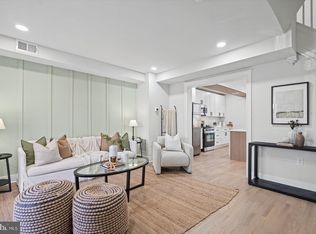
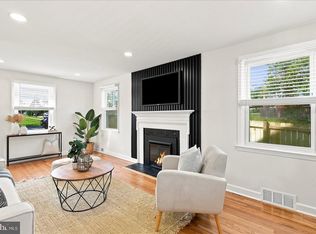
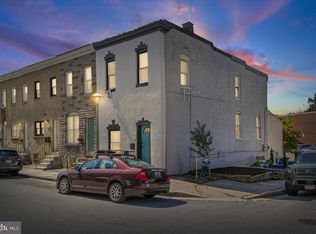
Welcome home to this stunningly renovated porch-front home, where modern updates, spacious living areas, and an abundance of natural light come together beautifully! From the moment you enter, you'll appreciate the tall ceilings, stylish finishes, and thoughtfully designed spaces throughout. The inviting front sunroom, complete with elegant French doors, makes a statement and offers the perfect spot to relax and unwind. The gorgeous open-concept kitchen is truly the heart of the home, featuring stainless steel appliances, granite countertops, a spacious breakfast bar, and a dedicated beverage station complete with a wine refrigerator—perfect for entertaining! The adjoining dining area provides plenty of room for gatherings, while a conveniently located half bath completes the main level. Main level laundry is an added bonus. Upstairs, the impressive primary suite is a true retreat! The beautifully renovated primary bathroom is nothing short of a dream, featuring an oversized walk-in shower with dual shower heads, a double-sink vanity, and stunning modern finishes. Generously sized additional bedrooms offer plenty of comfortable living space, while the updated hall bathroom showcases stylish, contemporary touches. The fully finished lower level provides even more versatile living space, featuring a spacious family room perfect for movie nights, entertaining, or simply relaxing. Two additional bonus rooms offer endless possibilities, whether you need a home office, guest accommodations, workout space, or a potential fourth bedroom. Brand-new plush carpeting adds warmth and comfort throughout the lower level, which also features an additional full bathroom. And let's not forget the convenience of off-street parking! A private parking pad located directly behind the home accommodates two vehicles, making parking a breeze.
For sale
$349,900
3324 Ellerslie Ave, Baltimore, MD 21218
4beds
1,440sqft
Townhouse
Built in 1924
-- sqft lot
$348,400 Zestimate®
$243/sqft
$-- HOA
What's special
Elegant french doorsStunningly renovated porch-front homeBeautifully renovated primary bathroomMain level laundryStunning modern finishesStylish finishesDouble-sink vanity
- 22 days
- 492
- 75
Likely to sell faster than
Zillow last checked:
Listing updated:
Listed by:
R.J. Breeden 410-929-2491,
Berkshire Hathaway HomeServices Homesale Realty (800) 383-3535
Source: Bright MLS,MLS#: MDBA2235378
Facts & features
Interior
Bedrooms & bathrooms
- Bedrooms: 4
- Bathrooms: 4
- Full bathrooms: 3
- 1/2 bathrooms: 1
- Main level bathrooms: 1
Rooms
- Room types: Living Room, Dining Room, Primary Bedroom, Bedroom 2, Bedroom 3, Bedroom 4, Kitchen, Family Room, Sun/Florida Room, Bathroom 2, Bathroom 3, Bonus Room, Primary Bathroom, Half Bath
Primary bedroom
- Features: Ceiling Fan(s), Attached Bathroom, Flooring - Luxury Vinyl Plank, Recessed Lighting
- Level: Upper
- Area: 130 Square Feet
- Dimensions: 10 X 13
Bedroom 2
- Features: Flooring - Luxury Vinyl Plank, Recessed Lighting
- Level: Upper
- Area: 160 Square Feet
- Dimensions: 10 X 16
Bedroom 3
- Features: Flooring - Luxury Vinyl Plank
- Level: Upper
- Area: 84 Square Feet
- Dimensions: 7 X 12
Bedroom 4
- Features: Flooring - Carpet, Recessed Lighting
- Level: Lower
- Area: 153 Square Feet
- Dimensions: 9 X 17
Primary bathroom
- Features: Bathroom - Walk-In Shower, Double Sink, Flooring - Ceramic Tile
- Level: Upper
- Area: 110 Square Feet
- Dimensions: 10 X 11
Bathroom 2
- Features: Bathroom - Tub Shower, Flooring - Ceramic Tile
- Level: Upper
- Area: 30 Square Feet
- Dimensions: 6 X 5
Bathroom 3
- Features: Bathroom - Stall Shower, Flooring - Ceramic Tile
- Level: Lower
- Area: 28 Square Feet
- Dimensions: 4 X 7
Bonus room
- Features: Flooring - Carpet, Recessed Lighting
- Level: Lower
- Area: 80 Square Feet
- Dimensions: 10 X 8
Dining room
- Features: Flooring - Luxury Vinyl Plank, Recessed Lighting
- Level: Main
- Area: 135 Square Feet
- Dimensions: 9 X 15
Family room
- Features: Flooring - Carpet, Recessed Lighting
- Level: Lower
- Area: 323 Square Feet
- Dimensions: 17 X 19
Half bath
- Level: Main
Kitchen
- Features: Breakfast Bar, Granite Counters, Flooring - Luxury Vinyl Plank, Kitchen - Gas Cooking, Recessed Lighting
- Level: Main
- Area: 105 Square Feet
- Dimensions: 7 X 15
Living room
- Features: Fireplace - Electric, Flooring - Luxury Vinyl Plank, Recessed Lighting
- Level: Main
- Area: 187 Square Feet
- Dimensions: 11 X 17
Other
- Features: Flooring - Luxury Vinyl Plank
- Level: Main
- Area: 70 Square Feet
- Dimensions: 10 X 7
Heating
- Central, Electric
Cooling
- Ceiling Fan(s), Central Air, Electric
Appliances
- Included: Microwave, Dishwasher, Disposal, Ice Maker, Oven/Range - Gas, Refrigerator, Stainless Steel Appliance(s), Water Heater, Electric Water Heater
- Laundry: Hookup, Main Level, Washer/Dryer Hookups Only
Features
- Bathroom - Walk-In Shower, Bathroom - Tub Shower, Bathroom - Stall Shower, Ceiling Fan(s), Floor Plan - Traditional, Kitchen Island, Recessed Lighting, Upgraded Countertops, Wine Storage
- Flooring: Carpet, Luxury Vinyl, Ceramic Tile
- Basement: Finished
- Number of fireplaces: 1
- Fireplace features: Electric
Interior area
- Total structure area: 2,215
- Total interior livable area: 1,440 sqft
- Finished area above ground: 1,440
- Finished area below ground: 0
Property
Parking
- Total spaces: 2
- Parking features: Private, Off Street
Accessibility
- Accessibility features: None
Features
- Levels: Three
- Stories: 3
- Pool features: None
Details
- Additional structures: Above Grade, Below Grade
- Parcel number: 0309024050E084A
- Zoning: R-7
- Special conditions: Standard
Construction
Type & style
- Home type: Townhouse
- Architectural style: Traditional
- Property subtype: Townhouse
Materials
- Brick
- Foundation: Other
- Roof: Architectural Shingle
Condition
- Excellent
- New construction: No
- Year built: 1924
- Major remodel year: 2026
Utilities & green energy
- Sewer: Public Septic
- Water: Public
Community & HOA
Community
- Subdivision: Waverly
HOA
- Has HOA: No
Location
- Region: Baltimore
Financial & listing details
- Price per square foot: $243/sqft
- Tax assessed value: $140,267
- Annual tax amount: $3,310
- Date on market: 10/23/2026
- Listing agreement: Exclusive Right To Sell
- Inclusions: Beverage Fridge
- Ownership: Fee Simple
Estimated market value
$348,400
$331,000 - $366,000
$2,289/mo
Price history
| Date | Event | Price |
|---|---|---|
| 11/14/2026 | Listed for sale | $349,900$243/sqft |
Source:  Bright MLS #MDBA2235378 Report a problem | ||
| 11/6/2026 | Pending sale | $349,900$243/sqft |
Source: Bright MLS #MDBA2235378 Report a problem | ||
| 10/23/2026 | Listed for sale | $349,900+121.5%$243/sqft |
Source: Bright MLS #MDBA2235378 Report a problem | ||
| 7/7/2026 | Sold | $158,000$110/sqft |
Source: Public Record Report a problem | ||
Public tax history
| Year | Property taxes | Tax assessment |
|---|---|---|
| 2026 | $3,310 +4.1% | $140,267 +4.1% |
| 2025 | $3,181 +6.2% | $134,800 +6.2% |
| 2024 | $2,996 +6.6% | $126,967 +6.6% |
| 2023 | $2,812 +7% | $119,133 +7% |
| 2022 | $2,627 +0.9% | $111,300 +0.9% |
| 2021 | $2,604 +0.9% | $110,333 +0.9% |
| 2020 | $2,581 +0.9% | $109,367 +0.9% |
| 2019 | $2,558 +1.2% | $108,400 +1.2% |
| 2018 | $2,528 +1.2% | $107,100 +1.2% |
| 2017 | $2,497 +93.6% | $105,800 +1.2% |
| 2016 | $1,290 | $104,500 |
| 2015 | $1,290 | $104,500 |
| 2014 | $1,290 | $104,500 -1.4% |
| 2013 | -- | $106,000 |
| 2012 | -- | $106,000 |
| 2011 | -- | $106,000 -2.8% |
| 2010 | -- | $109,030 +23.9% |
| 2009 | -- | $88,020 +31.4% |
| 2008 | -- | $67,010 +45.7% |
| 2007 | -- | $46,000 |
| 2006 | -- | $46,000 |
| 2005 | -- | $46,000 |
| 2004 | -- | $46,000 |
| 2003 | -- | $46,000 |
| 2002 | -- | $46,000 |
| 2001 | -- | $46,000 |
Find assessor info on the county website
Monthly payment
Est. payment
Payment breakdown
Explore the cost of this home by adjusting the details. Changes won't be saved.Climate risks
Neighborhood: Waverly
Nearby schools
Schools provided by the listing agent
- District: Baltimore City Public Schools
Source: Bright MLS. This data may not be complete. We recommend contacting the local school district to confirm school assignments for this home.


Similar homes
- $289,9004 bd3 ba1.7k sqft825 E 34th St, Baltimore, MD 21218For Sale
 MLS ID #MDBA2234172, Tyler Frank, Crown Real Estate, LLC.. Bright MLS
- $369,9004 bd2 ba2k sqft1300 E 35th St, Baltimore, MD 21218For Sale
 MLS ID #MDBA2228040, R.J. Breeden, Berkshire Hathaway HomeServices Homesale Realty. Bright MLS
- $274,9004 bd2 ba1.9k sqft1560 Sheffield Rd, Baltimore, MD 21218For Sale
 MLS ID #MDBA2236940, Daniel Cohen, EXP Realty, LLC. Bright MLS
- $359,0004 bd3 ba1.8k sqft2938 Miles Ave, Baltimore, MD 21211For Sale
 MLS ID #MDBA2229034, John Keller, Blue Star Real Estate, LLC. Bright MLS
- $349,9004 bd3 ba1.8k sqft2025 Eastern Ave, Baltimore, MD 21231For SaleMLS ID #MDBA2229920, Brian Leibowitz, Maryland Realty Company. Bright MLS
- $350,0005 bd4 ba1.7k sqft2530 Harlem Ave, Baltimore, MD 21216For SaleMLS ID #MDBA2233926, Kenya HIll, Keller Williams Legacy. Bright MLS
- $335,0003 bd2 ba1.2k sqft3639 Chestnut Ave, Baltimore, MD 21211For SaleMLS ID #MDBA2233094, Christina Elliott, The KW Collective. Bright MLS
- $369,9003 bd4 ba2k sqft3618 Keswick Rd, Baltimore, MD 21211For SaleMLS ID #MDBA2221556, Michael Soper, Next Step Realty. Bright MLS
- $315,0003 bd3 ba1.6k sqft4327 Falls Rd, Baltimore, MD 21211For SaleMLS ID #MDBA2233480, Courtney Jenkins, Pearson Smith Realty, LLC. Bright MLS
- $325,0003 bd3 ba1.2k sqft719 S Dean St, Baltimore, MD 21224For SaleMLS ID #MDBA2236686, David Jimenez, RE/MAX Distinctive Real Estate, Inc.. Bright MLS
- $324,9003 bd3 ba1.4k sqft3503 Gough St, Baltimore, MD 21224For SaleMLS ID #MDBA2236586, R.J. Breeden, Berkshire Hathaway HomeServices Homesale Realty. Bright MLS
- $299,9004 bd3 ba2.1k sqft2825 Gwynns Falls Pkwy, Baltimore, MD 21216For SaleMLS ID #MDBA2234598, Tyler Frank, Crown Real Estate, LLC.. Bright MLS
- $299,0004 bd4 ba1.8k sqft1326 Aisquith St, Baltimore, MD 21202For SaleMLS ID #MDBA2236378, Lauren DiMartino, EXP Realty, LLC. Bright MLS
- $310,0003 bd2 ba1.3k sqft5933 Leith Walk, Baltimore, MD 21239For SaleMLS ID #MDBA2237340, Oliver Webb, Quasar Property Management And Real Estate LLC. Bright MLS
- $229,9003 bd3 ba1.5k sqft627 Bartlett Ave, Baltimore, MD 21218For SaleMLS ID #MDBA2229048, Simon Tenezaca Huerta, Keller Williams Gateway LLC. Bright MLS
- $329,0003 bd2 ba1.6k sqft2723 Hampden Ave, Baltimore, MD 21211For SaleMLS ID #MDBA2212538, Liz Ancel, Cummings & Co. Realtors. Bright MLS
- $343,9004 bd3 ba1.6k sqft5102 The Alameda, Baltimore, MD 21239For SaleMLS ID #MDBA2223762, Cesar Behrens, RE/MAX Components. Bright MLS
- $274,9003 bd3 ba1.6k sqft2023 E Lanvale St, Baltimore, MD 21213For SaleMLS ID #MDBA2234818, Lauren DiMartino, EXP Realty, LLC. Bright MLS
- $379,0003 bd4 ba1.7k sqft410 E Fort Ave, Baltimore, MD 21230For SaleMLS ID #MDBA2235320, TJ Kane IV, AB & Co Realtors, Inc.. Bright MLS
- $384,9005 bd4 ba1.6k sqft3802 Callaway Ave, Baltimore, MD 21215For SaleMLS ID #MDBA2233266, Patrick Hawkins, The KW Collective. Bright MLS
