Welcome home to 603 S. Patterson Park Avenue, a beautifully updated three-story residence perfectly positioned in one of Baltimore’s most desirable neighborhood locations. Directly adjacent to the green spaces of Patterson Park and just moments from the vibrant dining, shopping, and waterfront amenities of Canton, this home offers an exceptional balance of city convenience and classic charm. Step inside to discover a bright, freshly painted interior complemented by brand-new carpet and stylish finishes throughout, creating a clean, turn-key canvas ready for immediate move-in. Designed for comfortable living and seamless entertaining, the functional layout spans three spacious levels. The kitchen features sleek, newly installed countertops and ample cabinet space, serving as an inviting hub for daily meal preparation. Upstairs, generously sized bedrooms offer private retreats with thoughtful natural light. The true highlight of the property is the expertly maintained rooftop deck, offering an incredible outdoor living space with sweeping neighborhood views—an ideal setting for morning coffee, evening relaxation, or hosting guests high above the city. Combining top-tier maintenance, thoughtful upgrades, and an unbeatable location, this Patterson Park gem presents a rare opportunity to enjoy the best of urban living.
For sale
Price cut: $15K (11/19)
$325,000
603 S Patterson Park Ave, Baltimore, MD 21231
2beds
1,710sqft
Townhouse
Built in 1920
1,064 Square Feet Lot
$322,600 Zestimate®
$190/sqft
$-- HOA
What's special
Stylish finishes throughoutIncredible outdoor living spaceBright freshly painted interiorBrand-new carpetThoughtful natural lightExpertly maintained rooftop deckSweeping neighborhood views
- 36 days
- 185
- 18
Zillow last checked:
Listing updated:
Listed by:
Andrew Undem 410-322-3670,
Berkshire Hathaway HomeServices Homesale Realty (800) 383-3535,
Listing Team: Sure Group
Source: Bright MLS,MLS#: MDBA2234468
Facts & features
Interior
Bedrooms & bathrooms
- Bedrooms: 2
- Bathrooms: 3
- Full bathrooms: 2
- 1/2 bathrooms: 1
- Main level bathrooms: 1
Basement
- Area: 420
Heating
- Forced Air, Natural Gas
Cooling
- Central Air, Electric
Appliances
- Included: Microwave, Dishwasher, Disposal, Dryer, Oven/Range - Gas, Refrigerator, Stainless Steel Appliance(s), Washer, Gas Water Heater
Features
- Soaking Tub, Dining Area, Open Floorplan, Kitchen - Galley, Recessed Lighting, Upgraded Countertops
- Flooring: Carpet, Wood
- Basement: Unfinished
- Has fireplace: No
Interior area
- Total structure area: 2,130
- Total interior livable area: 1,710 sqft
- Finished area above ground: 1,710
- Finished area below ground: 0
Property
Parking
- Parking features: On Street
- Has uncovered spaces: Yes
Accessibility
- Accessibility features: None
Features
- Levels: Three
- Stories: 3
- Pool features: None
Lot
- Size: 1,064 Square Feet
Details
- Additional structures: Above Grade, Below Grade
- Parcel number: 0301051836 002
- Zoning: R-8
- Special conditions: Standard
Construction
Type & style
- Home type: Townhouse
- Architectural style: Federal
- Property subtype: Townhouse
Materials
- Brick
- Foundation: Slab
Condition
- New construction: No
- Year built: 1920
Utilities & green energy
- Sewer: Public Sewer
- Water: Public
Community & HOA
Community
- Subdivision: Patterson Park
HOA
- Has HOA: No
Location
- Region: Baltimore
Financial & listing details
- Price per square foot: $190/sqft
- Tax assessed value: $386,700
- Annual tax amount: $9,126
- Date on market: 10/15/2026
- Listing agreement: Exclusive Right To Sell
- Ownership: Fee Simple
Estimated market value
$322,600
$306,000 - $339,000
$2,784/mo
Price history
| Date | Event | Price |
|---|---|---|
| 11/19/2026 | Price change | $325,000-4.4%$190/sqft |
Source:  Bright MLS #MDBA2234468 Report a problem | ||
| 10/15/2026 | Listed for sale | $340,000+58.1%$199/sqft |
Source: Bright MLS #MDBA2234468 Report a problem | ||
| 7/5/2024 | Listing removed | -- |
Source: Zillow Rentals Report a problem | ||
| 5/29/2024 | Listed for rent | $2,395+14.3%$1/sqft |
Source: Zillow Rentals Report a problem | ||
| 5/16/2022 | Listing removed | -- |
Source: Zillow Rental Manager Report a problem | ||
| 5/3/2022 | Price change | $2,095+5%$1/sqft |
Source: Zillow Rental Manager Report a problem | ||
| 4/28/2022 | Listed for rent | $1,995+10.8%$1/sqft |
Source: Zillow Rental Manager Report a problem | ||
| 2/25/2021 | Listing removed | -- |
Source: Owner Report a problem | ||
| 10/21/2020 | Listing removed | $1,800$1/sqft |
Source: Owner Report a problem | ||
| 10/11/2020 | Price change | $1,800-5%$1/sqft |
Source: Owner Report a problem | ||
| 9/29/2020 | Price change | $1,895-2.8%$1/sqft |
Source: Owner Report a problem | ||
| 9/17/2020 | Listed for rent | $1,950$1/sqft |
Source: Owner Report a problem | ||
| 6/18/2003 | Sold | $215,000+168.8%$126/sqft |
Source: Public Record Report a problem | ||
| 11/16/2001 | Sold | $80,000$47/sqft |
Source: Public Record Report a problem | ||
Public tax history
| Year | Property taxes | Tax assessment |
|---|---|---|
| 2026 | $9,126 +4.6% | $386,700 +4.6% |
| 2025 | $8,727 +4.8% | $369,800 +4.8% |
| 2024 | $8,328 +5% | $352,900 +5% |
| 2023 | $7,930 +3.6% | $336,000 |
| 2022 | $7,651 +3.8% | $336,000 +7.6% |
| 2021 | $7,373 +3.9% | $312,400 +3.9% |
| 2020 | $7,094 | $300,600 |
| 2019 | $7,094 | $300,600 |
| 2018 | $7,094 -1.2% | $300,600 -1.2% |
| 2017 | $7,184 +13.4% | $304,400 +0.7% |
| 2016 | $6,335 | $302,367 +0.7% |
| 2015 | $6,335 | $300,333 +0.7% |
| 2014 | $6,335 | $298,300 |
| 2013 | -- | $298,300 |
| 2012 | -- | $298,300 -14.2% |
| 2011 | -- | $347,840 +1.4% |
| 2010 | -- | $343,076 +1.4% |
| 2009 | -- | $338,313 +1.4% |
| 2008 | -- | $333,550 +13.2% |
| 2007 | -- | $294,622 +15.2% |
| 2006 | -- | $255,696 +18% |
| 2005 | -- | $216,770 +5.9% |
| 2004 | -- | $204,642 +6.3% |
| 2003 | -- | $192,516 +152.8% |
| 2002 | -- | $76,160 +10.7% |
| 2001 | -- | $68,802 |
Find assessor info on the county website
Monthly payment
Est. payment
Payment breakdown
Explore the cost of this home by adjusting the details. Changes won't be saved.Climate risks
Neighborhood: Canton
Nearby schools
Schools provided by the listing agent
- District: Baltimore City Public Schools
Source: Bright MLS. This data may not be complete. We recommend contacting the local school district to confirm school assignments for this home.
- $288,900-- bd2 ba1.9k sqft605 S Patterson Park Ave, Baltimore, MD 21231Off Market
- $767,0005 bd5 ba3.1k sqft601 S Patterson Park Ave, Baltimore, MD 21231Sold

- $417,3003 bd3 ba2.7k sqft607 S Patterson Park Ave, Baltimore, MD 21231Off Market

- $443,1003 bd3 ba1.9k sqft2305 Fleet St, Baltimore, MD 21224Off Market
Similar homes
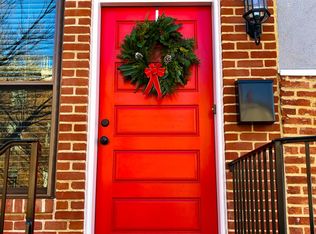
- $284,9003 bd3 ba1.8k sqft2004 Eastern Ave, Baltimore, MD 21231For Sale
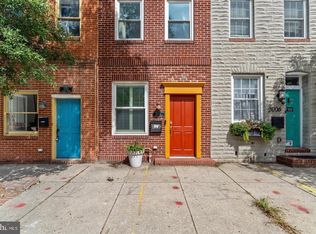
 MLS ID #MDBA2238410, Gabriel Dutton, Keller Williams Gateway LLC. Bright MLS
- $345,0002 bd3 ba1.3k sqft2204 Bank St, Baltimore, MD 21231For Sale
 MLS ID #MDBA2234074, Dimitrios Lynch, ExecuHome Realty. Bright MLS
- $325,0002 bd1 ba1.5k sqft513 S Patterson Park Ave, Baltimore, MD 21231For Sale
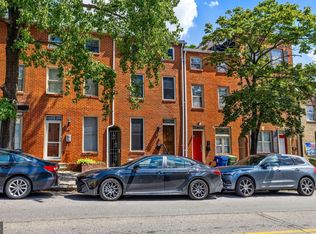 MLS ID #MDBA2229650, John Ruckman, EXP Realty, LLC. Bright MLS
- $339,9003 bd2 ba1.7k sqft2704 Hudson St, Baltimore, MD 21224For Sale
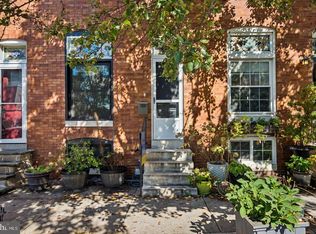 MLS ID #MDBA2238342, Brad Morsberger, Cummings & Co. Realtors. Bright MLS
- $320,0002 bd2 ba1.2k sqft717 S Port St, Baltimore, MD 21224For SaleMLS ID #MDBA2236396, Gary Ahrens, Keller Williams Realty Centre. Bright MLS
- $335,0004 bd2 ba1.4k sqft510 Patterson Ave S, Baltimore, MD 21231For SaleMLS ID #MDBA2233922, Andrew Johns, Keller Williams Gateway LLC. Bright MLS
- $349,9004 bd3 ba1.8k sqft2025 Eastern Ave, Baltimore, MD 21231For SaleMLS ID #MDBA2229920, Brian Leibowitz, Maryland Realty Company. Bright MLS
- $345,0003 bd3 ba1.7k sqft2013 E Lombard St, Baltimore, MD 21231For SaleMLS ID #MDBA2233280, Adrian Sushko, Cummings & Co. Realtors. Bright MLS
- $325,0003 bd2 ba1.4k sqft522 S Belnord Ave, Baltimore, MD 21224For SaleMLS ID #MDBA2236488, Nick Waldner, Keller Williams Realty Centre. Bright MLS
- $310,0003 bd3 ba1.7k sqft1715 Gough St, Baltimore, MD 21231For SaleMLS ID #MDBA2234502, John Bagheri, Cummings & Co. Realtors. Bright MLS
- $315,0002 bd2 ba1.9k sqft1908 Bank St, Baltimore, MD 21231For SaleMLS ID #MDBA2218770, Tressa Manna, Everything Real Estate, LLC. Bright MLS
- $380,0003 bd4 ba1.5k sqft2022 Eastern Ave, Baltimore, MD 21231For SaleMLS ID #MDBA2230064, Teresa Dove, Century 21 Redwood Realty. Bright MLS
- $279,9993 bd2 ba1.3k sqft2223 Fleet St, Baltimore, MD 21231For SaleMLS ID #MDBA2234280, John Bagheri, Cummings & Co. Realtors. Bright MLS
- $349,0004 bd3 ba2k sqft205 S Castle St, Baltimore, MD 21231For SaleMLS ID #MDBA2235300, Liz Ancel, Cummings & Co. Realtors. Bright MLS
- $324,9002 bd2 ba1.5k sqft713 S Luzerne Ave, Baltimore, MD 21224For SaleMLS ID #MDBA2225148, Fred Golding, RE/MAX Advantage Realty. Bright MLS
- $289,9003 bd2 ba1.1k sqft313 S Washington St, Baltimore, MD 21231For SaleMLS ID #MDBA2235654, Travis Bancroft, Fathom Realty MD, LLC. Bright MLS
- $315,0002 bd2 ba1.1k sqft832 S Milton Ave, Baltimore, MD 21224For SaleMLS ID #MDBA2233606, Matt Garono, Cummings & Co. Realtors. Bright MLS
- $309,7003 bd2 ba1.2k sqft317 S Regester St, Baltimore, MD 21231For SaleMLS ID #MDBA2231724, John Bagheri, Cummings & Co. Realtors. Bright MLS
- $385,0003 bd4 ba1.5k sqft404 S Castle St, Baltimore, MD 21231For SaleMLS ID #MDBA2235234, Gary Addington, Cummings & Co. Realtors. Bright MLS
