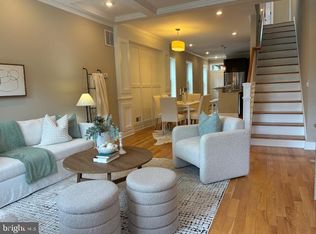
Three N. Collington Avenue is located on such a great brick-lined block with string lights in Butchers Hill and the home is finished from top to bottom. This is a well-loved home and you can see it in the excellent upgrades in the kitchen (completely renovated in 2019) and lower level (completely renovated in 2023), as well as in the warm, cozy charm it exudes throughout. The main floor has a living room and a spacious dining room with accent wall that is open to the beautifully renovated kitchen. The kitchen has quartz countertops, custom cabinets and range hood, and a pantry. The kitchen opens to a small deck and large landscaped, low maintenance enclosed patio/yard. Upstairs are two bedrooms and a laundry. The primary bedroom has two closets, one of which is a large, walk-in closet, and an ensuite full bathroom. There is also a hall bath on this level. The fully finished lower level has multiple spaces, lots of areas and closets for storage, and a half bath. Currently there is room for a home gym, playroom and workshop/office space. This level has a door to the rear yard. The home is located a short distance from Patterson Park and Johns Hopkins Hospital campus, and is surrounded by great establishments such as Charmed Kitchen and Jem's Bottle and Cafe, La Barrita, Ministry of Brewing, Water for Chocolate, and Marta Fine Foods.
For sale
$435,000
3 N Collington Ave, Baltimore, MD 21231
2beds
2,187sqft
Townhouse
Built in 1896
1,173 Square Feet Lot
$423,700 Zestimate®
$199/sqft
$-- HOA
What's special
Beautifully renovated kitchenHall bathWarm cozy charmQuartz countertops
- 4 days
- 324
- 31
Likely to sell faster than
Zillow last checked:
Listing updated:
Listed by:
Amy Sheinin 443-803-5632,
Monument Sotheby's International Realty 4437087074,
Listing Team: The Fredeking Team Of Monument Sotheby's International Realty
Source: Bright MLS,MLS#: MDBA2233980
Facts & features
Interior
Bedrooms & bathrooms
- Bedrooms: 2
- Bathrooms: 3
- Full bathrooms: 2
- 1/2 bathrooms: 1
Basement
- Description: Percent Finished: 100.0
- Area: 729
Heating
- Forced Air, Natural Gas
Cooling
- Central Air, Electric
Appliances
- Included: Dishwasher, Disposal, Refrigerator, Cooktop, Washer/Dryer Stacked, Gas Water Heater
- Laundry: Upper Level, Washer/Dryer Hookups Only
Features
- Kitchen - Table Space, Dining Area, Primary Bath(s)
- Flooring: Hardwood, Wood
- Windows: Window Treatments
- Basement: Exterior Entry,Full,Heated,Partially Finished,Space For Rooms
- Has fireplace: No
Interior area
- Total structure area: 2,187
- Total interior livable area: 2,187 sqft
- Finished area above ground: 1,458
- Finished area below ground: 729
Video & virtual tour
Property
Parking
- Parking features: On Street
- Has uncovered spaces: Yes
Accessibility
- Accessibility features: None
Features
- Levels: Three
- Stories: 3
- Patio & porch: Patio, Enclosed
- Exterior features: Extensive Hardscape, Lighting, Flood Lights, Play Area, Balcony
- Pool features: None
Lot
- Size: 1,173 Square Feet
Details
- Additional structures: Above Grade, Below Grade
- Parcel number: 0306131723 002
- Zoning: R-8
- Special conditions: Standard
Construction
Type & style
- Home type: Townhouse
- Architectural style: Federal
- Property subtype: Townhouse
Materials
- Brick
- Foundation: Brick/Mortar
Condition
- Excellent
- New construction: No
- Year built: 1896
- Major remodel year: 2019
Utilities & green energy
- Sewer: Public Sewer
- Water: Public
Community & HOA
Community
- Security: Electric Alarm
- Subdivision: Butchers Hill
HOA
- Has HOA: No
Location
- Region: Baltimore
- Municipality: BALTIMORE CITY
Financial & listing details
- Price per square foot: $199/sqft
- Tax assessed value: $218,600
- Annual tax amount: $5,159
- Date on market: 10/9/2026
- Listing agreement: Exclusive Right To Sell
- Inclusions: Alarm, Ceiling Fans, Washer And Dryer, Dishwasher, Drapery, Blinds And Curtains (except As Living Room And Bedrooms), Garbage Disposal, Refrigerator, Screens, Storm Door, Gas Range, Wall Mount Tv Brackets, Wood Wall Mount Book Shelves With Drawer, Shoe Cabinet In Closet, Outdoor String Lights.
- Exclusions: Living Room And Bedroom Curtains
- Ownership: Ground Rent
Estimated market value
$423,700
$403,000 - $445,000
$2,018/mo
Price history
| Date | Event | Price |
|---|---|---|
| 10/9/2026 | Listed for sale | $435,000+83.5%$199/sqft |
Source:  Bright MLS #MDBA2233980 Report a problem Bright MLS #MDBA2233980 Report a problem | ||
| 6/4/2009 | Sold | $237,000$108/sqft |
Source: Public Record Report a problem | ||
| 3/13/2009 | Listed for sale | $237,000+0.9%$108/sqft |
Source: Postlets #BA6981132 Report a problem | ||
| 12/12/2005 | Sold | $235,000+156.8%$107/sqft |
Source: Public Record Report a problem | ||
| 1/12/1998 | Sold | $91,500$42/sqft |
Source: Public Record Report a problem | ||
Public tax history
| Year | Property taxes | Tax assessment |
|---|---|---|
| 2025 | $4,987 +1.1% | $211,300 +1.1% |
| 2024 | $4,933 +1.1% | $209,033 +1.1% |
| 2023 | $4,880 +1.1% | $206,767 +1.1% |
| 2022 | $4,826 | $204,500 |
| 2021 | $4,826 | $204,500 |
| 2020 | $4,826 -10.9% | $204,500 -10.9% |
| 2019 | $5,419 +6% | $229,600 +6% |
| 2018 | $5,113 +6.3% | $216,667 +6.3% |
| 2017 | $4,808 +12.5% | $203,733 +6.8% |
| 2016 | $4,274 | $190,800 +0.2% |
| 2015 | $4,274 | $190,433 +0.2% |
| 2014 | $4,274 | $190,067 +0.2% |
| 2013 | -- | $189,700 +0% |
| 2012 | -- | $189,673 +0% |
| 2011 | -- | $189,647 +0% |
| 2010 | -- | $189,620 -4.4% |
| 2009 | -- | $198,322 +10.7% |
| 2008 | -- | $179,180 +49.4% |
| 2007 | -- | $119,930 +24.3% |
| 2006 | -- | $96,520 +32% |
| 2005 | -- | $73,110 +47.1% |
| 2004 | -- | $49,700 +8.1% |
| 2003 | -- | $45,962 +8.8% |
| 2002 | -- | $42,226 +9.7% |
| 2001 | -- | $38,490 |
Find assessor info on the county website
Monthly payment
Est. payment
Payment breakdown
Explore the cost of this home by adjusting the details. Changes won't be saved.Climate risks
Neighborhood: Butcher's Hill
Nearby schools
Schools provided by the listing agent
- Elementary: Commodore John Rogers Elementary-middle School
- Middle: Commodore John Rodgers
- District: Baltimore City Public Schools
Source: Bright MLS. This data may not be complete. We recommend contacting the local school district to confirm school assignments for this home.

Similar homes
- $385,0002 bd3 ba1.3k sqft2204 Bank St, Baltimore, MD 21231For Sale

 MLS ID #MDBA2234074, Dimitrios Lynch, ExecuHome Realty. Bright MLS
 - $449,9003 bd3 ba2.2k sqft5 N Washington St, Baltimore, MD 21231For Sale
 MLS ID #MDBA2232314, Amy Sheinin, Monument Sotheby's International Realty. Bright MLS
 - $355,0003 bd3 ba1.7k sqft2013 E Lombard St, Baltimore, MD 21231For Sale
 MLS ID #MDBA2233280, Adrian Sushko, Cummings & Co. Realtors. Bright MLS
 - $425,0003 bd4 ba2.2k sqft33 N Luzerne Ave, Baltimore, MD 21224For Sale
 MLS ID #MDBA2230530, Nadya Workman, ExecuHome Realty. Bright MLS
 - $420,0004 bd3 ba1.7k sqft2050 Bank St, Baltimore, MD 21231For SaleMLS ID #MDBA2231992, Jennifer Habte, Coldwell Banker Realty. Bright MLS
- $420,0003 bd4 ba2.2k sqft302 S Madeira St, Baltimore, MD 21231For SaleMLS ID #MDBA2230200, Michael Liberto, LPT Realty, LLC. Bright MLS
- $450,0003 bd4 ba2.3k sqft248 S Collington Ave, Baltimore, MD 21231For SaleMLS ID #MDBA2219798, JONTELL HINTON, Cummings & Co. Realtors. Bright MLS
- $469,0004 bd4 ba2.2k sqft27 S Ann St, Baltimore, MD 21231For SaleMLS ID #MDBA2230422, Joel Goldman, Monument Sotheby's International Realty. Bright MLS
- $395,0003 bd3 ba1.8k sqft2004 Eastern Ave, Baltimore, MD 21231For SaleMLS ID #MDBA2225082, Gabriel Dutton, Keller Williams Gateway LLC. Bright MLS
- $409,0003 bd3 ba1.8k sqft14 S Collington Ave, Baltimore, MD 21231For SaleMLS ID #MDBA2219624, Jenna Smith, Redfin Corp. Bright MLS
- $449,9003 bd4 ba2.1k sqft27 Yogurt Ln, Baltimore, MD 21231For SaleMLS ID #MDBA2230054, Angela Vavasori, Cummings & Co. Realtors. Bright MLS
- $425,0003 bd3 ba2.6k sqft401 S Ann St, Baltimore, MD 21231For SaleMLS ID #MDBA2216128, Sanford Booth II, Keller Williams Capital Properties. Bright MLS
- $435,0003 bd3 ba1.7k sqft1617 Bank St, Baltimore, MD 21231For SaleMLS ID #MDBA2214412, Liz Ancel, Cummings & Co. Realtors. Bright MLS
- $410,0003 bd4 ba1.9k sqft205 S Ann St, Baltimore, MD 21231For SaleMLS ID #MDBA2219248, Jeremy McDonough, Mr. Lister Realty. Bright MLS
- $405,9003 bd3 ba2.1k sqft37 S Ann St, Baltimore, MD 21231For SaleMLS ID #MDBA2208394, Tiara Waters, Weichert, Realtors - Integrity Home Team. Bright MLS
- $460,0004 bd4 ba2.8k sqft1917 Gough St, Baltimore, MD 21231For SaleMLS ID #MDBA2230746, Patrick Campbell, Century 21 Advance Realty. Bright MLS
- $363,0002 bd3 ba1.3k sqft32 S Castle St, Baltimore, MD 21231For SaleMLS ID #MDBA2231998, Gary Schneider, Long & Foster Real Estate, Inc.. Bright MLS
- $475,0004 bd5 ba2.4k sqft2034 Eastern Ave, Baltimore, MD 21231For SaleMLS ID #MDBA2231872, Samantha Chance, Revol Real Estate, LLC. Bright MLS
- $425,0004 bd4 ba2k sqft102 N East Ave, Baltimore, MD 21224For SaleMLS ID #MDBA2227790, Kristin Brillantes, Compass. Bright MLS
