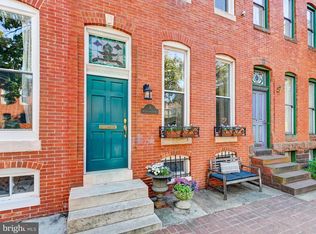
Qualifies for the $10,000 vacant to values Grant! Nestled on one of Butcher’s Hill’s most coveted, tree-lined blocks known for its historic charm, brick sidewalks, and character, this wide, fully rebuilt brick townhome offering 2,187 finished square feet features a repointed brick façade and is a true top-to-bottom rebuild, not just a renovation. Every system is new—framing, insulation, plumbing, electrical, and HVAC—and even the subfloors were replaced, raising the foundation to create high ceilings throughout, with 7-foot basement ceilings and a primary suite reaching 10 feet. Inside, discover coffered and tray ceilings, real hardwood floors, and recessed lighting throughout. The open-concept main level includes a spacious living and dining area perfect for hosting holidays or dinner parties, flowing into a designer kitchen reimagined for form and function with 42″ white shaker cabinetry, quartz counters, stainless steel appliances, under-cabinet lighting, and a stunning patterned backsplash. A newly built 10′×10′ deck off the kitchen expands the living space, offering a welcoming spot for morning coffee or summer gatherings. Upstairs, the primary suite bursts with sunlight from three windows, highlighting the home’s width. Relax in your spa-inspired ensuite with dual sinks and a 6-foot-wide walk-in designer shower with built-in shelving and bench. A second oversized bedroom, full of natural light, and a custom-tiled hall bath complete this level. The lower level includes a living area with two windows—perfect for a play space or cozy movie room—alongside a spacious third bedroom with an attached full bath and walk-out access, creating an ideal in-law or roommate suite. The level also features a perimeter drainage system with sump pump for added peace of mind. Step outside to a brick patio rebuilt with reclaimed historic bricks, bordered by raised garden beds and 6-ft privacy fencing, ready for gardening or quiet evenings outdoors. A perfect blend of classic Baltimore brick charm and modern craftsmanship, rebuilt with homeowner-grade quality—no expense spared, as the owner built it for himself. Don’t miss out—schedule your tour today!
Sold for $445,000
Zillow last checked:
Listing updated:
Bought with:
Thomas Williams, 677723
AB & Co Realtors, Inc.
Source: Bright MLS,MLS#: MDBA2189816
Price history
| Date | Event | Price |
|---|---|---|
| 3/2/2026 | Sold | $445,000-2.2%$204/sqft |
Source:  Bright MLS #MDBA2189816 Report a problem Bright MLS #MDBA2189816 Report a problem | ||
| 1/30/2026 | Pending sale | $455,000$208/sqft |
Source: Bright MLS #MDBA2189816 Report a problem | ||
| 12/21/2025 | Price change | $455,000-2.2%$208/sqft |
Source: Bright MLS #MDBA2189816 Report a problem | ||
| 12/4/2025 | Listed for sale | $465,000$213/sqft |
Source: Bright MLS #MDBA2189816 Report a problem | ||
| 11/22/2025 | Pending sale | $465,000$213/sqft |
Source: Bright MLS #MDBA2189816 Report a problem | ||
| 11/4/2025 | Listed for sale | $465,000+232.1%$213/sqft |
Source: Bright MLS #MDBA2189816 Report a problem | ||
| 7/11/2023 | Sold | $140,000+268.4%$64/sqft |
Source: Public Record Report a problem | ||
| 5/6/1997 | Sold | $38,000$17/sqft |
Source: Public Record Report a problem | ||
Get a cash offer in 3 minutes
Find out how much your home could sell for in as little as 3 minutes with a no-obligation cash offer.
Estimated market value
$444,300
