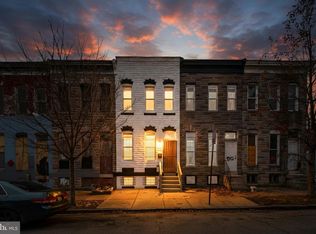
Fully renovated 3-bedroom, 2.5-bath Baltimore City rowhouse located in the Penrose community. This beautiful, updated home features an open-concept main level, luxury vinyl plank flooring, spacious living room, separate dining room, and an updated spacious kitchen with gas cooking and new appliances and a half bath on the main level. Outdoor features include a deck off the rear of the home, a fenced in backyard, street parking as well as a parking lot in the rear of the home for extra parking. The home is modern, gives a luxury comfort, and is move in ready. Close to public transit hub and near downtown for all your entertainment in this great city of Baltimore.
For sale
$164,900
322 N Monroe St, Baltimore, MD 21223
3beds
1,950sqft
Townhouse
Built in 1920
1,307 Square Feet Lot
$162,600 Zestimate®
$85/sqft
$-- HOA
What's special
Fully renovatedOpen-concept main levelFenced in backyardStreet parkingNew appliancesSeparate dining roomGas cooking
- 143 days
- 65
- 10
Zillow last checked:
Listing updated:
Listed by:
Lawanda Williams 443-615-9809,
Keller Williams Gateway LLC (443) 318-8800
Source: Bright MLS,MLS#: MDBA2215964
Facts & features
Interior
Bedrooms & bathrooms
- Bedrooms: 3
- Bathrooms: 3
- Full bathrooms: 2
- 1/2 bathrooms: 1
- Main level bathrooms: 1
Basement
- Area: 650
Heating
- Forced Air, Natural Gas
Cooling
- Central Air, Ceiling Fan(s), Electric
Appliances
- Included: Microwave, Dishwasher, Disposal, Oven/Range - Gas, Refrigerator, Water Heater, Electric Water Heater
Features
- Bathroom - Tub Shower, Ceiling Fan(s), Bathroom - Walk-In Shower
- Flooring: Carpet, Luxury Vinyl, Ceramic Tile, Wood
- Basement: Unfinished
- Has fireplace: No
Interior area
- Total structure area: 1,950
- Total interior livable area: 1,950 sqft
- Finished area above ground: 1,300
- Finished area below ground: 650
Property
Parking
- Parking features: On Street, Parking Lot
- Has uncovered spaces: Yes
Accessibility
- Accessibility features: None
Features
- Levels: Three
- Stories: 3
- Patio & porch: Deck
- Pool features: None
- Fencing: Partial
Lot
- Size: 1,307 Square Feet
Details
- Additional structures: Above Grade, Below Grade
- Parcel number: 0320160147 071
- Zoning: RESIDENTIAL
- Special conditions: Standard
Construction
Type & style
- Home type: Townhouse
- Architectural style: Federal
- Property subtype: Townhouse
Materials
- Brick, Wood Siding
- Foundation: Stone
- Roof: Asphalt
Condition
- Excellent
- New construction: No
- Year built: 1920
Utilities & green energy
- Sewer: Public Sewer
- Water: Public
Community & HOA
Community
- Subdivision: Penrose
HOA
- Has HOA: No
Location
- Region: Baltimore
Financial & listing details
- Price per square foot: $85/sqft
- Tax assessed value: $55,200
- Annual tax amount: $1,152
- Date on market: 5/19/2026
- Listing agreement: Exclusive Right To Sell
- Ownership: Ground Rent
Estimated market value
$162,600
$154,000 - $171,000
$2,096/mo
Price history
| Date | Event | Price |
|---|---|---|
| 5/19/2026 | Listed for sale | $164,900-8.3%$85/sqft |
Source:  Bright MLS #MDBA2215964 Report a problem Bright MLS #MDBA2215964 Report a problem | ||
| 10/3/2025 | Listing removed | $179,889$92/sqft |
Source: Bright MLS #MDBA2155220 Report a problem | ||
| 10/2/2025 | Price change | $179,8890%$92/sqft |
Source: Bright MLS #MDBA2155220 Report a problem | ||
| 9/25/2025 | Price change | $179,8990%$92/sqft |
Source: Bright MLS #MDBA2155220 Report a problem | ||
| 9/18/2025 | Price change | $179,9090%$92/sqft |
Source: Bright MLS #MDBA2155220 Report a problem | ||
| 9/11/2025 | Price change | $179,9190%$92/sqft |
Source: Bright MLS #MDBA2155220 Report a problem | ||
| 9/4/2025 | Price change | $179,9290%$92/sqft |
Source: Bright MLS #MDBA2155220 Report a problem | ||
| 8/28/2025 | Price change | $179,9390%$92/sqft |
Source: Bright MLS #MDBA2155220 Report a problem | ||
| 8/21/2025 | Price change | $179,9490%$92/sqft |
Source: Bright MLS #MDBA2155220 Report a problem | ||
| 8/14/2025 | Price change | $179,9590%$92/sqft |
Source: Bright MLS #MDBA2155220 Report a problem | ||
| 8/7/2025 | Price change | $179,9690%$92/sqft |
Source: Bright MLS #MDBA2155220 Report a problem | ||
| 7/31/2025 | Price change | $179,9790%$92/sqft |
Source: Bright MLS #MDBA2155220 Report a problem | ||
| 7/25/2025 | Price change | $179,9890%$92/sqft |
Source: Bright MLS #MDBA2155220 Report a problem | ||
| 7/7/2025 | Price change | $179,999-9.9%$92/sqft |
Source: Bright MLS #MDBA2155220 Report a problem | ||
| 7/3/2025 | Price change | $199,8700%$102/sqft |
Source: Bright MLS #MDBA2155220 Report a problem | ||
| 6/27/2025 | Price change | $199,8800%$103/sqft |
Source: Bright MLS #MDBA2155220 Report a problem | ||
| 6/19/2025 | Price change | $199,8900%$103/sqft |
Source: Bright MLS #MDBA2155220 Report a problem | ||
| 6/12/2025 | Price change | $199,9000%$103/sqft |
Source: Bright MLS #MDBA2155220 Report a problem | ||
| 6/5/2025 | Price change | $199,9100%$103/sqft |
Source: Bright MLS #MDBA2155220 Report a problem | ||
| 5/29/2025 | Price change | $199,9200%$103/sqft |
Source: Bright MLS #MDBA2155220 Report a problem | ||
| 5/22/2025 | Price change | $199,9300%$103/sqft |
Source: Bright MLS #MDBA2155220 Report a problem | ||
| 5/8/2025 | Price change | $199,9400%$103/sqft |
Source: Bright MLS #MDBA2155220 Report a problem | ||
| 4/24/2025 | Price change | $199,9500%$103/sqft |
Source: Bright MLS #MDBA2155220 Report a problem | ||
| 4/18/2025 | Price change | $199,9600%$103/sqft |
Source: Bright MLS #MDBA2155220 Report a problem | ||
| 4/10/2025 | Listed for sale | $199,970+203%$103/sqft |
Source: Bright MLS #MDBA2155220 Report a problem | ||
| 1/31/2024 | Sold | $66,000+120%$34/sqft |
Source: Bright MLS #MDBA2103492 Report a problem | ||
| 3/28/2008 | Sold | $30,000+757.1%$15/sqft |
Source: Public Record Report a problem | ||
| 1/9/2002 | Sold | $3,500-82.5%$2/sqft |
Source: Public Record Report a problem | ||
| 6/22/2000 | Sold | $20,000-60%$10/sqft |
Source: Public Record Report a problem | ||
| 8/31/1998 | Sold | $50,000$26/sqft |
Source: Public Record Report a problem | ||
Public tax history
| Year | Property taxes | Tax assessment |
|---|---|---|
| 2025 | $1,152 +15.1% | $48,800 +15.1% |
| 2024 | $1,001 +17.8% | $42,400 +17.8% |
| 2023 | $850 | $36,000 |
| 2022 | $850 | $36,000 |
| 2021 | $850 -5.3% | $36,000 -5.3% |
| 2020 | $897 +12.9% | $38,000 |
| 2019 | $795 +14.8% | $38,000 +29.5% |
| 2018 | $692 +17.3% | $29,333 +17.3% |
| 2017 | $590 +107.6% | $25,000 +21% |
| 2016 | $284 | $20,667 +26.5% |
| 2015 | $284 | $16,333 +36.1% |
| 2014 | $284 | $12,000 |
| 2013 | -- | $12,000 |
| 2012 | -- | $12,000 |
| 2011 | -- | $12,000 |
| 2010 | -- | $12,000 |
| 2009 | -- | $12,000 |
| 2008 | -- | $12,000 |
| 2007 | -- | $12,000 |
| 2006 | -- | $12,000 |
| 2005 | -- | $12,000 |
| 2004 | -- | $12,000 |
| 2003 | -- | $12,000 |
| 2002 | -- | $12,000 +6.2% |
| 2001 | -- | $11,300 |
Find assessor info on the county website
Monthly payment
Est. payment
Payment breakdown
Explore the cost of this home by adjusting the details. Changes won't be saved.Climate risks
Neighborhood: Penrose-Fayette Street Outreach
Nearby schools
Schools provided by the listing agent
- District: Baltimore City Public Schools
Source: Bright MLS. This data may not be complete. We recommend contacting the local school district to confirm school assignments for this home.
Similar homes
- $158,0003 bd2 ba1.5k sqft1910 W Fayette St, Baltimore, MD 21223For Sale

 MLS ID #MDBA2218032, Andrea Soto, EXP Realty, LLC. Bright MLS
 - $195,0003 bd2 ba1.4k sqft1836 W Fayette St, Baltimore, MD 21223For Sale
 MLS ID #MDBA2230992, Anisha Berkley, Cummings & Co. Realtors. Bright MLS
 - $179,9004 bd3 ba1k sqft328 S Payson St, Baltimore, MD 21223For Sale
 MLS ID #MDBA2218022, SUNNIE CLARK, EXP Realty, LLC. Bright MLS
 - $200,0003 bd3 ba1.6k sqft937 W Lombard St, Baltimore, MD 21223For Sale
 MLS ID #MDBA2225916, Michael Schiff, EXP Realty, LLC. Bright MLS
 - $145,0004 bd2 ba1k sqft480 S Bentalou St, Baltimore, MD 21223For SaleMLS ID #MDBA2230690, Luz Reyes Lasso, Samson Properties. Bright MLS
- $150,0003 bd4 ba2.8k sqft1032 N Fulton Ave, Baltimore, MD 21217For SaleMLS ID #MDBA2231500, Andranik Drummond-Reid, Keller Williams Capital Properties. Bright MLS
- $150,0002 bd2 ba1.1k sqft2020 Wilkens Ave, Baltimore, MD 21223For SaleMLS ID #MDBA2218784, Blanca Estela Solis-Osorio, Hyatt & Company Real Estate, LLC. Bright MLS
- $179,9003 bd3 ba1.7k sqft2117 Clifton Ave, Baltimore, MD 21217For SaleMLS ID #MDBA2215780, Dottie Bistransin, Redfin Corp. Bright MLS
- $174,9003 bd2 ba984 sqft1627 Spence St, Baltimore, MD 21230For SaleMLS ID #MDBA2229676, Dan Drechsler, Douglas Realty, LLC. Bright MLS
- $149,9993 bd2 ba1.5k sqft1100 Ashburton St, Baltimore, MD 21216For SaleMLS ID #MDBA2226960, Andrew Undem, Berkshire Hathaway HomeServices Homesale Realty. Bright MLS
- $185,0003 bd1 ba1.5k sqft759 Linnard St, Baltimore, MD 21229For SaleMLS ID #MDBA2221532, Romeo Santos, Keller Williams Select Realtors of Annapolis. Bright MLS
- $95,0003 bd2 ba1.4k sqft1229 W Saratoga St, Baltimore, MD 21223For SaleMLS ID #MDBA2233246, STEPHEN PIPICH, LPT Realty, LLC. Bright MLS
- $200,0003 bd2 ba1.6k sqft2726 Ellicott Dr, Baltimore, MD 21216For SaleMLS ID #MDBA2232368, Ellie Mcintire, The KW Collective. Bright MLS
- $208,0003 bd2 ba1.1k sqft1212 W Lombard St, Baltimore, MD 21223For SaleMLS ID #MDBA2231214, CINTIA VALLADARES HERNANDEZ, EXP Realty, LLC. Bright MLS
- $149,0003 bd1 ba1.1k sqft222 N Hilton St, Baltimore, MD 21229For SaleMLS ID #MDBA2232298, Mr. Isaac Bahary, KW Empower. Bright MLS
- $225,0004 bd4 ba2.5k sqft1007 Bennett Pl, Baltimore, MD 21223For SaleMLS ID #MDBA2230828, Kim Barton, Keller Williams Legacy. Bright MLS
- $153,0003 bd2 ba1k sqft3631 Roberts Pl, Baltimore, MD 21224For SaleMLS ID #MDBA2230618, Christi Turman-Rojas, Fairfax Realty Premier. Bright MLS
- $145,0003 bd3 ba2.2k sqft1701 N Monroe St, Baltimore, MD 21217For SaleMLS ID #MDBA2219838, Andrea Soto, EXP Realty, LLC. Bright MLS
- $189,9993 bd2 ba1.3k sqft2815 Parkwood Ave, Baltimore, MD 21217For SaleMLS ID #MDBA2231224, Mike Frank, EXP Realty, LLC. Bright MLS
- $145,0003 bd2 ba1.4k sqft2737 Riggs Ave, Baltimore, MD 21216For SaleMLS ID #MDBA2229096, Paula Amaker, Keller Williams Realty Centre. Bright MLS
