Skip main navigation
Sold for $344,000
  • $344,000

    2082 Pawlet Dr #44E, Crofton, MD 21114

    2beds
    1,369sqft
    Townhouse
    Built in 1999
    1,367 Square Feet Lot
    $340,900 Zestimate®
    $251/sqft
    $2,574 Estimated rent

    Home value

    $340,900

    $320,000 - $361,000

    $2,574/mo

    Zestimate® history
    Loading
    Loading...

    Owner options

    List your home for rent

    $2,574/mo

    Rent Zestimate®

    Find your next renter with Zillow Rental Manager. Plus, with online applications, you can quickly screen prospective tenants – for free.

    Learn more

    $2,574/mo

    Rent Zestimate®

    Refinance and save

    $2,341/mo

    Est. payment

    Refinancing to a lower rate could help reduce your monthly payments and save thousands over the life of the loan.

    See today's rates

    $2,341/mo

    Est. payment

    Explore your selling options

    Work with a Zillow partner agent

    Leverage their expertise and Zillow's premium Showcase listings to get your home seen by more buyers.

    Get started

    List with your own agent

    Get your home in front of millions of buyers by listing it on Zillow.

    Learn how to do it

    Sell it yourself

    Take full control of how buyers see your home on Zillow by listing For Sale by Owner (FSBO).

    List your home

    What's special

    Marble outline gas fireplaceBrick-front townhomeSeparate stand-up showerOversized vanityAttached bathBrand new stone patioFreshly garden spaces
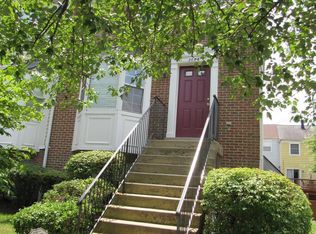
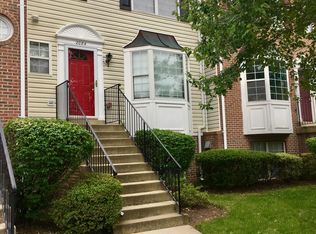
    This Beautifully well-cared for 2 Bedroom, 1.5 Bath Brick-Front Townhome with 2-Assigned Parking Spaces is clean and well-maintained! The Bright Gourmet Kitchen features Brand New Stainless Steel Appliances, Granite Counters, Gas Cooking, Bay Window & Space for a Table. The Kitchen Leads to the Dining/Living Room with Gleaming Cherry Wood Floors, Crown Molding, Marble Outline Gas Fireplace and Sliding Glass Doors to the Large Rear Deck, the Perfect Spot for Morning Coffee or Unwinding after A Busy Day. A Half Bath, Coat Closet & Utility Closet Rounds Out the Main Level. Continue Upstairs to the Master Bedroom with New Carpet, Vaulted Ceiling, Two Skylights, Wall of Closets with Built-Ins and Attached Bath with Oversized Vanity, Soaking Tub Plus a Separate Stand-Up Shower. This Bathroom also Opens to the Hallway. Additionally, this Level features the Freshly Painted Second Bedroom with Large Closet Plus Access to the Attic in the Hall Ceiling. The Lower Level features a Laundry Area and Opens to the Rear Fenced Yard with Brand New Stone Patio, Two Freshly Garden Spaces and Door that Opens to the Common Area. Short walking and driving distances to local grocery, retail, entertainment and fitness destinations. Come see for yourself...you'll enjoy the look and feel when you first step into the home.

    Zillow last checked:

    Listing updated:

    Listed by:

    Ronnette Earle 240-801-0732,

    Fairfax Realty Premier

    Bought with:

    Johnny Donovan, 576256

    RE/MAX Leading Edge

    Source: Bright MLS,MLS#: MDAA2095754MLS Logo

    Facts & features

    Interior

    Bedrooms & bathrooms
    • Bedrooms: 2
    • Bathrooms: 2
    • Full bathrooms: 1
    • 1/2 bathrooms: 1
    • Main level bathrooms: 1
    Basement
    • Area: 0
    Heating
    • Forced Air, Natural Gas
    Cooling
    • Central Air, Electric
    Appliances
    • Included: Gas Water Heater
    Features
    • Has basement: No
    • Has fireplace: No
    Interior area
    • Total structure area: 1,369
    • Total interior livable area: 1,369 sqft
    • Finished area above ground: 1,369
    • Finished area below ground: 0

    Property

    Parking
    • Parking features: Parking Lot
    Accessibility
    • Accessibility features: None
    Features
    • Levels: Two
    • Stories: 2
    • Pool features: None
    Lot
    • Size: 1,367 Square Feet
    Details
    • Additional structures: Above Grade, Below Grade
    • Parcel number: 020275090100538
    • Zoning: R15
    • Special conditions: Standard

    Construction

    Type & style
    • Home type: Townhouse
    • Architectural style: Traditional
    • Property subtype: Townhouse
    Materials
    • Brick, Combination
    • Foundation: Block
    Condition
    • New construction: No
    • Year built: 1999

    Utilities & green energy

    • Sewer: Public Sewer
    • Water: Public

    Community & HOA

    Community
    • Subdivision: Sycamore Mews
    HOA
    • Has HOA: Yes
    • HOA fee: $255 monthly
    Location
    • Region: Crofton

    Financial & listing details

    • Price per square foot: $251/sqft
    • Tax assessed value: $280,533
    • Annual tax amount: $2,802
    • Date on market: 10/1/2024
    • Listing agreement: Exclusive Agency
    • Ownership: Fee Simple

    Price history

    DateEventPrice
    3/21/2025Sold$344,000$251/sqft
    Source: Bright MLS #MDAA2095754 Report a problem
    3/2/2025Pending sale$344,000$251/sqft
    Source: Bright MLS #MDAA2095754 Report a problem
    12/31/2024Price change$344,000-1.3%$251/sqft
    Source: Bright MLS #MDAA2095754 Report a problem
    10/8/2024Price change$348,500-0.7%$255/sqft
    Source: Bright MLS #MDAA2095754 Report a problem
    10/1/2024Listed for sale$351,000+26.7%$256/sqft
    Source: Bright MLS #MDAA2095754 Report a problem
    8/17/2020Sold$277,000+128.4%$202/sqft
    Source: Public Record Report a problem
    4/16/1999Sold$121,290$89/sqft
    Source: Public Record Report a problem

    Public tax history

    YearProperty taxesTax assessment
    2015$2,436 +2.3%$203,267 +4.3%
    2014$2,381 +26.5%$194,900
    2013$1,883 +3.3%$194,900
    2012$1,824 -0.1%$194,900 -22.6%
    2011$1,826 +7.6%$251,780
    2010$1,697 +3.1%$251,780
    2009$1,646 +22.5%$251,780 -0.4%
    2008$1,343 +2.8%$252,840
    2007$1,306 +0.4%$252,840 +44.3%
    2006$1,301 -0.4%$175,273 +28.4%
    2005$1,306 $136,490 +5.8%
    2004-- $128,992
    Find assessor info on the county website

    Neighborhood: 21114

    Nearby schools

    GreatSchools rating
    Schools provided by the listing agent
    • District: Anne Arundel County Public Schools

    Source: Bright MLS. This data may not be complete. We recommend contacting the local school district to confirm school assignments for this home.

    Get a cash offer in 3 minutes
    Find out how much your home could sell for in as little as 3 minutes with a no-obligation cash offer.
    Estimated market value
    $340,900
    Get a cash offer in 3 minutes
    Find out how much your home could sell for in as little as 3 minutes with a no-obligation cash offer.
    Estimated market value
    $340,900