Skip main navigation
Sold for $325,000
  • $325,000

    2072 Pawlet Dr #45C, Crofton, MD 21114

    2beds
    1,372sqft
    Townhouse
    Built in 1999
    -- sqft lot
    $352,100 Zestimate®
    $237/sqft
    $2,575 Estimated rent

    Home value

    $352,100

    $334,000 - $370,000

    $2,575/mo

    Zestimate® history
    Loading
    Loading...

    Owner options

    List your home for rent

    $2,575/mo

    Rent Zestimate®

    Find your next renter with Zillow Rental Manager. Plus, with online applications, you can quickly screen prospective tenants – for free.

    Learn more

    $2,575/mo

    Rent Zestimate®

    Refinance and save

    $1,971/mo

    Est. payment

    Refinancing to a lower rate could help reduce your monthly payments and save thousands over the life of the loan.

    See today's rates

    $1,971/mo

    Est. payment

    Explore your selling options

    Work with a Zillow partner agent

    Leverage their expertise and Zillow's premium Showcase listings to get your home seen by more buyers.

    Get started

    List with your own agent

    Get your home in front of millions of buyers by listing it on Zillow.

    Learn how to do it

    Sell it yourself

    Take full control of how buyers see your home on Zillow by listing For Sale by Owner (FSBO).

    List your home

    What's special

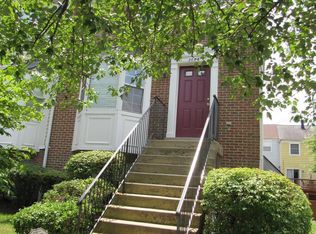
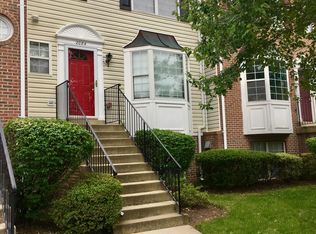
    Coming Soon!! **Spacious 2 Bed, 2 Full Bath Main Level Condo right in the heart of Crofton! **This home features a Large Eat-In Kitchen; Huge Living room with electric Fireplace; Walk-out to Your Low Maintenance Fenced Backyard which is perfect for Entertaining with Family & Friends! **The Owner's bedroom has AMPLE room for most any size furniture! **Lots of Closet Space throughout! **Plus, an Exterior Storage area! **Two (2) Assigned Parking Spaces right out front! **Crofton is a One-Stop Shopping area...as well as other Community amenities! **More details/photos by Friday, June 28th!

    Zillow last checked:

    Listing updated:

    Listed by:

    Michelle Willis 301-520-0303,

    RE/MAX Professionals

    Bought with:

    Boyd Grainger, 619992

    Exit Landmark Realty

    Source: Bright MLS,MLS#: MDAA2086382MLS Logo

    Facts & features

    Interior

    Bedrooms & bathrooms
    • Bedrooms: 2
    • Bathrooms: 2
    • Full bathrooms: 2
    • Main level bathrooms: 2
    • Main level bedrooms: 2
    Rooms
    • Room types: Laundry, Storage Room, Bedroom 6
    Heating
    • Forced Air, Other, Electric
    Cooling
    • Ceiling Fan(s), Central Air, Electric, Other
    Appliances
    • Included: Dishwasher, Disposal, Dryer, Exhaust Fan, Ice Maker, Microwave, Oven/Range - Electric, Refrigerator, Washer, Gas Water Heater
    • Laundry: Laundry Room
    Features
    • Breakfast Area, Kitchen - Table Space, Combination Dining/Living, Crown Molding, Entry Level Bedroom, Primary Bath(s), Open Floorplan, 9'+ Ceilings, Dry Wall
    • Doors: Six Panel, Storm Door(s)
    • Windows: Bay/Bow, Double Pane Windows, Window Treatments
    • Has basement: No
    • Number of fireplaces: 1
    • Fireplace features: Glass Doors, Heatilator, Mantel(s)
    Interior area
    • Total structure area: 1,372
    • Total interior livable area: 1,372 sqft
    • Finished area above ground: 1,372

    Property

    Parking
    • Total spaces: 2
    • Parking features: Assigned, Parking Lot
    • Details: Assigned Parking
    Accessibility
    • Accessibility features: Accessible Entrance, Other
    Features
    • Levels: One
    • Stories: 1
    • Patio & porch: Patio, Terrace
    • Exterior features: Other, Sidewalks
    • Pool features: Community
    • Fencing: Back Yard
    Lot
    • Features: Backs - Open Common Area
    Details
    • Additional structures: Above Grade
    • Parcel number: 020275090100542
    • Zoning: R15
    • Special conditions: Standard

    Construction

    Type & style
    • Home type: Townhouse
    • Architectural style: Ranch/Rambler
    • Property subtype: Townhouse
    Materials
    • Brick Front, Vinyl Siding
    • Foundation: Slab
    • Roof: Other
    Condition
    • New construction: No
    • Year built: 1999

    Utilities & green energy

    • Sewer: Public Sewer
    • Water: Public

    Community & HOA

    Community
    • Security: Fire Sprinkler System
    • Condo and coop fee: $275 monthly
    • Subdivision: Sycamore Mews
    HOA
    • Has HOA: No
    • Amenities included: Jogging Path, Other, Pool, Tennis Court(s), Tot Lots/Playground
    • Services included: Water, Common Area Maintenance, Management, Reserve Funds, Sewer, Trash, Pool(s)
    • HOA name: Victory Management
    Location
    • Region: Crofton

    Financial & listing details

    • Price per square foot: $237/sqft
    • Tax assessed value: $248,200
    • Annual tax amount: $3,095
    • Date on market: 6/24/2024
    • Listing agreement: Exclusive Right To Sell
    • Listing terms: Conventional,FHA,VA Loan,Cash
    • Ownership: Condominium

    Price history

    DateEventPrice
    7/22/2024Sold$325,000$237/sqft
    Source: Bright MLS #MDAA2086382 Report a problem
    7/19/2024Pending sale$325,000$237/sqft
    Source: Bright MLS #MDAA2086382 Report a problem
    6/27/2024Listing removed--
    Source: Bright MLS #MDAA2086382 Report a problem
    6/24/2024Listed for sale$325,000+191.6%$237/sqft
    Source: Bright MLS #MDAA2086382 Report a problem
    4/8/1999Sold$111,470$81/sqft
    Source: Public Record Report a problem

    Public tax history

    YearProperty taxesTax assessment
    2025$3,606 +22%$291,533 +8%
    2024$2,955 +9%$269,867 +8.7%
    2023$2,710 +8.4%$248,200 +3.7%
    2022$2,500 +3.9%$239,267 +3.9%
    2021$2,407 +3.9%$230,333 +4%
    2020$2,316 +2.5%$221,400
    2019$2,260 +6%$221,400 +5.3%
    2018$2,132 +2.2%$210,267 +2.7%
    2017$2,087 $204,700 +5.4%
    2016-- $194,233 +5.7%
    2015-- $183,767 +6%
    2014-- $173,300
    2013-- $173,300
    2012-- $173,300 -26.6%
    2011-- $236,110
    2010-- $236,110
    2009-- $236,110 -2%
    2008-- $240,900 +17.3%
    2007-- $205,360 +20.9%
    2006-- $169,820 +26.5%
    2005-- $134,280 +8%
    2004-- $124,346 +8.7%
    2003-- $114,413 +9.5%
    2002-- $104,480 +4.2%
    2001-- $100,222
    Find assessor info on the county website

    Neighborhood: 21114

    Nearby schools

    GreatSchools rating
    Schools provided by the listing agent
    • District: Anne Arundel County Public Schools

    Source: Bright MLS. This data may not be complete. We recommend contacting the local school district to confirm school assignments for this home.

    Get a cash offer in 3 minutes
    Find out how much your home could sell for in as little as 3 minutes with a no-obligation cash offer.
    Estimated market value
    $352,100
    Get a cash offer in 3 minutes
    Find out how much your home could sell for in as little as 3 minutes with a no-obligation cash offer.
    Estimated market value
    $352,100