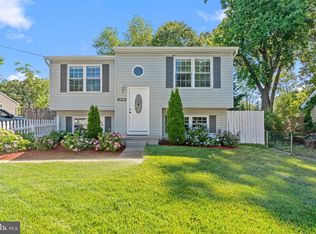
This charming Colonial offers a perfect blend of comfort and functionality. With 1,908 square feet of thoughtfully designed living space, this residence features three upstairs bedrooms, to include a primary bedroom and attached bathroom. Inside, discover a warm and inviting interior, highlighted by beautiful wood floors that flow seamlessly through the combination dining and living areas. The kitchen boasts stainless steel appliances, including a new double oven and new dishwasher with tons of natural lighting, making meal preparation a delight. An updated half bath on the main floor adds added convenience. The fully finished basement, complete with an outside entrance, provides additional living space that can be tailored to your needs-the current owners use it as a fourth bedroom with adjacent full bath. It could easily be used as a cozy family room, home office, or play area. Outside, the fully fenced lot features a rear yard and side yards, composite deck, and shed, ideal for outdoor activities or gardening. Conveniently located, with NO HOA, this home is just minutes away from local parks, major travel routes, shopping, and dining options, making it easy to enjoy everything the area has to offer. With an attached garage and driveway parking, you'll have plenty of space for vehicles and storage. This home is not just a place to live; it's a place to create lasting memories. With newer HVAC (2024) and approximately 14-year-old roof, this home has been well-maintained, don't miss the opportunity to make it yours!
For sale
$449,900
7849 Kings Bench Pl, Pasadena, MD 21122
4beds
1,908sqft
Single Family Residence
Built in 1989
4,512 Square Feet Lot
$449,300 Zestimate®
$236/sqft
$-- HOA
What's special
Thoughtfully designed living spaceAdditional living spaceFully fenced lotComposite deckTons of natural lightingBeautiful wood floorsWarm and inviting interior
- 5 days
- 508
- 55
Zillow last checked:
Listing updated:
Listed by:
Joshua Shapiro 410-929-5256,
Douglas Realty, LLC (410) 255-3690,
Co-Listing Agent: Melissa Reynolds 267-664-9421,
Douglas Realty, LLC
Source: Bright MLS,MLS#: MDAA2158432
Facts & features
Interior
Bedrooms & bathrooms
- Bedrooms: 4
- Bathrooms: 4
- Full bathrooms: 3
- 1/2 bathrooms: 1
- Main level bathrooms: 1
Basement
- Area: 660
Heating
- Heat Pump, Electric
Cooling
- Central Air, Electric
Appliances
- Included: Microwave, Dishwasher, Disposal, Double Oven, Oven/Range - Electric, Refrigerator, Stainless Steel Appliance(s), Washer, Dryer, Electric Water Heater
- Laundry: In Basement
Features
- Combination Dining/Living, Dining Area, Primary Bath(s)
- Flooring: Wood
- Basement: Full,Finished,Exterior Entry
- Has fireplace: No
Interior area
- Total structure area: 2,040
- Total interior livable area: 1,908 sqft
- Finished area above ground: 1,380
- Finished area below ground: 528
Property
Parking
- Total spaces: 3
- Parking features: Storage, Garage Door Opener, Inside Entrance, Concrete, Attached, Driveway, On Street
- Attached garage spaces: 1
- Uncovered spaces: 2
Accessibility
- Accessibility features: None
Features
- Levels: Three
- Stories: 3
- Pool features: None
- Fencing: Full
Lot
- Size: 4,512 Square Feet
- Features: Level, Rear Yard, SideYard(s)
Details
- Additional structures: Above Grade, Below Grade
- Parcel number: 020367690053756
- Zoning: R5
- Special conditions: Standard
Construction
Type & style
- Home type: SingleFamily
- Architectural style: Colonial
- Property subtype: Single Family Residence
Materials
- Vinyl Siding
- Foundation: Block
Condition
- New construction: No
- Year built: 1989
Utilities & green energy
- Sewer: Public Sewer
- Water: Public
Community & HOA
Community
- Subdivision: Cambridge Crossing
HOA
- Has HOA: No
Location
- Region: Pasadena
Financial & listing details
- Price per square foot: $236/sqft
- Tax assessed value: $373,533
- Annual tax amount: $4,503
- Date on market: 10/9/2026
- Listing agreement: Exclusive Right To Sell
- Listing terms: Cash,Conventional,FHA,VA Loan
- Ownership: Fee Simple
Estimated market value
$449,300
$427,000 - $472,000
$2,938/mo
Price history
| Date | Event | Price |
|---|---|---|
| 10/9/2026 | Listed for sale | $449,900+36.3%$236/sqft |
Source:  Bright MLS #MDAA2158432 Report a problem Bright MLS #MDAA2158432 Report a problem | ||
| 10/15/2019 | Sold | $330,000$173/sqft |
Source: Public Record Report a problem | ||
| 9/13/2019 | Listed for sale | $330,000+16%$173/sqft |
Source: Keller Williams Flagship of Maryland #MDAA413210 Report a problem | ||
| 7/12/2017 | Listing removed | $2,100$1/sqft |
Source: CENTURY 21 The Real Estate Centre #AA9968798 Report a problem | ||
| 5/14/2017 | Listed for rent | $2,100$1/sqft |
Source: Owner Report a problem | ||
| 5/2/2016 | Listing removed | $2,100+0.2%$1/sqft |
Source: Keller Williams - Crofton/Ft. Meade #AA9644269 Report a problem | ||
| 10/23/2014 | Sold | $284,500-13.4%$149/sqft |
Source: Agent Provided Report a problem | ||
| 6/6/2013 | Listing removed | $2,095$1/sqft |
Source: Keller Williams Flagship of Maryland #AA8021692 Report a problem | ||
| 5/29/2013 | Price change | $2,095-4.6%$1/sqft |
Source: Keller Williams Flagship of Maryland #AA8021692 Report a problem | ||
| 4/28/2013 | Price change | $2,195-4.4%$1/sqft |
Source: RE/MAX Leading Edge #AA8021692 Report a problem | ||
| 4/2/2013 | Price change | $2,295-2.3%$1/sqft |
Source: RE/MAX Leading Edge #AA8021692 Report a problem | ||
| 3/3/2013 | Listed for rent | $2,350$1/sqft |
Source: RE/MAX Leading Edge, Inc. #AA8021692 Report a problem | ||
| 7/26/2007 | Sold | $328,500+144.2%$172/sqft |
Source: Public Record Report a problem | ||
| 9/27/1994 | Sold | $134,500$70/sqft |
Source: Public Record Report a problem | ||
Public tax history
| Year | Property taxes | Tax assessment |
|---|---|---|
| 2025 | $4,490 +23% | $353,467 +6% |
| 2024 | $3,651 +6.3% | $333,400 +6% |
| 2023 | $3,434 +11.2% | $314,467 +6.4% |
| 2022 | $3,088 +6.8% | $295,533 +6.8% |
| 2021 | $2,890 +3.3% | $276,600 +3.4% |
| 2020 | $2,798 +3.4% | $267,533 -3.3% |
| 2019 | $2,706 +7% | $276,600 +10.9% |
| 2018 | $2,529 +3.7% | $249,400 +4.2% |
| 2017 | $2,440 | $239,333 +4.4% |
| 2016 | -- | $229,267 +4.6% |
| 2015 | -- | $219,200 |
| 2014 | -- | $219,200 |
| 2013 | -- | $219,200 -9.1% |
| 2012 | -- | $241,100 |
| 2011 | -- | $241,100 |
| 2010 | -- | $241,100 -23.7% |
| 2009 | -- | $315,840 +16.6% |
| 2008 | -- | $270,782 +20% |
| 2007 | -- | $225,726 +24.9% |
| 2006 | -- | $180,670 +10.2% |
| 2005 | -- | $163,920 +11.4% |
| 2004 | -- | $147,170 +12.8% |
| 2003 | -- | $130,420 +1% |
| 2002 | -- | $129,106 +1% |
| 2001 | -- | $127,793 |
Find assessor info on the county website
Monthly payment
Est. payment
Payment breakdown
Explore the cost of this home by adjusting the details. Changes won't be saved.Climate risks
Neighborhood: 21122
Nearby schools
Schools provided by the listing agent
- Elementary: High Point
- Middle: Northeast
- High: Northeast
- District: Anne Arundel County Public Schools
Source: Bright MLS. This data may not be complete. We recommend contacting the local school district to confirm school assignments for this home.

Similar homes
- $459,5003 bd5 ba2k sqft911 12th St, Pasadena, MD 21122For Sale

 MLS ID #MDAA2153036, Jennifer Thomas, RE/MAX Executive. Bright MLS
 - $470,0004 bd3 ba1.7k sqft7905 Marydell Ave, Pasadena, MD 21122For Sale
 MLS ID #MDAA2152362, delmy Siguenza, Fairfax Realty Premier. Bright MLS
 - $540,0004 bd2 ba2.1k sqft179 9th St, Pasadena, MD 21122For Sale
 MLS ID #MDAA2156000, Rob Carter, Douglas Realty, LLC. Bright MLS
 - $424,9003 bd3 ba1.3k sqft8137 Phirne Rd E, Glen Burnie, MD 21061For Sale
 MLS ID #MDAA2158612, Lisa St Clair-Kimmey, Realty Plus Associates. Bright MLS
 - $400,0002 bd2 ba2.2k sqft335 Beach Ave, Pasadena, MD 21122For SaleMLS ID #MDAA2149884, Bob Chew, Samson Properties. Bright MLS
- $465,0004 bd2 ba1.9k sqft522 Kenora Dr, Millersville, MD 21108For SaleMLS ID #MDAA2155654, Erica Baker, TTR Sotheby's International Realty. Bright MLS
- $489,9004 bd2 ba1.6k sqft2483 Wintergreen Way, Gambrills, MD 21054For SaleMLS ID #MDAA2158642, Christin Long, Douglas Realty, LLC. Bright MLS
- $500,0004 bd3 ba2.1k sqft776 Evergreen Rd, Severn, MD 21144For SaleMLS ID #MDAA2150868, Marlon Deausen, Deausen Realty. Bright MLS
- $425,0004 bd3 ba2.4k sqft11 Horse Chestnut Ct, Baltimore, MD 21221For SaleMLS ID #MDBC2172716, Sam Bruck, Northrop Realty. Bright MLS
- $449,9994 bd2 ba2.2k sqftNone Available, Baltimore, MD 21220For SaleMLS ID #MDBC2172232, Lori Davis, Patterson-Schwartz-Newark. Bright MLS
- $418,9003 bd2 ba1.5k sqft577 Nolview Ct, Glen Burnie, MD 21061For SaleMLS ID #MDAA2155534, Mackenzie Davis, Douglas Realty, LLC. Bright MLS
- $359,9003 bd1 ba1.3k sqft1718 Tieman Dr, Glen Burnie, MD 21061For SaleMLS ID #MDAA2159100, Ryan Briggs, Anne Arundel Properties, Inc.. Bright MLS
- $425,0003 bd2 ba1.4k sqft1400 Wiltwyck Rd, Baltimore, MD 21209For SaleMLS ID #MDBC2177336, Bill Magruder, Long & Foster Real Estate, Inc.. Bright MLS
- $595,0004 bd3 ba1.8k sqft1256 Crowell Ct, Arnold, MD 21012For SaleMLS ID #MDAA2158788, Linda Padgett, CENTURY 21 New Millennium. Bright MLS
- $427,9004 bd3 ba1.6k sqft8610 Delegge Rd, Baltimore, MD 21237For SaleMLS ID #MDBC2171634, Nick Elko, O'Conor, Mooney & Fitzgerald. Bright MLS
- $475,0003 bd3 ba1.3k sqft1822 Severn Hills Ln, Severn, MD 21144For SaleMLS ID #MDAA2154448, Maryann Pettie, Douglas Realty, LLC. Bright MLS
- $560,0004 bd3 ba2.7k sqft8100 Huntmaster Ct, Glen Burnie, MD 21061For SaleMLS ID #MDAA2154210, Angela Simmons, CENTURY 21 New Millennium. Bright MLS
- $465,0003 bd3 ba2k sqftNone Available, Baltimore, MD 21234For SaleMLS ID #MDBC2176314, Lee Tessier, EXP Realty, LLC. Bright MLS
- $440,0003 bd4 ba2.2k sqft7304 Point Patience Way, Elkridge, MD 21075For SaleMLS ID #MDHW2072758, Rukaiyah Tyler, Compass. Bright MLS
- $575,0003 bd3 ba1.7k sqft1214 Riverside Dr, Baltimore, MD 21226For SaleMLS ID #MDAA2155560, Donna Wisniewski, Long & Foster Real Estate, Inc.. Bright MLS
