Contact Listing Agent with any questions. Freshly updated and move-in ready, this 3-bedroom, 2-full-bath Colonial in Halethorpe's Baltimore Highlands pairs early-1900s character with a clean, modern refresh. The updated kitchen anchors the home with granite countertops, stainless steel appliances, a center island, updated cabinetry, and light fixtures. LVP flooring runs across an open main level connecting the kitchen, living room, and dining area, while a full bathroom remodel with custom ceramic tile, fresh paint throughout, and updated fixtures give the whole home a crisp, finished feel. The layout is the quiet standout: a main-level bedroom and full bath deliver real single-level flexibility — ideal as a guest room, home office, or a way to skip the stairs — while two more bedrooms and a second full bath sit upstairs. A full basement adds storage and room to grow, and the classic covered front porch is built for slow evenings. A note on timing: this home is listed while the contractor wraps a few final touches — including painting the front porch — all to be completed before settlement. Outside, a private driveway and quick access to I-695, I-895, and I-295 put Baltimore, BWI, and the surrounding job centers within an easy commute. Priced to sell where updated homes move fast. See it before it's gone.
For sale
Price cut: $5.1K (9/9)
$319,900
2917 Virginia Ave, Halethorpe, MD 21227
3beds
1,276sqft
Single Family Residence
Built in 1912
6,250 Square Feet Lot
$319,800 Zestimate®
$251/sqft
$-- HOA
What's special
Updated fixturesFresh paint throughoutStainless steel appliancesPrivate drivewayCenter islandUpdated cabinetryGranite countertops
- 72 days
- 990
- 89
Likely to sell faster than
Zillow last checked:
Listing updated:
Listed by:
Mr. David J Moore 443-249-9696,
Real Broker, LLC 8554500442,
Listing Team: David J. Moore & Associates
Source: Bright MLS,MLS#: MDBC2171148
Facts & features
Interior
Bedrooms & bathrooms
- Bedrooms: 3
- Bathrooms: 2
- Full bathrooms: 2
- Main level bathrooms: 1
- Main level bedrooms: 1
Rooms
- Room types: Living Room, Dining Room, Primary Bedroom, Bedroom 2, Bedroom 3, Kitchen
Primary bedroom
- Features: Flooring - Carpet
- Level: Upper
- Area: 234 Square Feet
- Dimensions: 18 X 13
Bedroom 2
- Features: Flooring - Carpet
- Level: Upper
- Area: 156 Square Feet
- Dimensions: 13 X 12
Bedroom 3
- Features: Flooring - Carpet
- Level: Main
- Area: 156 Square Feet
- Dimensions: 13 X 12
Dining room
- Features: Flooring - HardWood
- Level: Main
- Area: 96 Square Feet
- Dimensions: 12 X 8
Kitchen
- Features: Flooring - HardWood
- Level: Main
- Area: 96 Square Feet
- Dimensions: 16 X 6
Living room
- Features: Flooring - HardWood
- Level: Main
- Area: 208 Square Feet
- Dimensions: 16 X 13
Heating
- Central, Natural Gas
Cooling
- Central Air, Electric
Appliances
- Included: Dishwasher, Oven/Range - Gas, Refrigerator, Gas Water Heater
- Laundry: Lower Level
Features
- Kitchen Island, Primary Bath(s), Open Floorplan, Dry Wall, 9'+ Ceilings
- Flooring: Carpet, Ceramic Tile, Luxury Vinyl, Wood
- Basement: Sump Pump,Unfinished
- Has fireplace: No
Interior area
- Total structure area: 1,276
- Total interior livable area: 1,276 sqft
- Finished area above ground: 1,276
Property
Parking
- Total spaces: 1
- Parking features: Gravel, Driveway, On Street
- Uncovered spaces: 1
Accessibility
- Accessibility features: None
Features
- Levels: Two
- Stories: 2
- Patio & porch: Porch
- Pool features: None
Lot
- Size: 6,250 Square Feet
Details
- Additional structures: Above Grade
- Parcel number: 04131311150880
- Zoning: X
- Special conditions: Standard
Construction
Type & style
- Home type: SingleFamily
- Architectural style: Colonial
- Property subtype: Single Family Residence
Materials
- Vinyl Siding
- Foundation: Other
- Roof: Shingle
Condition
- New construction: No
- Year built: 1912
Utilities & green energy
- Sewer: Public Sewer
- Water: Public
- Utilities for property: Natural Gas Available
Community & HOA
Community
- Subdivision: Baltimore Highlands
HOA
- Has HOA: No
Location
- Region: Halethorpe
Financial & listing details
- Price per square foot: $251/sqft
- Tax assessed value: $120,700
- Annual tax amount: $1,811
- Date on market: 7/29/2026
- Listing agreement: Exclusive Agency
- Listing terms: Cash,Conventional,FHA,USDA Loan,VA Loan
- Ownership: Fee Simple
Estimated market value
$319,800
$304,000 - $336,000
$2,314/mo
Price history
| Date | Event | Price |
|---|---|---|
| 9/9/2026 | Price change | $319,900-1.6%$251/sqft |
Source:  Bright MLS #MDBC2171148 Report a problem Bright MLS #MDBC2171148 Report a problem | ||
| 7/29/2026 | Listed for sale | $325,000+18.2%$255/sqft |
Source: Bright MLS #MDBC2171148 Report a problem | ||
| 7/17/2026 | Listing removed | $275,000$216/sqft |
Source: Bright MLS #MDBC2160190 Report a problem | ||
| 6/12/2026 | Pending sale | $275,000$216/sqft |
Source: Bright MLS #MDBC2160190 Report a problem | ||
| 6/11/2026 | Listed for sale | $275,000+33.6%$216/sqft |
Source: Bright MLS #MDBC2160190 Report a problem | ||
| 4/12/2016 | Sold | $205,900+3%$161/sqft |
Source: Public Record Report a problem | ||
| 12/9/2015 | Listed for sale | $199,900+566.3%$157/sqft |
Source: Witz Realty LLC #BC9534378 Report a problem | ||
| 9/2/2015 | Sold | $30,000-66.7%$24/sqft |
Source: Public Record Report a problem | ||
| 2/9/1999 | Sold | $90,000$71/sqft |
Source: Public Record Report a problem | ||
Public tax history
| Year | Property taxes | Tax assessment |
|---|---|---|
| 2026 | $3,694 +12.3% | $244,633 +8.5% |
| 2025 | $3,290 +31.7% | $225,367 +9.3% |
| 2024 | $2,498 +1.2% | $206,100 +1.2% |
| 2023 | $2,468 +1.2% | $203,600 -1.2% |
| 2022 | $2,437 +1.3% | $206,100 +3.8% |
| 2021 | $2,407 +11.9% | $198,600 +11.9% |
| 2020 | $2,150 +13.5% | $177,433 -10.7% |
| 2019 | $1,894 +15.7% | $198,600 +47% |
| 2018 | $1,637 +3.7% | $135,100 +3.7% |
| 2017 | $1,579 -5.9% | $130,300 +3.8% |
| 2016 | $1,677 | $125,500 +4% |
| 2015 | $1,677 | $120,700 |
| 2014 | $1,677 | $120,700 |
| 2013 | -- | $120,700 -29.3% |
| 2012 | -- | $170,800 |
| 2011 | -- | $170,800 |
| 2010 | -- | $170,800 -0.1% |
| 2009 | -- | $171,050 +16.9% |
| 2008 | -- | $146,320 +20.3% |
| 2007 | -- | $121,590 +25.5% |
| 2006 | -- | $96,860 +4% |
| 2005 | -- | $93,090 +4.2% |
| 2004 | -- | $89,320 +4.4% |
| 2003 | -- | $85,550 +5.2% |
| 2002 | -- | $81,300 +5.5% |
| 2001 | -- | $77,050 |
Find assessor info on the county website
Monthly payment
Est. payment
Payment breakdown
Explore the cost of this home by adjusting the details. Changes won't be saved.Climate risks
Neighborhood: 21227
Nearby schools
Schools provided by the listing agent
- Elementary: Baltimore Highlands
- Middle: Lansdowne
- High: Lansdowne High & Academy Of Finance
- District: Baltimore County Public Schools
Source: Bright MLS. This data may not be complete. We recommend contacting the local school district to confirm school assignments for this home.
Similar homes
- $329,0003 bd2 ba1.1k sqft299 Lavern Ave, Halethorpe, MD 21227For Sale

 MLS ID #MDBC2171614, David K Wheaton, Cummings & Co. Realtors. Bright MLS
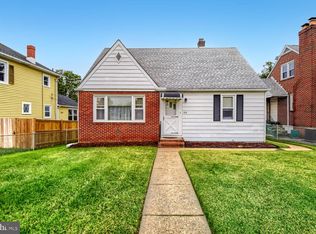
 - $315,0004 bd2 ba1.9k sqft108 13th Ave, Baltimore, MD 21225For Sale
 MLS ID #MDAA2158366, Gayle Roberts, HSA Real Estate Group, INC. Bright MLS
 - $359,9995 bd2 ba1.1k sqft114 Mine Bank Ln, Baltimore, MD 21227For Sale
 MLS ID #MDBC2174832, Leah Zuniga, Douglas Realty, LLC. Bright MLS
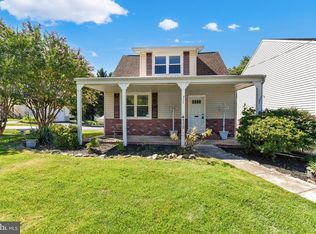
 - $280,0003 bd2 ba1.1k sqft4113 Old Washington Blvd, Halethorpe, MD 21227For Sale
 MLS ID #MDBC2160356, Travis Bancroft, Fathom Realty MD, LLC. Bright MLS
 - $320,0004 bd2 ba1.2k sqft113 W Hilltop Rd, Baltimore, MD 21225For SaleMLS ID #MDAA2148578, Kim Lally, EXP Realty, LLC. Bright MLS
- $259,0003 bd2 ba1k sqft507 Washburn Ave, Baltimore, MD 21225For SaleMLS ID #MDBA2233734, Mr. Isaac Bahary, KW Empower. Bright MLS
- $380,0003 bd2 ba1.6k sqft1800 Palo Cir, Baltimore, MD 21227For SaleMLS ID #MDBC2171296, Blake Hoffman, Fathom Realty MD, LLC. Bright MLS
- $320,0003 bd3 ba1.7k sqft955 Stormont Cir, Baltimore, MD 21227For SaleMLS ID #MDBC2174610, Katelyn Schmittle, Keller Williams Realty Centre. Bright MLS
- $312,0005 bd2 ba1.8k sqft312 Orchard Ave, Baltimore, MD 21225For SaleMLS ID #MDAA2148864, Celeste Azcue, Apex Realty. Bright MLS
- $349,0004 bd2 ba1.6k sqft12 Birch Ave, Glen Burnie, MD 21061For SaleMLS ID #MDAA2156300, Jamie Holmes, Keller Williams Flagship. Bright MLS
- $360,0003 bd2 ba1.8k sqft515 Taney Ave, Baltimore, MD 21225For SaleMLS ID #MDAA2124924, Pasquale Carannante, RE/Max Experience. Bright MLS
- $325,0003 bd2 ba1.7k sqft5802 Gwynn Oak Ave, Baltimore, MD 21207For SaleMLS ID #MDBC2169492, Kelsey Judge, Iron Valley Real Estate Charm City. Bright MLS
- $295,0003 bd3 ba1.4k sqft4205 Duvall Ave, Baltimore, MD 21216For SaleMLS ID #MDBA2222586, Christopher Stumbroski, EXP Realty, LLC. Bright MLS
- $312,0004 bd2 ba1.4k sqft113 Margaret Ave, Baltimore, MD 21221For SaleMLS ID #MDBC2167980, Stacie Gentzler, Cummings & Co. Realtors. Bright MLS
- $345,0003 bd1 ba1k sqft1716 Manning Rd, Glen Burnie, MD 21061For SaleMLS ID #MDAA2156512, Christina Elliott, The KW Collective. Bright MLS
- $350,0003 bd2 ba1.6k sqft7 Lodge Rd, Baltimore, MD 21228For SaleMLS ID #MDBC2174872, Lisa Greaves, Redfin Corp. Bright MLS
- $329,9003 bd3 ba1.4k sqft3506 Clipper Rd, Baltimore, MD 21211For SaleMLS ID #MDBA2219656, Harriett Wasserman, Berkshire Hathaway HomeServices Homesale Realty. Bright MLS
- $350,0003 bd1 ba988 sqft1500 Eastway, Glen Burnie, MD 21060For SaleMLS ID #MDAA2156574, Daniel McGhee, Homeowners Real Estate. Bright MLS
- $317,0003 bd3 ba1.4k sqft147 N Streeper St, Baltimore, MD 21224For SaleMLS ID #MDBA2232196, Tyrone Maxwell, Keller Williams Gateway LLC. Bright MLS
- $324,9003 bd3 ba1.8k sqft5312 Catalpha Rd, Baltimore, MD 21214For SaleMLS ID #MDBA2230726, Damon Baker, Keller Williams Preferred Properties. Bright MLS
