Skip main navigation
Sold for $257,000
  • $257,000

    1715 Wilson Ave, Halethorpe, MD 21227

    4beds
    1,116sqft
    Single Family Residence
    Built in 1952
    6,500 Square Feet Lot
    $262,500 Zestimate®
    $230/sqft
    $2,085 Estimated rent

    Home value

    $262,500

    $239,000 - $289,000

    $2,085/mo

    Zestimate® history
    Loading
    Loading...

    Owner options

    List your home for rent

    $2,085/mo

    Rent Zestimate®

    Find your next renter with Zillow Rental Manager. Plus, with online applications, you can quickly screen prospective tenants – for free.

    Learn more

    $2,085/mo

    Rent Zestimate®

    Refinance and save

    $1,597/mo

    Est. payment

    Refinancing to a lower rate could help reduce your monthly payments and save thousands over the life of the loan.

    See today's rates

    $1,597/mo

    Est. payment

    Explore your selling options

    Work with a Zillow partner agent

    Leverage their expertise and Zillow's premium Showcase listings to get your home seen by more buyers.

    Get started

    List with your own agent

    Get your home in front of millions of buyers by listing it on Zillow.

    Learn how to do it

    Sell it yourself

    Take full control of how buyers see your home on Zillow by listing For Sale by Owner (FSBO).

    List your home

    What's special

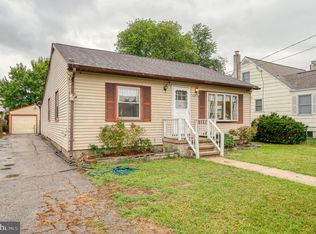
    Additional carpeted bedroomsLovely rear deckPlenty of natural lightCeiling fansSoft carpetingGenerous fully fenced yardAmple cabinetry
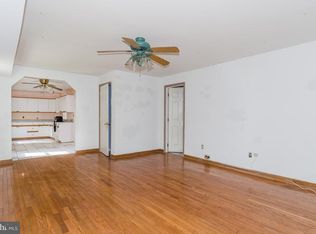
    Welcome to this charming Cape Cod nestled in the heart of Arbutus! Bursting with potential, this 4-bedroom, 1-bath home offers a cozy and functional layout, perfect for anyone looking to make a space their own. Step inside to a sunlit living room with easy-care laminate plank flooring that flows into the spacious kitchen, featuring ample cabinetry and direct access to a lovely rear deck—ideal for morning coffee or evening relaxation. The main level offers a comfortable primary bedroom with soft carpeting, while the second main floor bedroom has been thoughtfully converted into a laundry room for added convenience. Upstairs, you’ll find two additional carpeted bedrooms, each with ceiling fans and plenty of natural light. Out back, enjoy a generous, fully fenced yard—perfect for pets, play, or entertaining—and a private driveway for off-street parking. Ductwork has already been installed, making it easy to add central HVAC if desired. While this home needs a little TLC, it's full of charm and potential, with a layout that’s just waiting for your personal touch. Perfectly situated in a desirable, commuter-friendly location near shopping, dining, and major routes—this is a wonderful opportunity to invest in a cozy home with great bones and room to grow. Don’t miss out on this hidden gem!

    Zillow last checked:

    Listing updated:

    Listed by:

    Tony Fulco 443-477-9227,

    One Percent Lists Mid-Atlantic

    Bought with:

    DIANA CARRASCO, 0225228999

    KW Metro Center

    Source: Bright MLS,MLS#: MDBC2129366MLS Logo

    Facts & features

    Interior

    Bedrooms & bathrooms
    • Bedrooms: 4
    • Bathrooms: 1
    • Full bathrooms: 1
    • Main level bathrooms: 1
    • Main level bedrooms: 2
    Primary bedroom
    • Features: Flooring - Carpet
    • Level: Main
    Bedroom 2
    • Level: Main
    Bedroom 3
    • Features: Flooring - Carpet, Ceiling Fan(s)
    • Level: Upper
    Bedroom 4
    • Features: Flooring - Carpet, Ceiling Fan(s)
    • Level: Upper
    Other
    • Features: Bathroom - Tub Shower
    • Level: Main
    Kitchen
    • Features: Ceiling Fan(s)
    • Level: Main
    Living room
    • Features: Flooring - Laminate Plank
    • Level: Main
    Heating
    • Central, Electric
    Cooling
    • Window Unit(s), Electric
    Appliances
    • Included: Dryer, Washer, Dishwasher, Refrigerator, Oven/Range - Gas, Electric Water Heater
    Features
    • Bathroom - Tub Shower, Ceiling Fan(s), Combination Dining/Living, Entry Level Bedroom, Floor Plan - Traditional
    • Flooring: Laminate, Carpet
    • Doors: Storm Door(s)
    • Has basement: No
    • Has fireplace: No
    Interior area
    • Total structure area: 1,116
    • Total interior livable area: 1,116 sqft
    • Finished area above ground: 1,116
    • Finished area below ground: 0

    Property

    Parking
    • Total spaces: 2
    • Parking features: Driveway
    • Uncovered spaces: 2
    Accessibility
    • Accessibility features: None
    Features
    • Levels: Two
    • Stories: 2
    • Patio & porch: Deck
    • Pool features: None
    • Fencing: Back Yard
    Lot
    • Size: 6,500 sqft
    • Dimensions: 1.00 x
    Details
    • Additional structures: Above Grade, Below Grade
    • Parcel number: 04131307150331
    • Zoning: RESIDENTIAL
    • Special conditions: Standard

    Construction

    Type & style
    • Home type: SingleFamily
    • Architectural style: Cape Cod
    • Property subtype: Single Family Residence
    Materials
    • Vinyl Siding
    • Foundation: Permanent
    • Roof: Shingle
    Condition
    • New construction: No
    • Year built: 1952

    Utilities & green energy

    • Sewer: Public Sewer
    • Water: Public

    Community & neighborhood

    Location
    • Region: Halethorpe
    • Subdivision: Halethorpe

    Other

    Other facts
    • Listing agreement: Exclusive Right To Sell
    • Ownership: Fee Simple

    Price history

    DateEventPrice
    6/27/2025Sold$257,000+3.2%$230/sqft
    Source: Bright MLS #MDBC2129366 Report a problem
    6/2/2025Pending sale$249,000$223/sqft
    Source: Bright MLS #MDBC2129366 Report a problem
    5/30/2025Listed for sale$249,000+179.8%$223/sqft
    Source: Bright MLS #MDBC2129366 Report a problem
    4/22/2016Sold$89,000-6.3%$80/sqft
    Source: Public Record Report a problem
    3/16/2016Listed for sale$95,000$85/sqft
    Source: Keller Williams - White Marsh/Perry Hall #BC8744408 Report a problem
    3/14/2016Pending sale$95,000$85/sqft
    Source: Keller Williams - White Marsh/Perry Hall #BC8744408 Report a problem
    9/11/2015Listed for sale$95,000$85/sqft
    Source: RE/MAX AMERICAN DREAM #BC8744408 Report a problem

    Public tax history

    YearProperty taxesTax assessment
    2025$2,742 +67%$149,567 +10.4%
    2024$1,642 +2.6%$135,500 +2.6%
    2023$1,600 +2.7%$132,033 -2.6%
    2022$1,558 +2.8%$135,500 +8.3%
    2021$1,516 +0.2%$125,100 +0.2%
    2020$1,513 +0.2%$124,867 -0.2%
    2019$1,511 +0.2%$125,100 +0.6%
    2018$1,508 +1.5%$124,400 +1.5%
    2017$1,486 -37.6%$122,567 +1.5%
    2016$2,379 $120,733 +1.5%
    2015$2,379 $118,900
    2014$2,379 $118,900
    2013-- $118,900 -15.3%
    2012-- $140,400
    2011-- $140,400
    2010-- $140,400 -6.4%
    2009-- $149,970 +17.4%
    2008-- $127,770 +21%
    2007-- $105,570 +26.6%
    2006-- $83,370 +3.4%
    2005-- $80,640 +3.5%
    2004-- $77,910 +3.6%
    2003-- $75,180 +0.1%
    2002-- $75,106 +0.1%
    2001-- $75,033

    Find assessor info on the county website

    Neighborhood: 21227

    Nearby schools

    GreatSchools rating
    Schools provided by the listing agent
    • District: Baltimore County Public Schools

    Source: Bright MLS. This data may not be complete. We recommend contacting the local school district to confirm school assignments for this home.

    Get a cash offer in 3 minutes
    Find out how much your home could sell for in as little as 3 minutes with a no-obligation cash offer.
    Estimated market value
    $262,500
    Get a cash offer in 3 minutes
    Find out how much your home could sell for in as little as 3 minutes with a no-obligation cash offer.
    Estimated market value
    $262,500