Welcome to this charming two-story Colonial, perfectly situated on a rare .59-acre lot in the heart of Baltimore City's sought-after historic Violetville neighborhood. Rich in character and thoughtfully updated, this 3-bedroom, 2-bath home offers the perfect blend of timeless charm, modern comfort, and an outdoor setting that is truly one of a kind. From the moment you arrive, you'll appreciate the home's classic curb appeal, enhanced by new siding and a new roof (2022). Inside, warm and inviting living spaces are complemented by the convenience of main-level laundry and an updated first-floor bath (2023). Major improvements provide peace of mind, including chimney updates, attic spray foam insulation, new gutters, replacement windows (2022), a new roof over the rear deck (2021), and a tankless water heater (2024). Step outside and discover what makes this property so special. The expansive backyard is a private, park-like retreat—an extraordinary find in Baltimore City. Whether you're enjoying your morning coffee on the covered rear deck, relaxing in the hammock, entertaining family and friends, gardening, or simply taking in the peaceful surroundings, this lush outdoor oasis offers endless possibilities. Known for its welcoming atmosphere and rich history, Violetville has retained the warmth and charm of the country village it once was. Named for the beautiful violets that bloom each spring, the neighborhood offers a unique sense of community while providing easy access to I-95, downtown Baltimore, UMBC, St. Agnes Hospital, parks, shopping, dining, and major commuter routes. Homes with this combination of historic character, extensive updates, and an oversized lot rarely become available. Don't miss the opportunity to own your own private retreat in one of Baltimore City's most treasured neighborhoods.
For sale
$335,000
1016 Pine Heights Ave, Baltimore, MD 21229
3beds
1,612sqft
Single Family Residence
Built in 1920
0.59 Acres Lot
$332,500 Zestimate®
$208/sqft
$-- HOA
What's special
- 10 days
- 220
- 16
Likely to sell faster than
Zillow last checked:
Listing updated:
Listed by:
Lachele Kellam 410-908-5434,
Realty One Group Universal (443) 991-5942
Source: Bright MLS,MLS#: MDBA2228350
Facts & features
Interior
Bedrooms & bathrooms
- Bedrooms: 3
- Bathrooms: 2
- Full bathrooms: 2
- Main level bathrooms: 2
- Main level bedrooms: 3
Basement
- Area: 578
Heating
- Radiator, Natural Gas
Cooling
- Ceiling Fan(s), Window Unit(s), Electric
Appliances
- Included: Dishwasher, Disposal, Dryer, Microwave, Oven/Range - Gas, Refrigerator, Cooktop, Washer, Washer/Dryer Stacked, Tankless Water Heater, Instant Hot Water, Gas Water Heater
- Laundry: Washer/Dryer Hookups Only
Features
- Crown Molding, Dining Area, Floor Plan - Traditional, Eat-in Kitchen, Kitchen - Table Space, 9'+ Ceilings, Plaster Walls
- Flooring: Wood
- Doors: Six Panel, Storm Door(s)
- Windows: Screens, Vinyl Clad
- Basement: Connecting Stairway,Partial,Improved,Rear Entrance,Sump Pump,Walk-Out Access,Windows,Workshop
- Has fireplace: No
Interior area
- Total structure area: 2,190
- Total interior livable area: 1,612 sqft
- Finished area above ground: 1,612
- Finished area below ground: 0
Property
Parking
- Parking features: Gravel, Driveway, Off Street, On Street
- Has uncovered spaces: Yes
Accessibility
- Accessibility features: None
Features
- Levels: Three
- Stories: 3
- Patio & porch: Deck, Porch
- Pool features: None
- Fencing: Full
Lot
- Size: 0.59 Acres
Details
- Additional structures: Above Grade, Below Grade
- Parcel number: 0325017654A013
- Zoning: R-5
- Special conditions: Standard
Construction
Type & style
- Home type: SingleFamily
- Architectural style: Colonial
- Property subtype: Single Family Residence
Materials
- Vinyl Siding
- Foundation: Pillar/Post/Pier
- Roof: Asphalt,Composition
Condition
- Very Good
- New construction: No
- Year built: 1920
Utilities & green energy
- Sewer: Public Sewer
- Water: Public
Community & HOA
Community
- Subdivision: Violetville
HOA
- Has HOA: No
Location
- Region: Baltimore
- Municipality: BALTIMORE CITY
Financial & listing details
- Price per square foot: $208/sqft
- Tax assessed value: $233,100
- Annual tax amount: $5,220
- Date on market: 8/31/2026
- Listing agreement: Exclusive Right To Sell
- Listing terms: Cash,Conventional,FHA,VA Loan
- Ownership: Fee Simple
Estimated market value
$332,500
$316,000 - $349,000
$2,200/mo
Price history
| Date | Event | Price |
|---|---|---|
| 9/1/2026 | Listed for sale | $335,000+71.8%$208/sqft |
Source:  Bright MLS #MDBA2228350 Report a problem Bright MLS #MDBA2228350 Report a problem | ||
| 2/5/2019 | Sold | $195,000-2.4%$121/sqft |
Source: Public Record Report a problem | ||
| 12/4/2018 | Pending sale | $199,8910%$124/sqft |
Source: EXIT RESULTS REALTY #1002357450 Report a problem | ||
| 11/29/2018 | Price change | $199,8920%$124/sqft |
Source: EXIT Results Realty #1002357450 Report a problem | ||
| 11/27/2018 | Price change | $199,8930%$124/sqft |
Source: EXIT Results Realty #1002357450 Report a problem | ||
| 11/25/2018 | Price change | $199,8940%$124/sqft |
Source: EXIT Results Realty #1002357450 Report a problem | ||
| 11/23/2018 | Price change | $199,8950%$124/sqft |
Source: EXIT Results Realty #1002357450 Report a problem | ||
| 11/21/2018 | Price change | $199,8960%$124/sqft |
Source: EXIT Results Realty #1002357450 Report a problem | ||
| 11/19/2018 | Price change | $199,8970%$124/sqft |
Source: EXIT Results Realty #1002357450 Report a problem | ||
| 11/15/2018 | Price change | $199,8980%$124/sqft |
Source: EXIT Results Realty #1002357450 Report a problem | ||
| 11/13/2018 | Price change | $199,8990%$124/sqft |
Source: EXIT Results Realty #1002357450 Report a problem | ||
| 10/11/2018 | Price change | $199,900-2.4%$124/sqft |
Source: EXIT Results Realty #1002357450 Report a problem | ||
| 9/20/2018 | Price change | $204,900-4.7%$127/sqft |
Source: EXIT Results Realty #1002357450 Report a problem | ||
| 9/1/2018 | Listed for sale | $214,900+9.6%$133/sqft |
Source: EXIT Results Realty #1002357450 Report a problem | ||
| 12/1/2017 | Listing removed | $196,000$122/sqft |
Source: Re/Max One #1000042709 Report a problem | ||
| 10/9/2017 | Price change | $196,000-2%$122/sqft |
Source: RE/MAX One #BA9953864 Report a problem | ||
| 8/13/2017 | Price change | $199,900-2.4%$124/sqft |
Source: RE/MAX One #BA9953864 Report a problem | ||
| 7/22/2017 | Price change | $204,900-2.4%$127/sqft |
Source: RE/MAX One #BA9953864 Report a problem | ||
| 5/20/2017 | Listed for sale | $210,000-2.3%$130/sqft |
Source: RE/MAX One #BA9953864 Report a problem | ||
| 10/20/2008 | Sold | $215,000-1.8%$133/sqft |
Source: Public Record Report a problem | ||
| 7/18/2008 | Price change | $219,000-2.6%$136/sqft |
Source: Long and Foster Real Estate #BA6789983 Report a problem | ||
| 7/8/2008 | Price change | $224,900-1.8%$140/sqft |
Source: Long and Foster Real Estate #BA6789983 Report a problem | ||
| 6/18/2008 | Listed for sale | $229,000$142/sqft |
Source: Long and Foster Real Estate #BA6789983 Report a problem | ||
Public tax history
| Year | Property taxes | Tax assessment |
|---|---|---|
| 2025 | $5,220 +5.7% | $221,167 +5.7% |
| 2024 | $4,938 +6% | $209,233 +6% |
| 2023 | $4,656 +7.6% | $197,300 |
| 2022 | $4,327 +8.2% | $197,300 +16.5% |
| 2021 | $3,997 +9% | $169,367 +9% |
| 2020 | $3,667 +2.3% | $155,400 |
| 2019 | $3,585 +2.4% | $155,400 +4.7% |
| 2018 | $3,502 +2.4% | $148,400 +2.4% |
| 2017 | $3,420 -13.1% | $144,900 |
| 2016 | $3,937 | $144,900 |
| 2015 | $3,937 | $144,900 -6.5% |
| 2014 | $3,937 | $154,900 |
| 2013 | -- | $154,900 |
| 2012 | -- | $154,900 -14.7% |
| 2011 | -- | $181,500 +8.5% |
| 2010 | -- | $167,230 +9.3% |
| 2009 | -- | $152,960 +10.3% |
| 2008 | -- | $138,690 +13.5% |
| 2007 | -- | $122,232 +15.6% |
| 2006 | -- | $105,776 +18.4% |
| 2005 | -- | $89,320 +0.6% |
| 2004 | -- | $88,812 +0.6% |
| 2003 | -- | $88,306 +0.6% |
| 2002 | -- | $87,800 +1.5% |
| 2001 | -- | $86,516 |
Find assessor info on the county website
Monthly payment
Est. payment
Payment breakdown
Explore the cost of this home by adjusting the details. Changes won't be saved.Climate risks
Neighborhood: Violetville
Nearby schools
Schools provided by the listing agent
- District: Baltimore City Public Schools
Source: Bright MLS. This data may not be complete. We recommend contacting the local school district to confirm school assignments for this home.
- $323,9005 bd2 ba2.3k sqft1004 Pine Heights Ave, Baltimore, MD 21229Off Market

- $322,7004 bd2 ba1.4k sqft1022 Pine Heights Ave, Baltimore, MD 21229Off Market
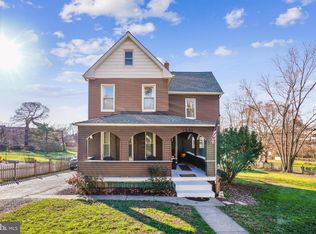
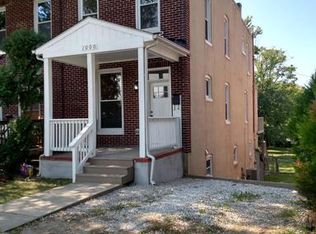
- $229,3004 bd2 ba1.4k sqft1002 Pine Heights Ave, Baltimore, MD 21229Off Market

- $243,0003 bd2 ba1.4k sqft1000 Pine Heights Ave, Baltimore, MD 21229Sold
Similar homes
- $330,0003 bd2 ba1.3k sqft3708 Coolidge Ave, Baltimore, MD 21229For Sale

 MLS ID #MDBA2229402, Jessica Sauls, The KW Collective. Bright MLS
 - $365,0003 bd2 ba1.4k sqft4409 Leeds Ave, Baltimore, MD 21229For Sale
 MLS ID #MDBC2170562, Jeff Choyce, Hyatt & Company Real Estate, LLC. Bright MLS
 - $299,9003 bd2 ba1.6k sqft3630 Old Frederick Rd, Baltimore, MD 21229For Sale
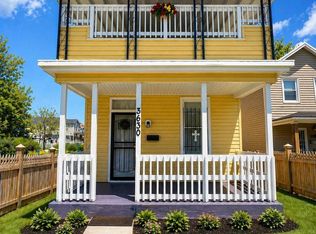 MLS ID #MDBA2211432, Kelly Alvarez Pugliese, Metas Realty Group, LLC. Bright MLS
 - $--3 bd1 ba1.1k sqft3713 Cranston Ave, Baltimore, MD 21229Auction
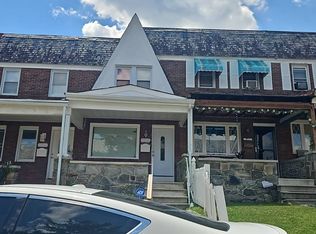 Auction.com 1
 - $359,9995 bd2 ba1.1k sqft114 Mine Bank Ln, Baltimore, MD 21227For SaleMLS ID #MDBC2174832, Leah Zuniga, Douglas Realty, LLC. Bright MLS
- $325,0003 bd2 ba1.4k sqft3403 Hopkins Ave, Baltimore, MD 21227For SaleMLS ID #MDBC2171920, Jeff Choyce, Hyatt & Company Real Estate, LLC. Bright MLS
- $355,0004 bd3 ba1.7k sqft4216 Vermont Ave, Baltimore, MD 21229For SaleMLS ID #MDBA2212232, Sam Chim, Bankable Realty, LLC.. Bright MLS
- $174,9003 bd2 ba1.2k sqft1246 Pine Heights Ave, Baltimore, MD 21229For SaleMLS ID #MDBA2230352, Bobbie Ann Foster, RE/MAX Advantage Realty. Bright MLS
- $279,9003 bd3 ba1.5k sqft3511 Old Frederick Rd, Baltimore, MD 21229For SaleMLS ID #MDBA2220226, Ashley Dominick, Coldwell Banker Realty. Bright MLS
- $325,0003 bd2 ba1.7k sqft5011 Wilkens Ave, Baltimore, MD 21228For SaleMLS ID #MDBC2175112, Michael Schiff, EXP Realty, LLC. Bright MLS
- $249,9004 bd3 ba1.8k sqft3227 Phelps Ln, Baltimore, MD 21229For SaleMLS ID #MDBA2230536, Ruth Henriquez, Campos International Group. Bright MLS
- $377,9005 bd3 ba1.1k sqft4407 Ridge Dr, Baltimore, MD 21229For SaleMLS ID #MDBC2173858, Steven Saucedo, Keller Williams Flagship. Bright MLS
- $255,0004 bd2 ba1.3k sqft302 Martingale Ave, Baltimore, MD 21229For SaleMLS ID #MDBA2230930, William Featherstone, Featherstone & Co.,LLC.. Bright MLS
- $278,0004 bd3 ba2k sqft4019 Wilkens Ave, Baltimore, MD 21229For SaleMLS ID #MDBA2229654, Katherine Porlles, Smart Realty, LLC. Bright MLS
- $195,0003 bd2 ba2.3k sqft442 S Augusta Ave, Baltimore, MD 21229For SaleMLS ID #MDBA2228650, Bob Lucido, Keller Williams Lucido Agency. Bright MLS
- $349,0004 bd-- ba2.3k sqft141 S Augusta Ave, Baltimore, MD 21229For SaleMLS ID #MDBA2223026, Keith Nowlin, Fairfax Realty Elite. Bright MLS
- $339,5003 bd3 ba1.3k sqft2407 Hammonds Ferry Rd, Halethorpe, MD 21227For SaleMLS ID #MDBC2159430, xin chen, Independent Realty, Inc. Bright MLS
- $425,0003 bd2 ba1.3k sqft4206 Fordham Rd, Baltimore, MD 21229For SaleMLS ID #MDBC2171974, Sally Fricke, RE/MAX Solutions. Bright MLS
- $210,0002 bd2 ba1.2k sqft3223 Strickland St, Baltimore, MD 21229For SaleMLS ID #MDBA2226914, Marisol Bonds, Samson Properties. Bright MLS
- $284,0005 bd2 ba1.7k sqft5 S Woodington Rd, Baltimore, MD 21229For SaleMLS ID #MDBA2212960, CARIN LEMON, Samson Properties. Bright MLS
