Welcome to 319 Bigley Avenue! This updated 3-bedroom, 1-bath townhome offers a functional layout with modern finishes and numerous improvements throughout. The renovated kitchen features granite countertops, stainless steel appliances, an undermount sink, ample cabinetry, and an open layout that flows into the main living area. Luxury vinyl plank flooring and recessed lighting complement the updated interior, while the renovated full bathroom provides a clean, modern finish. Outside, enjoy a fenced rear yard with patio space and a fenced front yard. The property also offers access to nearby surface and street parking. Conveniently located with access to I-695, I-95, I-295, BWI Airport, the Halethorpe MARC station, and Downtown Baltimore, this home provides easy connectivity throughout the Baltimore-Washington corridor. *** SHORT SALE, AS-IS***
For sale
$200,000
319 Bigley Ave, Baltimore, MD 21227
3beds
1,024sqft
Townhouse
Built in 1954
1,680 Square Feet Lot
$197,500 Zestimate®
$195/sqft
$-- HOA
What's special
Renovated kitchenRecessed lightingStainless steel appliancesFenced front yardAmple cabinetryGranite countertopsLuxury vinyl plank flooring
- 42 days
- 219
- 25
Zillow last checked:
Listing updated:
Listed by:
willy guerra 240-606-5650,
Douglas Realty, LLC (410) 255-3690,
Listing Team: The Re Home Group, Co-Listing Team: The Re Home Group,Co-Listing Agent: Robert M Carter Jr. 443-677-3058,
Douglas Realty, LLC
Source: Bright MLS,MLS#: MDBC2174266
Facts & features
Interior
Bedrooms & bathrooms
- Bedrooms: 3
- Bathrooms: 1
- Full bathrooms: 1
Basement
- Area: 0
Heating
- Forced Air, Electric
Cooling
- Other, Electric
Appliances
- Included: Dishwasher, Disposal, Dryer, Oven/Range - Electric, Refrigerator, Washer, Electric Water Heater
- Laundry: Dryer In Unit, Has Laundry, Hookup, Main Level, Washer In Unit
Features
- Bathroom - Tub Shower, Breakfast Area, Combination Dining/Living, Combination Kitchen/Dining, Combination Kitchen/Living, Dining Area, Exposed Beams, Family Room Off Kitchen, Open Floorplan, Eat-in Kitchen, Kitchen Island, Kitchen - Table Space, Recessed Lighting, Upgraded Countertops, Walk-In Closet(s)
- Flooring: Luxury Vinyl, Carpet
- Doors: Double Entry, Storm Door(s)
- Has basement: No
- Has fireplace: No
Interior area
- Total structure area: 1,024
- Total interior livable area: 1,024 sqft
- Finished area above ground: 1,024
- Finished area below ground: 0
Property
Parking
- Parking features: On Street, Parking Lot
- Has uncovered spaces: Yes
Accessibility
- Accessibility features: Other
Features
- Levels: Two
- Stories: 2
- Patio & porch: Patio, Porch
- Exterior features: Lighting, Street Lights
- Pool features: None
- Fencing: Full,Other,Panel,Picket,Privacy,Back Yard,Vinyl
Lot
- Size: 1,680 Square Feet
- Features: Backs to Trees, Private, Rear Yard
Details
- Additional structures: Above Grade, Below Grade
- Parcel number: 04131302200720
- Zoning: R5
- Special conditions: Short Sale
Construction
Type & style
- Home type: Townhouse
- Architectural style: Other
- Property subtype: Townhouse
Materials
- Brick
- Foundation: Slab
Condition
- Excellent,Good,Very Good
- New construction: No
- Year built: 1954
- Major remodel year: 2021
Utilities & green energy
- Sewer: Public Sewer
- Water: Public
Community & HOA
Community
- Subdivision: Halethorpe
HOA
- Has HOA: No
Location
- Region: Baltimore
Financial & listing details
- Price per square foot: $195/sqft
- Tax assessed value: $148,933
- Annual tax amount: $1,489
- Date on market: 9/3/2026
- Listing agreement: Exclusive Right To Sell
- Ownership: Fee Simple
Estimated market value
$197,500
$188,000 - $207,000
$1,828/mo
Price history
| Date | Event | Price |
|---|---|---|
| 9/3/2026 | Listed for sale | $200,000-4.8%$195/sqft |
Source:  Bright MLS #MDBC2174266 Report a problem Bright MLS #MDBC2174266 Report a problem | ||
| 1/21/2025 | Sold | $210,000$205/sqft |
Source: Bright MLS #MDBC2105126 Report a problem | ||
| 12/22/2024 | Contingent | $210,000+5.1%$205/sqft |
Source: Bright MLS #MDBC2105126 Report a problem | ||
| 11/9/2024 | Listed for sale | $199,900$195/sqft |
Source: Bright MLS #MDBC2105126 Report a problem | ||
| 11/4/2024 | Contingent | $199,900$195/sqft |
Source: Bright MLS #MDBC2105126 Report a problem | ||
| 10/31/2024 | Listed for sale | $199,900+127.2%$195/sqft |
Source: Bright MLS #MDBC2105126 Report a problem | ||
| 7/1/2021 | Sold | $88,000+193.3%$86/sqft |
Source: Public Record Report a problem | ||
| 2/5/2002 | Sold | $30,000-51.9%$29/sqft |
Source: Public Record Report a problem | ||
| 10/19/2001 | Sold | $62,400$61/sqft |
Source: Public Record Report a problem | ||
Public tax history
| Year | Property taxes | Tax assessment |
|---|---|---|
| 2026 | $2,341 +13.6% | $148,933 +21.2% |
| 2025 | $2,062 +75.7% | $122,867 +26.9% |
| 2024 | $1,173 +3.5% | $96,800 +3.5% |
| 2023 | $1,133 +3.7% | $93,500 -3.4% |
| 2022 | $1,093 +3.8% | $96,800 +11.4% |
| 2021 | $1,053 +0.3% | $86,900 +0.3% |
| 2020 | $1,050 +0.3% | $86,667 -0.3% |
| 2019 | $1,048 +0.3% | $86,900 +0.8% |
| 2018 | $1,045 +2.5% | $86,200 +2.5% |
| 2017 | $1,020 -52.8% | $84,133 +2.5% |
| 2016 | $2,161 | $82,067 +2.6% |
| 2015 | $2,161 | $80,000 |
| 2014 | $2,161 | $80,000 |
| 2013 | -- | $80,000 -25.1% |
| 2012 | -- | $106,800 |
| 2011 | -- | $106,800 |
| 2010 | -- | $106,800 -7.3% |
| 2009 | -- | $115,270 +17.6% |
| 2008 | -- | $97,990 +21.4% |
| 2007 | -- | $80,710 +27.2% |
| 2006 | -- | $63,430 +1.5% |
| 2005 | -- | $62,512 +1.5% |
| 2004 | -- | $61,596 +1.5% |
| 2003 | -- | $60,680 |
| 2002 | -- | $60,680 |
| 2001 | -- | $60,680 |
Find assessor info on the county website
Monthly payment
Est. payment
Payment breakdown
Explore the cost of this home by adjusting the details. Changes won't be saved.Climate risks
Neighborhood: 21227
Nearby schools
Schools provided by the listing agent
- District: Baltimore County Public Schools
Source: Bright MLS. This data may not be complete. We recommend contacting the local school district to confirm school assignments for this home.


Similar homes
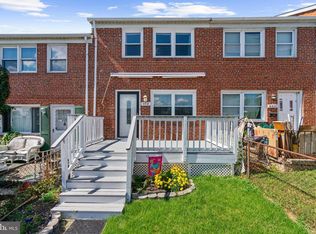
- $197,9993 bd1 ba1k sqft454 Bigley Ave, Baltimore, MD 21227For Sale

 MLS ID #MDBC2170354, Sean Hutchens, Redfin Corp. Bright MLS
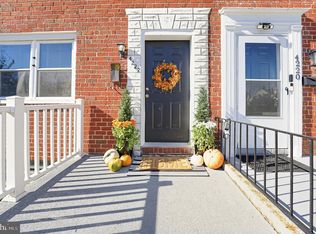
 - $232,0003 bd1 ba1.2k sqft4418 Norfen Rd, Halethorpe, MD 21227For Sale
 MLS ID #MDBC2176080, Leigh Purper, Douglas Realty, LLC. Bright MLS
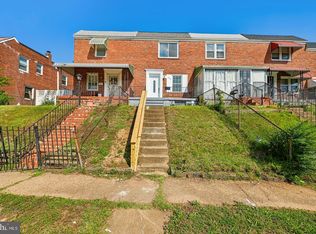
 - $199,9003 bd1 ba1.2k sqft4222 Doris Ave, Baltimore, MD 21225For Sale
 MLS ID #MDBA2234040, Heather Frees, Douglas Realty, LLC. Bright MLS
 - $214,9004 bd2 ba1.5k sqft628 Roundview Rd, Baltimore, MD 21225For Sale
 MLS ID #MDBA2230244, Michael Kane, RE/MAX Distinctive Real Estate, Inc.. Bright MLS
 - $199,9003 bd1 ba1k sqft2002 Larkhall Rd, Dundalk, MD 21222For SaleMLS ID #MDBC2175744, Susan Shterengarts, Long & Foster Real Estate, Inc.. Bright MLS
- $209,9002 bd1 ba900 sqft5313 Patrick Henry Dr, Baltimore, MD 21225For SaleMLS ID #MDAA2157240, Curtis Lemay, Real Estate Depot. Bright MLS
- $190,0004 bd3 ba840 sqft2210 Christian St, Baltimore, MD 21223For SaleMLS ID #MDBA2227502, cesar tellez, Samson Properties. Bright MLS
- $199,9993 bd3 ba1.1k sqft700 N Lakewood Ave, Baltimore, MD 21205For SaleMLS ID #MDBA2233770, Jocaro Dodd, Samson Properties. Bright MLS
- $209,0003 bd2 ba1.4k sqft38 Upmanor Rd, Baltimore, MD 21229For SaleMLS ID #MDBA2228220, Michael Kane, RE/MAX Distinctive Real Estate, Inc.. Bright MLS
- $173,5004 bd2 ba1k sqft1150 Monroe Cir, Baltimore, MD 21225For SaleMLS ID #MDBA2230368, NAKIA WILLIAMS, Samson Properties. Bright MLS
- $174,9003 bd2 ba984 sqft1627 Spence St, Baltimore, MD 21230For SaleMLS ID #MDBA2229676, Dan Drechsler, Douglas Realty, LLC. Bright MLS
- $180,0003 bd2 ba1.1k sqft11 N Hilton St, Baltimore, MD 21229For SaleMLS ID #MDBA2221826, NWABUEZE OKWODU, Fairfax Realty Premier. Bright MLS
- $189,9993 bd2 ba1.3k sqft2815 Parkwood Ave, Baltimore, MD 21217For SaleMLS ID #MDBA2231224, Mike Frank, EXP Realty, LLC. Bright MLS
- $179,9004 bd3 ba1k sqft328 S Payson St, Baltimore, MD 21223For SaleMLS ID #MDBA2218022, SUNNIE CLARK, EXP Realty, LLC. Bright MLS
- $229,5004 bd2 ba1.3k sqft44 N Athol Ave, Baltimore, MD 21229For SaleMLS ID #MDBA2230242, Michael Kane, RE/MAX Distinctive Real Estate, Inc.. Bright MLS
- $169,9002 bd2 ba1.1k sqft3527 Horton Ave, Baltimore, MD 21225For SaleMLS ID #MDBA2227954, cesar tellez, Samson Properties. Bright MLS
- $184,9993 bd3 ba1.4k sqft618 Wicklow Rd, Baltimore, MD 21229For SaleMLS ID #MDBA2216030, Makeda Phillander, ExecuHome Realty. Bright MLS
- $199,0003 bd1 ba1k sqft8597 Pioneer Dr, Severn, MD 21144For SaleMLS ID #MDAA2158634, Drew Hutchison, Witz Realty, LLC. Bright MLS
- $190,0003 bd2 ba1.2k sqft4767 Shamrock Ave, Baltimore, MD 21206For SaleMLS ID #MDBA2227900, KATRICE GEORGIE, Realty One Group Universal. Bright MLS
- $215,0003 bd2 ba1.5k sqft1040 Wedgewood Rd, Baltimore, MD 21229For SaleMLS ID #MDBA2216536, TC Temple, Compass. Bright MLS
