Excellent townhouse with new lvp flooring on main and lower level and carpet on upper level, New range with air fryer.ceiling fans in bedrooms, half bath in mbr and lower level. 4th bedroom and office in lower level. Fenced rear yard. front ramp is removable if not needed.
For sale
$319,500
1104 Circle Dr, Baltimore, MD 21227
4beds
1,728sqft
Townhouse
Built in 1960
1,800 Square Feet Lot
$318,100 Zestimate®
$185/sqft
$-- HOA
What's special
Fenced rear yardCarpet on upper levelCeiling fans in bedrooms
- 7 days
- 182
- 6
Likely to sell faster than
Zillow last checked:
Listing updated:
Listed by:
Ruben Gaimaro 410-960-6888,
The KW Collective 4435741600
Source: Bright MLS,MLS#: MDBC2179834
Facts & features
Interior
Bedrooms & bathrooms
- Bedrooms: 4
- Bathrooms: 3
- Full bathrooms: 1
- 1/2 bathrooms: 2
- Main level bathrooms: 3
- Main level bedrooms: 4
Basement
- Description: Percent Finished: 100.0
- Area: 576
Heating
- Forced Air, Natural Gas
Cooling
- Central Air, Electric
Appliances
- Included: Dishwasher, Disposal, Dryer, Exhaust Fan, Refrigerator, Cooktop, Washer, Gas Water Heater
- Laundry: In Basement
Features
- Attic, Kitchen - Galley, Kitchen - Gourmet, Dining Area, Primary Bath(s), Wainscotting, Dry Wall
- Doors: Insulated, Six Panel, Storm Door(s)
- Windows: Bay/Bow, Casement, Double Hung, Double Pane Windows, Energy Efficient, Replacement, Screens, Storm Window(s), Vinyl Clad, Window Treatments
- Basement: Exterior Entry,Full,Walk-Out Access,Sump Pump,Rear Entrance,Finished,Partial
- Has fireplace: No
Interior area
- Total structure area: 1,728
- Total interior livable area: 1,728 sqft
- Finished area above ground: 1,152
- Finished area below ground: 576
Property
Parking
- Parking features: On Street
- Has uncovered spaces: Yes
Accessibility
- Accessibility features: Flooring Mod, Grip-Accessible Features, Accessible Entrance, Accessible Approach with Ramp
Features
- Levels: Two
- Stories: 2
- Patio & porch: Patio
- Exterior features: Lighting, Sidewalks
- Pool features: None
- Fencing: Back Yard
Lot
- Size: 1,800 Square Feet
- Features: Landscaped, Rear Yard, Front Yard
Details
- Additional structures: Above Grade, Below Grade
- Parcel number: 04131314650350
- Zoning: RES
- Special conditions: Standard
Construction
Type & style
- Home type: Townhouse
- Architectural style: Colonial
- Property subtype: Townhouse
Materials
- Brick
- Foundation: Block
- Roof: Shingle
Condition
- New construction: No
- Year built: 1960
Utilities & green energy
- Electric: 220 Volts, Circuit Breakers
- Sewer: Public Sewer
- Water: Public
Community & HOA
Community
- Security: Carbon Monoxide Detector(s), Main Entrance Lock, Smoke Detector(s)
- Subdivision: Maiden Choice Village
HOA
- Has HOA: No
Location
- Region: Baltimore
Financial & listing details
- Price per square foot: $185/sqft
- Tax assessed value: $143,300
- Annual tax amount: $2,471
- Date on market: 10/28/2026
- Listing agreement: Exclusive Right To Sell
- Listing terms: Cash,Conventional,FHA,FHA 203(b),Private Financing Available,VA Loan,USDA Loan
- Ownership: Fee Simple
Estimated market value
$318,100
$302,000 - $334,000
$2,406/mo
Price history
| Date | Event | Price |
|---|---|---|
| 10/28/2026 | Listed for sale | $319,500+120.3%$185/sqft |
Source:  Bright MLS #MDBC2179834 Report a problem | ||
| 2/9/2024 | Listing removed | -- |
Source: Zillow Rentals Report a problem | ||
| 1/23/2024 | Price change | $2,200-4.3%$1/sqft |
Source: Zillow Rentals Report a problem | ||
| 12/26/2023 | Listed for rent | $2,300$1/sqft |
Source: Zillow Rentals Report a problem | ||
| 6/29/2016 | Sold | $145,000+383.3%$84/sqft |
Source: Public Record Report a problem | ||
| 2/2/2016 | Listing removed | -- |
Source: Auction.com Report a problem | ||
| 12/22/2015 | Price change | $30,000-85.5%$17/sqft |
Source: Auction.com Report a problem | ||
| 10/13/2015 | Listed for sale | -- |
Source: Auction.com Report a problem | ||
| 1/24/2015 | Listing removed | $207,500$120/sqft |
Source: RE/MAX Leading Edge #BC8467867 Report a problem | ||
| 12/16/2014 | Pending sale | $207,500$120/sqft |
Source: RE/MAX Leading Edge #BC8467867 Report a problem | ||
| 12/16/2014 | Listed for sale | $207,500$120/sqft |
Source: RE/MAX Leading Edge #BC8467867 Report a problem | ||
| 10/13/2014 | Listing removed | $207,500$120/sqft |
Source: RE/MAX Leading Edge #BC8467867 Report a problem | ||
| 9/28/2014 | Listed for sale | $207,500+8.6%$120/sqft |
Source: RE/MAX Leading Edge, Inc. #BC8467867 Report a problem | ||
| 2/14/2005 | Sold | $191,000+106.5%$111/sqft |
Source: Public Record Report a problem | ||
| 12/21/1999 | Sold | $92,500$54/sqft |
Source: Public Record Report a problem | ||
Public tax history
| Year | Property taxes | Tax assessment |
|---|---|---|
| 2026 | $3,418 +2.7% | $215,700 +7% |
| 2025 | $3,328 +46.5% | $201,600 +7.5% |
| 2024 | $2,273 +1.1% | $187,500 +1.1% |
| 2023 | $2,248 +1.1% | $185,500 -1.1% |
| 2022 | $2,224 +1.1% | $187,500 +3.3% |
| 2021 | $2,200 +1.9% | $181,500 +1.9% |
| 2020 | $2,159 +1.9% | $178,133 -1.9% |
| 2019 | $2,118 +2% | $181,500 +5.9% |
| 2018 | $2,077 +5.8% | $171,400 +5.8% |
| 2017 | $1,964 -19.8% | $162,033 +6.1% |
| 2016 | $2,449 | $152,667 +6.5% |
| 2015 | $2,449 | $143,300 |
| 2014 | $2,449 | $143,300 |
| 2013 | -- | $143,300 -26.1% |
| 2012 | -- | $193,800 |
| 2011 | -- | $193,800 |
| 2010 | -- | $193,800 -9.8% |
| 2009 | -- | $214,950 +19.7% |
| 2008 | -- | $179,580 +24.5% |
| 2007 | -- | $144,210 +32.5% |
| 2006 | -- | $108,840 +6.3% |
| 2005 | -- | $102,382 +6.7% |
| 2004 | -- | $95,926 +7.2% |
| 2003 | -- | $89,470 +1.5% |
| 2002 | -- | $88,130 +1.5% |
| 2001 | -- | $86,790 |
Find assessor info on the county website
Monthly payment
Est. payment
Payment breakdown
Explore the cost of this home by adjusting the details. Changes won't be saved.Climate risks
Neighborhood: 21227
Nearby schools
Schools provided by the listing agent
- Elementary: Relay
- Middle: Arbutus
- High: Lansdowne High & Academy Of Finance
- District: Baltimore County Public Schools
Source: Bright MLS. This data may not be complete. We recommend contacting the local school district to confirm school assignments for this home.

Similar homes
- $289,9004 bd3 ba1.7k sqft913 Regina Dr, Halethorpe, MD 21227For Sale
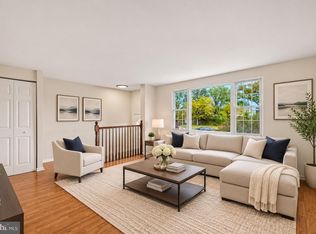
 MLS ID #MDBC2180140, Jose Salvador Rivera Jr, RE/MAX Excellence Realty. Bright MLS
- $325,0003 bd2 ba1.4k sqft907 Wilton Dr, Baltimore, MD 21227For Sale
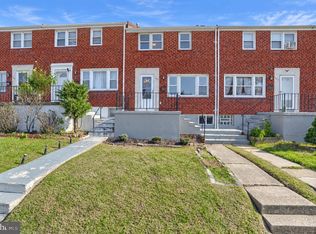 MLS ID #MDBC2179506, Lance Tiso, Compass. Bright MLS
- $309,5003 bd3 ba1.4k sqft1006 Circle Dr, Baltimore, MD 21227For Sale
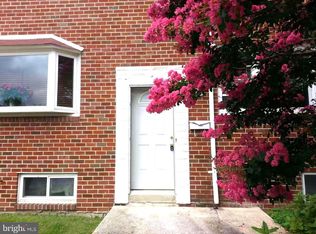 MLS ID #MDBC2178400, Ms. Zhou, Great Homes Realty LLC. Bright MLS
- $330,0004 bd3 ba1.7k sqft1008 Stormont Cir, Halethorpe, MD 21227For Sale
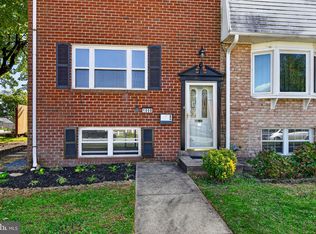 MLS ID #MDBC2175272, Dianne Jensen, EXP Realty, LLC. Bright MLS
- $350,0004 bd2 ba1.1k sqft924 Palladi Dr, Baltimore, MD 21227For SaleMLS ID #MDBC2164172, Norman Domingo, XRealty.NET LLC. Bright MLS
- $320,0004 bd3 ba1.6k sqft12 Tollington Ct #12, Baltimore, MD 21227For SaleMLS ID #MDBC2176900, JJ Legambi, Corner House Realty. Bright MLS
- $295,0003 bd2 ba2.1k sqft1103 Elm Ridge Ave #H, Baltimore, MD 21229For SaleMLS ID #MDBC2179706, Rose Bennett, Corner House Realty. Bright MLS
- $309,9003 bd3 ba1.6k sqft1016 Grovehill Rd, Baltimore, MD 21227For SaleMLS ID #MDBC2169442, Pam Hall-Cruz, Remax Vision. Bright MLS
- $315,0003 bd3 ba1.6k sqft1152 Kelfield Dr #1152, Baltimore, MD 21227For SaleMLS ID #MDBC2169918, Kelli Kulnich, Cummings & Co. Realtors. Bright MLS
- $315,0003 bd3 ba1.7k sqftRiver Chase, Halethorpe, MD 21227For SaleMLS ID #MDBC2174894, Rick Ruppert, Samson Properties. Bright MLS
- $375,0003 bd2 ba1.6k sqft5525 Rockleigh Dr, Baltimore, MD 21227For SaleMLS ID #MDBC2179368, Becky Brown, Iron Valley Real Estate of Central PA. Bright MLS
- $304,0003 bd3 ba1.7k sqft955 Stormont Cir, Baltimore, MD 21227For SaleMLS ID #MDBC2174610, Katelyn Schmittle, Keller Williams Realty Centre. Bright MLS
- $329,9003 bd3 ba1.8k sqft25 Piedmont Ct, Halethorpe, MD 21227For SaleMLS ID #MDBC2172750, Peter Wu, Libra Realty, LLC. Bright MLS
- $384,0003 bd2 ba1.4k sqft1244 Greystone Rd, Baltimore, MD 21227For SaleMLS ID #MDBC2179774, Van Hmung, RE/MAX Aspire. Bright MLS
- $312,5003 bd4 ba1.6k sqft1144 Oakmoor Ct #1144, Baltimore, MD 21227For SaleMLS ID #MDBC2171514, Jamie Riley, Long & Foster Real Estate, Inc.. Bright MLS
- $277,5004 bd2 ba1.6k sqft1220 Stevens Ave, Halethorpe, MD 21227For SaleMLS ID #MDBC2176046, Evan Weissman, EXP Realty, LLC. Bright MLS
- $314,9003 bd3 ba1.7k sqft1309 Linden Ave, Baltimore, MD 21227For SaleMLS ID #MDBC2175610, Chad Rawls, LPT Realty, LLC. Bright MLS
- $299,9003 bd2 ba1.6k sqft5509 Medwick Garth S, Baltimore, MD 21228For SaleMLS ID #MDBC2179276, Kelly Martinez, EXP Realty, LLC. Bright MLS
- $319,9003 bd2 ba1.9k sqft4 Maple Dr, Baltimore, MD 21228For SaleMLS ID #MDBC2177502, JJ Legambi, Corner House Realty. Bright MLS
