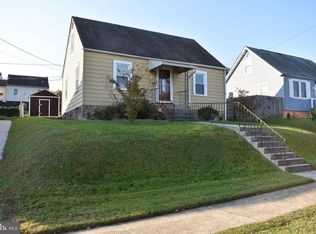
Welcome home to 1930 Victory Drive! This charming 3-bedroom home in the West Lansdowne community offers a wonderful combination of comfort, recent updates, and outdoor living! Step inside to discover a spacious living area featuring updated luxury vinyl plank flooring and a functional floor plan designed for everyday living. The kitchen offers plenty of room for dining and features a 2-year-old gas range and brand-new dishwasher. The beautifully updated bathroom, renovated just 2 years ago, adds a fresh, modern touch. Major improvements provide added peace of mind, including a roof approximately 5 years old and central air conditioning and furnace updates completed in 2015 and 2017. Step outside and enjoy your own private backyard retreat! The recently installed vinyl privacy fence creates the perfect setting for entertaining, relaxing, or enjoying time outdoors. The rear deck provides additional space to unwind, while the storage shed offers plenty of room for outdoor equipment and seasonal items. Need extra storage or room for future possibilities? The full unfinished basement offers additional flexibility. A private driveway provides convenient off-street parking, and with no HOA, you'll enjoy even more freedom! Conveniently located near major commuter routes, shopping, dining, and everyday amenities, this home offers easy access to Baltimore and surrounding areas. With its recent improvements, inviting outdoor space, and convenient location, 1930 Victory Drive is ready for its next owner. Schedule your private showing today!
For sale
$218,500
1930 Victory Dr, Halethorpe, MD 21227
3beds
1,440sqft
Single Family Residence
Built in 1945
4,025 Square Feet Lot
$214,700 Zestimate®
$152/sqft
$-- HOA
What's special
Private backyard retreatBeautifully updated bathroomBrand-new dishwasher
- 8 days
- 1,335
- 158
Likely to sell faster than
Zillow last checked:
Listing updated:
Listed by:
Lilly Stone 443-800-7170,
Cummings & Co. Realtors (410) 823-0033,
Co-Listing Agent: Karen L Harms 410-458-8201,
Cummings & Co. Realtors
Source: Bright MLS,MLS#: MDBC2179636
Facts & features
Interior
Bedrooms & bathrooms
- Bedrooms: 3
- Bathrooms: 1
- Full bathrooms: 1
Basement
- Area: 480
Heating
- Forced Air, Natural Gas
Cooling
- Central Air, Ceiling Fan(s), Window Unit(s), Electric
Appliances
- Included: Oven/Range - Gas, Range Hood, Refrigerator, Water Heater, Gas Water Heater
Features
- Kitchen - Country, Kitchen - Table Space, Combination Kitchen/Dining, Floor Plan - Traditional
- Flooring: Ceramic Tile, Hardwood, Luxury Vinyl, Carpet, Wood
- Windows: Window Treatments
- Basement: Exterior Entry,Rear Entrance,Sump Pump,Full,Walk-Out Access,Unfinished
- Number of fireplaces: 1
Interior area
- Total structure area: 1,920
- Total interior livable area: 1,440 sqft
- Finished area above ground: 1,440
- Finished area below ground: 0
Property
Parking
- Total spaces: 4
- Parking features: Concrete, Off Street, On Street, Driveway
- Has uncovered spaces: Yes
Accessibility
- Accessibility features: None
Features
- Levels: Three
- Stories: 3
- Patio & porch: Deck
- Pool features: None
- Fencing: Privacy,Vinyl
Lot
- Size: 4,025 Square Feet
Details
- Additional structures: Above Grade, Below Grade
- Parcel number: 04131319270550
- Zoning: 00000
- Special conditions: Standard
Construction
Type & style
- Home type: SingleFamily
- Architectural style: Colonial
- Property subtype: Single Family Residence
- Attached to another structure: Yes
Materials
- Aluminum Siding
- Foundation: Other
- Roof: Asphalt
Condition
- New construction: No
- Year built: 1945
- Major remodel year: 2015
Utilities & green energy
- Sewer: Public Sewer
- Water: Public
Community & HOA
Community
- Subdivision: West Lansdowne
HOA
- Has HOA: No
Location
- Region: Halethorpe
Financial & listing details
- Price per square foot: $152/sqft
- Tax assessed value: $161,467
- Annual tax amount: $1,957
- Date on market: 10/26/2026
- Listing agreement: Exclusive Right To Sell
- Ownership: Fee Simple
Estimated market value
$214,700
$204,000 - $225,000
$2,047/mo
Price history
| Date | Event | Price |
|---|---|---|
| 10/26/2026 | Listed for sale | $218,500+11.1%$152/sqft |
Source:  Bright MLS #MDBC2179636 Report a problem | ||
| 12/26/2024 | Sold | $196,700$137/sqft |
Source: Bright MLS #MDBC2113754 Report a problem | ||
| 11/30/2024 | Pending sale | $196,700+66%$137/sqft |
Source: Bright MLS #MDBC2113754 Report a problem | ||
| 3/1/2016 | Sold | $118,500-5.1%$82/sqft |
Source: Public Record Report a problem | ||
| 11/18/2015 | Price change | $124,900-3.8%$87/sqft |
Source: 1st Realty Resource LLC #BC8716715 Report a problem | ||
| 9/24/2015 | Price change | $129,900-7.1%$90/sqft |
Source: 1st Realty Resource LLC #BC8716715 Report a problem | ||
| 8/8/2015 | Listed for sale | $139,900$97/sqft |
Source: 1st Realty Resource LLC #BC8716715 Report a problem | ||
Public tax history
| Year | Property taxes | Tax assessment |
|---|---|---|
| 2026 | $2,787 +19.5% | $161,467 +7.1% |
| 2025 | $2,332 +37.2% | $150,833 +7.6% |
| 2024 | $1,699 +3.7% | $140,200 +3.7% |
| 2023 | $1,638 +3.9% | $135,133 -3.6% |
| 2022 | $1,576 +4.1% | $140,200 +12.2% |
| 2021 | $1,515 +2% | $125,000 +2% |
| 2020 | $1,485 +2.1% | $122,500 -2% |
| 2019 | $1,454 +2.1% | $125,000 +6.4% |
| 2018 | $1,424 +2.5% | $117,500 +2.5% |
| 2017 | $1,389 +1.6% | $114,633 +2.6% |
| 2016 | $1,367 | $111,767 +2.6% |
| 2015 | $1,367 | $108,900 |
| 2014 | $1,367 | $108,900 |
| 2013 | -- | $108,900 -20.6% |
| 2012 | -- | $137,100 |
| 2011 | -- | $137,100 |
| 2010 | -- | $137,100 -2.2% |
| 2009 | -- | $140,160 +17.5% |
| 2008 | -- | $119,320 +21.2% |
| 2007 | -- | $98,480 +26.8% |
| 2006 | -- | $77,640 +2.5% |
| 2005 | -- | $75,726 +2.6% |
| 2004 | -- | $73,813 +2.7% |
| 2003 | -- | $71,900 +0.2% |
| 2002 | -- | $71,746 +0.2% |
| 2001 | -- | $71,593 |
Find assessor info on the county website
Monthly payment
Est. payment
Payment breakdown
Explore the cost of this home by adjusting the details. Changes won't be saved.Climate risks
Neighborhood: 21227
Nearby schools
Schools provided by the listing agent
- District: Baltimore County Public Schools
Source: Bright MLS. This data may not be complete. We recommend contacting the local school district to confirm school assignments for this home.
Similar homes
- $199,9003 bd2 ba2k sqft2741 Arbutus Ave, Baltimore, MD 21227For Sale
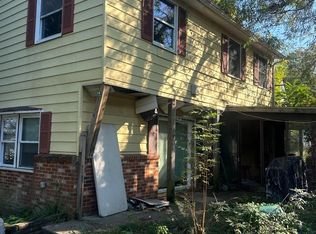
 MLS ID #MDBC2180264, Missy Rochester, Taylor Properties. Bright MLS
- $240,0004 bd1 ba1.2k sqft3217 Rosalie Rd, Baltimore, MD 21227For Sale
 MLS ID #MDBC2179392, Patrick McKenna, RE/MAX Advantage Realty. Bright MLS
- $--3 bd1 ba1k sqft1219 Brewster St, Baltimore, MD 21227Auction
 Auction.com 2
- $--3 bd1 ba1k sqft4406 Annapolis Rd, Halethorpe, MD 21227Auction
 Auction.com 2
- $215,0004 bd4 ba1.5k sqft2609 Foerster Ave, Baltimore, MD 21230For SaleMLS ID #MDBA2236352, Bianca Salas, EXP Realty, LLC. Bright MLS
- $289,9003 bd2 ba1.5k sqft904 Courtney Rd, Baltimore, MD 21227For SaleMLS ID #MDBC2178854, Tim McIntyre, The KW Collective. Bright MLS
- $249,5003 bd2 ba1.9k sqft1926 Letitia Ave, Baltimore, MD 21230For SaleMLS ID #MDBA2236460, Zhang Tian, Signature Home Realty LLC. Bright MLS
- $189,9003 bd1 ba1.5k sqft2920 New York Ave, Baltimore, MD 21227For SaleMLS ID #MDBC2163040, Jack Leary, Cummings & Co. Realtors. Bright MLS
- $200,0003 bd1 ba1k sqft319 Bigley Ave, Baltimore, MD 21227For SaleMLS ID #MDBC2174266, willy guerra, Douglas Realty, LLC. Bright MLS
- $195,5003 bd1 ba1k sqft454 Bigley Ave, Baltimore, MD 21227For SaleMLS ID #MDBC2170354, Sean Hutchens, Redfin Corp. Bright MLS
- $289,9004 bd3 ba1.7k sqft913 Regina Dr, Halethorpe, MD 21227For SaleMLS ID #MDBC2180140, Jose Salvador Rivera Jr, RE/MAX Excellence Realty. Bright MLS
- $235,9003 bd1 ba1.1k sqft2760 Yarnall Rd, Baltimore, MD 21227For SaleMLS ID #MDBC2159040, Scott A Danko, Douglas Realty, LLC. Bright MLS
- $124,8003 bd1 ba1k sqft804 Rambo Ct, Baltimore, MD 21227AuctionMLS ID #MDBC2180118, Dana Rowell, RealHome Services and Solutions, Inc.. Bright MLS
- $220,0002 bd2 ba1k sqft6 Fallen Tree Ct #6D, Halethorpe, MD 21227For SaleMLS ID #MDBC2177808, Cindy Taylor, RE/MAX Advantage Realty. Bright MLS
- $299,0002 bd2 ba1.2k sqft1717 Wilson Ave, Baltimore, MD 21227For SaleMLS ID #MDBC2176038, Robby Douglas, One Percent Lists Mid-Atlantic. Bright MLS
- $250,0002 bd1 ba1k sqft622 Franklin Ave, Linthicum, MD 21090For SaleMLS ID #MDAA2159278, David Sandoval, RE/MAX Realty Centre, Inc.. Bright MLS
- $277,5004 bd2 ba1.6k sqft1220 Stevens Ave, Halethorpe, MD 21227For SaleMLS ID #MDBC2176046, Evan Weissman, EXP Realty, LLC. Bright MLS
- $294,9903 bd1 ba1k sqft111 4th Ave, Baltimore, MD 21227For SaleMLS ID #MDBC2175338, Tyler Charles, Long & Foster Real Estate, Inc.. Bright MLS
