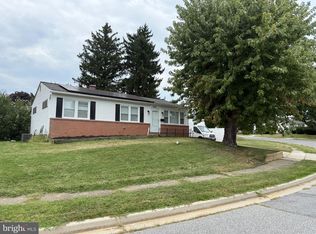
Price Improvement!!! Welcome to 3706 Parkfield . Great neighborhood , It's cul de sac location adds to your comfort of walking. It's conveniently located to the interstate, airports and the park and ride. A Great Place To Call Home. Those are a few things my family loved about their home. A well maintained Rancher with all the trimmings, updated kitchen, stainless appliances. Wood flooring on the main level, window treatments through out , recessed lights and a bay window. Spacious spa bath with jets and walk in shower. Washer and dryer. All appliances are two years young or less. Roof 5 years young. The basement was the latest update 2024 . Engineered wood flooring ,high ceilings ,walk in shower . Family room , fourth bedroom or office space?? You can decide. The deck was recently stained with so many possibilities. Off street parking and beautifully landscaped. We invite you in for a visit. We hope that you'll want to stay.This may be the one for your family. Great Value for your Dollars!!!
For sale
Price cut: $11K (9/10)
$360,000
3706 Parkfield Rd, Baltimore, MD 21208
4beds
2,100sqft
Single Family Residence
Built in 1961
8,360 Square Feet Lot
$360,200 Zestimate®
$171/sqft
$-- HOA
What's special
Cul de sac locationWasher and dryerHigh ceilingsRecessed lightsWindow treatments throughoutFamily roomBay window
- 37 days
- 493
- 28
Zillow last checked:
Listing updated:
Listed by:
Cora Berry 410-804-9436,
Real Estate Professionals, Inc. 410-918-9740
Source: Bright MLS,MLS#: MDBC2171416
Facts & features
Interior
Bedrooms & bathrooms
- Bedrooms: 4
- Bathrooms: 2
- Full bathrooms: 2
- Main level bathrooms: 1
- Main level bedrooms: 3
Rooms
- Room types: Living Room, Dining Room, Primary Bedroom, Bedroom 2, Bedroom 3, Bedroom 4, Kitchen, Family Room, Basement, Bathroom 2
Primary bedroom
- Features: Flooring - Wood
- Level: Main
- Area: 168 Square Feet
- Dimensions: 12 X 14
Bedroom 2
- Features: Flooring - Wood
- Level: Main
- Area: 110 Square Feet
- Dimensions: 10 X 11
Bedroom 3
- Features: Flooring - HardWood
- Level: Main
- Area: 100 Square Feet
- Dimensions: 10 X 10
Bedroom 4
- Features: Flooring - Engineered Wood
- Level: Lower
- Area: 252 Square Feet
- Dimensions: 14 X 18
Bathroom 2
- Features: Bathroom - Walk-In Shower, Flooring - Ceramic Tile
- Level: Lower
- Area: 100 Square Feet
- Dimensions: 10 X 10
Basement
- Features: Flooring - Engineered Wood
- Level: Lower
- Area: 210 Square Feet
- Dimensions: 10 X 21
Dining room
- Level: Main
- Area: 196 Square Feet
- Dimensions: 14 X 14
Family room
- Features: Bathroom - Walk-In Shower, Flooring - Engineered Wood
- Level: Lower
- Area: 252 Square Feet
- Dimensions: 14 X 18
Kitchen
- Features: Flooring - HardWood
- Level: Main
- Area: 117 Square Feet
- Dimensions: 9 X 13
Living room
- Features: Flooring - Wood
- Level: Main
- Area: 255 Square Feet
- Dimensions: 15 X 17
Heating
- Forced Air, Natural Gas
Cooling
- Ceiling Fan(s), Central Air, Electric
Appliances
- Included: Cooktop, Dishwasher, Disposal, Dryer, Oven/Range - Gas, Oven, Refrigerator, Washer, Ice Maker, Electric Water Heater
- Laundry: In Basement, Dryer In Unit, Washer In Unit
Features
- Recessed Lighting, Bathroom - Stall Shower, Ceiling Fan(s), Combination Dining/Living, Entry Level Bedroom, Floor Plan - Traditional, Kitchen - Efficiency, Cathedral Ceiling(s), Dry Wall
- Flooring: Engineered Wood, Hardwood, Ceramic Tile
- Doors: Storm Door(s)
- Windows: Bay/Bow, Screens, Window Treatments
- Basement: Other,Connecting Stairway,Full,Partial,Heated,Interior Entry,Improved,Space For Rooms,Partially Finished,Sump Pump,Windows
- Has fireplace: No
Interior area
- Total structure area: 2,400
- Total interior livable area: 2,100 sqft
- Finished area above ground: 1,200
- Finished area below ground: 900
Property
Parking
- Total spaces: 2
- Parking features: Concrete, Off Street, Driveway
- Uncovered spaces: 2
Accessibility
- Accessibility features: Accessible Hallway(s)
Features
- Levels: Two
- Stories: 2
- Patio & porch: Deck, Porch
- Exterior features: Sidewalks
- Pool features: None
- Has spa: Yes
- Spa features: Bath
- Has view: Yes
- View description: Street
Lot
- Size: 8,360 Square Feet
- Dimensions: 1.00 x
- Features: Landscaped, Cul-De-Sac, Front Yard, No Thru Street
Details
- Additional structures: Above Grade, Below Grade
- Parcel number: 04020208550600
- Zoning: R-1
- Zoning description: Residential
- Special conditions: Standard
- Other equipment: None
Construction
Type & style
- Home type: SingleFamily
- Architectural style: Ranch/Rambler
- Property subtype: Single Family Residence
Materials
- Brick
- Foundation: Concrete Perimeter, Brick/Mortar
- Roof: Asphalt
Condition
- Excellent
- New construction: No
- Year built: 1961
- Major remodel year: 2025
Utilities & green energy
- Electric: 220 Volts
- Sewer: Public Sewer
- Water: Public
- Utilities for property: Cable Available, Electricity Available, Natural Gas Available, Cable, Broadband, Satellite Internet Service
Community & HOA
Community
- Security: Exterior Cameras
- Subdivision: Courthaven
HOA
- Has HOA: No
Location
- Region: Baltimore
Financial & listing details
- Price per square foot: $171/sqft
- Tax assessed value: $337,967
- Annual tax amount: $3,644
- Date on market: 8/11/2026
- Listing agreement: Exclusive Agency
- Listing terms: Cash,Conventional,FHA,VA Loan
- Ownership: Fee Simple
- Road surface type: Black Top
Estimated market value
$360,200
$342,000 - $378,000
$3,055/mo
Price history
| Date | Event | Price |
|---|---|---|
| 9/10/2026 | Price change | $360,000-3%$171/sqft |
Source:  Bright MLS #MDBC2171416 Report a problem Bright MLS #MDBC2171416 Report a problem | ||
| 8/21/2026 | Listed for sale | $371,000$177/sqft |
Source: Bright MLS #MDBC2171416 Report a problem | ||
| 8/14/2026 | Contingent | $371,000$177/sqft |
Source: Bright MLS #MDBC2171416 Report a problem | ||
| 8/11/2026 | Listed for sale | $371,000+161.5%$177/sqft |
Source: Bright MLS #MDBC2171416 Report a problem | ||
| 11/20/2002 | Sold | $141,900$68/sqft |
Source: Public Record Report a problem | ||
Public tax history
| Year | Property taxes | Tax assessment |
|---|---|---|
| 2025 | $3,593 +12.6% | $300,633 +14.2% |
| 2024 | $3,191 +3.9% | $263,300 +3.9% |
| 2023 | $3,072 +4% | $253,500 -3.7% |
| 2022 | $2,954 +4.2% | $263,300 +12.6% |
| 2021 | $2,835 +1.8% | $233,900 +1.8% |
| 2020 | $2,784 +1.9% | $229,667 -1.8% |
| 2019 | $2,732 +1.9% | $233,900 +5.7% |
| 2018 | $2,681 +4.5% | $221,200 +4.5% |
| 2017 | $2,565 +24% | $211,633 +4.7% |
| 2016 | $2,068 | $202,067 +5% |
| 2015 | $2,068 | $192,500 |
| 2014 | $2,068 | $192,500 |
| 2013 | -- | $192,500 -20.5% |
| 2012 | -- | $242,200 |
| 2011 | -- | $242,200 |
| 2010 | -- | $242,200 -17.1% |
| 2009 | -- | $292,030 +20.9% |
| 2008 | -- | $241,530 +26.4% |
| 2007 | -- | $191,030 +35.9% |
| 2006 | -- | $140,530 +9.7% |
| 2005 | -- | $128,162 +10.7% |
| 2004 | -- | $115,796 +12% |
| 2003 | -- | $103,430 +3.1% |
| 2002 | -- | $100,340 +3.2% |
| 2001 | -- | $97,250 |
Find assessor info on the county website
Monthly payment
Est. payment
Payment breakdown
Explore the cost of this home by adjusting the details. Changes won't be saved.Climate risks
Neighborhood: 21208
Nearby schools
Schools provided by the listing agent
- District: Baltimore County Public Schools
Source: Bright MLS. This data may not be complete. We recommend contacting the local school district to confirm school assignments for this home.
Similar homes
- $375,0004 bd3 ba1.9k sqft217 Carnation Ct, Pikesville, MD 21208For Sale

 MLS ID #MDBC2173836, Rochelle Williams, Smart Realty, LLC. Bright MLS
 - $424,9003 bd4 ba1.7k sqft8400 Liberty Rd, Baltimore, MD 21244For Sale
 MLS ID #MDBC2174528, Abdul Q Chaudhry, Rehman Realty. Bright MLS
 - $375,0004 bd2 ba2k sqft6909 Digby Rd, Baltimore, MD 21207For Sale
 MLS ID #MDBC2174756, Joseph Guzman, Pearson Smith Realty, LLC. Bright MLS
 - $299,9993 bd2 ba1.7k sqft6812 Huntington Dr, Baltimore, MD 21207For Sale
 MLS ID #MDBC2172330, Hope Mims, NextHome Mims Realty Group. Bright MLS
 - $355,0003 bd2 ba1.5k sqft4427 Annapolis Rd, Halethorpe, MD 21227For SaleMLS ID #MDBC2176110, Tatiana Saldana Arias, Samson Properties. Bright MLS
- $425,0004 bd3 ba1.9k sqft4007 McDonogh Rd, Randallstown, MD 21133For SaleMLS ID #MDBC2168772, Veronica Lopez-Hoggs, Home Towne Real Estate. Bright MLS
- $274,9003 bd2 ba1k sqft3515 Joann Dr, Windsor Mill, MD 21244For SaleMLS ID #MDBC2173868, Justin Guest, ExecuHome Realty. Bright MLS
- $289,0004 bd2 ba1.8k sqft2012 Royal Garden Dr, Baltimore, MD 21207For SaleMLS ID #MDBC2168038, Gina Gargeu, Century 21 Downtown. Bright MLS
- $355,0003 bd4 ba2.1k sqft3538 Lynchester Rd, Baltimore, MD 21215For SaleMLS ID #MDBA2229428, Lidia Marquez, Heymann Realty, LLC. Bright MLS
- $339,0003 bd2 ba1.2k sqft5901 Sunset Ave, Baltimore, MD 21207For SaleMLS ID #MDBC2121550, Debbie McGrann, Coldwell Banker Realty. Bright MLS
- $360,0004 bd3 ba1.2k sqft2704 Garnet Rd, Baltimore, MD 21234For SaleMLS ID #MDBC2159962, Frank Agboola, HomeLogic Solutions, LLC. Bright MLS
- $339,9004 bd2 ba1.3k sqft5704 Adleigh Ave, Baltimore, MD 21206For SaleMLS ID #MDBA2217818, Roxana Kellam, Berkshire Hathaway HomeServices Homesale Realty. Bright MLS
- $250,0004 bd3 ba2k sqft607 Church Rd, Reisterstown, MD 21136AuctionMLS ID #MDBC2174362, Carley Cooper, Alex Cooper Auctioneers, Inc.. Bright MLS
- $430,0005 bd4 ba2.4k sqft4413 Springdale Ave, Baltimore, MD 21207For SaleMLS ID #MDBA2218958, Hming Zaua, Coldwell Banker Realty. Bright MLS
- $349,9003 bd2 ba1.5k sqft9 Slipstream Ct, Baltimore, MD 21220New ConstructionMLS ID #MDBC2175914, Bob Mohseni, Weichert, Realtors - Diana Realty. Bright MLS
- $349,9004 bd3 ba1.5k sqft6633 Frederick Rd, Baltimore, MD 21228For SaleMLS ID #MDBC2173714, Mr. Robert Brendel, RE/MAX Components. Bright MLS
- $399,9003 bd2 ba1.8k sqft13304 Old Hanover Rd, Reisterstown, MD 21136For SaleMLS ID #MDBC2171240, Nicole Hoeck, NetRealtyNow.com, LLC. Bright MLS
- $354,0003 bd2 ba1.1k sqft7700 Chestnut Ave, Baltimore, MD 21234For SaleMLS ID #MDBC2172256, homecoin.com Minerick, Homecoin.com. Bright MLS
- $185,0004 bd3 ba1.6k sqft5611 Elderon Ave, Baltimore, MD 21215For SaleMLS ID #MDBA2228434, Anthony lawrence, EXIT Realty Enterprises. Bright MLS
- $299,0003 bd3 ba1.7k sqft2317 Waters Ave, Catonsville, MD 21228For SaleMLS ID #MDBC2168990, Nien Vu, Nitro Realty. Bright MLS
