The perfect project for a Buyer looking to build some sweat equity! Located in the sought after Lakeview at Buckskin Ridge neighborhood in Howard County Laurel, this one-level home offers 3 bedrooms, 1 full bathroom and 1 half bathroom. The home features hardwood floors, a living room with a wood-burning fireplace, kitchen and dining room. The primary bedroom includes an ensuite half bathroom, while two additional bedrooms share a full bathroom in the hallway. Enjoy the convenience of one-level living, a carport, driveway parking and no HOA. Roof replaced in 2020 and electric water heater in 2019. The home is situated on a .31-acre lot. An additional .369-acre parcel located behind the property is also available for purchase - see MLS #MDHW2075568 for details. Both the home and the empty lot are owned by the same Estate, but each have it's own tax ID number and Deed. The home and parcel behind it can be sold separately or together. Each has an MLS number with pricing for each. Contracts must be separate because two different Deeds. Howard County Public School System! Conveniently located just minutes from Maple Lawn's shopping, dining and entertainment. Commuter friendly location with easy access to Routes 216, 29, 100 and I-95. Priced accordingly, this property presents an excellent opportunity for investors or Buyers ready to roll up their sleeves and unlock its potential. This is an Estate sale - completely sold AS IS.
For sale
$415,000
8705 Susini Dr, Laurel, MD 20723
3beds
1,302sqft
Single Family Residence
Built in 1961
0.31 Acres Lot
$356,000 Zestimate®
$319/sqft
$-- HOA
What's special
One-level livingHardwood floorsDriveway parkingKitchen and dining room
- 21 hours
- 221
- 10
Zillow last checked:
Listing updated:
Listed by:
Susan Romm 301-325-2565,
RE/MAX Realty Group 410-730-6100
Source: Bright MLS,MLS#: MDHW2075548
Facts & features
Interior
Bedrooms & bathrooms
- Bedrooms: 3
- Bathrooms: 2
- Full bathrooms: 1
- 1/2 bathrooms: 1
- Main level bathrooms: 2
- Main level bedrooms: 3
Rooms
- Room types: Living Room, Dining Room, Primary Bedroom, Bedroom 2, Bedroom 3, Kitchen, Foyer, Storage Room, Primary Bathroom, Full Bath
Primary bedroom
- Features: Flooring - HardWood
- Level: Main
- Area: 130 Square Feet
- Dimensions: 10 X 13
Bedroom 2
- Features: Flooring - Vinyl
- Level: Main
- Area: 110 Square Feet
- Dimensions: 10 X 11
Bedroom 3
- Features: Flooring - Carpet
- Level: Main
- Area: 100 Square Feet
- Dimensions: 10 X 10
Primary bathroom
- Level: Main
Dining room
- Features: Flooring - HardWood
- Level: Main
- Area: 108 Square Feet
- Dimensions: 9 X 12
Foyer
- Features: Flooring - HardWood
- Level: Main
- Area: 30 Square Feet
- Dimensions: 5 X 6
Other
- Features: Flooring - Ceramic Tile, Bathroom - Tub Shower
- Level: Main
Kitchen
- Features: Flooring - Vinyl
- Level: Main
- Area: 104 Square Feet
- Dimensions: 13 X 8
Living room
- Features: Flooring - HardWood
- Level: Main
- Area: 216 Square Feet
- Dimensions: 18 X 12
Storage room
- Level: Main
- Area: 63 Square Feet
- Dimensions: 7 X 9
Heating
- Forced Air, Natural Gas
Cooling
- Window Unit(s), Electric
Appliances
- Included: Dishwasher, Dryer, Exhaust Fan, Oven/Range - Gas, Refrigerator, Washer, Water Heater, Electric Water Heater
- Laundry: Dryer In Unit, Main Level, Washer In Unit
Features
- Bathroom - Tub Shower, Ceiling Fan(s), Floor Plan - Traditional, Pantry
- Flooring: Hardwood, Vinyl, Ceramic Tile, Carpet, Wood
- Has basement: No
- Number of fireplaces: 1
- Fireplace features: Brick, Wood Burning
Interior area
- Total structure area: 1,302
- Total interior livable area: 1,302 sqft
- Finished area above ground: 1,302
- Finished area below ground: 0
Property
Parking
- Total spaces: 3
- Parking features: Gravel, Attached Carport, Driveway, On Street
- Carport spaces: 1
- Uncovered spaces: 2
Accessibility
- Accessibility features: None
Features
- Levels: One
- Stories: 1
- Pool features: None
- Has view: Yes
- View description: Garden
Lot
- Size: 0.31 Acres
- Features: Front Yard, Rear Yard, SideYard(s)
Details
- Additional structures: Above Grade, Below Grade
- Parcel number: 1406394949
- Zoning: R20
- Special conditions: Standard
Construction
Type & style
- Home type: SingleFamily
- Architectural style: Ranch/Rambler
- Property subtype: Single Family Residence
Materials
- Brick
- Foundation: Slab
- Roof: Shingle
Condition
- New construction: No
- Year built: 1961
Utilities & green energy
- Sewer: Public Sewer
- Water: Public
Community & HOA
Community
- Subdivision: Lakeview At Buckskin Ridge
HOA
- Has HOA: No
Location
- Region: Laurel
Financial & listing details
- Price per square foot: $319/sqft
- Tax assessed value: $409,767
- Annual tax amount: $6,466
- Date on market: 11/3/2026
- Listing agreement: Exclusive Right To Sell
- Ownership: Fee Simple
Estimated market value
$356,000
$324,000 - $384,000
$2,531/mo
Price history
| Date | Event | Price |
|---|---|---|
| 11/3/2026 | Listed for sale | $415,000$319/sqft |
Source:  Bright MLS #MDHW2075548 Report a problem | ||
Public tax history
| Year | Property taxes | Tax assessment |
|---|---|---|
| 2026 | $3,449 +7.5% | $239,167 +7.5% |
| 2025 | $3,208 +30% | $222,500 +1.5% |
| 2024 | $2,468 +1.5% | $219,167 +1.5% |
| 2023 | $2,430 +1.6% | $215,833 +1.6% |
| 2022 | $2,393 +9.8% | $212,500 +9.8% |
| 2021 | $2,178 +10.9% | $193,467 +10.9% |
| 2020 | $1,964 +12.2% | $174,433 +12.2% |
| 2019 | $1,750 -7.4% | $155,400 |
| 2018 | $1,890 -23.3% | $155,400 |
| 2017 | $2,463 | $155,400 |
| 2016 | -- | $155,400 |
| 2015 | -- | $155,400 |
| 2014 | -- | $155,400 |
| 2013 | -- | $155,400 |
| 2012 | -- | $155,400 |
| 2011 | -- | $155,400 -36% |
| 2010 | -- | $242,930 +6.8% |
| 2009 | -- | $227,362 +7.3% |
| 2008 | -- | $211,796 +7.9% |
| 2007 | -- | $196,230 +24.5% |
| 2006 | -- | $157,652 +32.4% |
| 2005 | -- | $119,076 +47.9% |
| 2004 | -- | $80,500 +8.1% |
| 2003 | -- | $74,500 +8.8% |
| 2002 | -- | $68,500 +9.6% |
| 2001 | -- | $62,500 +169.4% |
| 2000 | -- | $23,200 |
Find assessor info on the county website
Monthly payment
Est. payment
Payment breakdown
Explore the cost of this home by adjusting the details. Changes won't be saved.Climate risks
Neighborhood: 20723
Nearby schools
Schools provided by the listing agent
- Elementary: Hammond
- Middle: Hammond
- High: Reservoir
- District: Howard County Public Schools
Source: Bright MLS. This data may not be complete. We recommend contacting the local school district to confirm school assignments for this home.
Similar homes
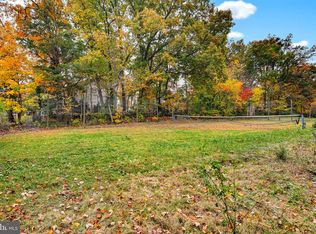
- $--3 bd2 ba1.1k sqft4620 Lincoln Ave, Beltsville, MD 20705Auction
 Xome
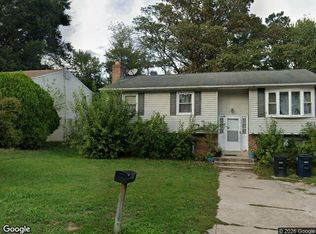
- $399,9004 bd2 ba1.5k sqft8608 Portsmouth Dr, Laurel, MD 20708For Sale
 MLS ID #MDPG2209002, German Llerena, RLAH @properties. Bright MLS
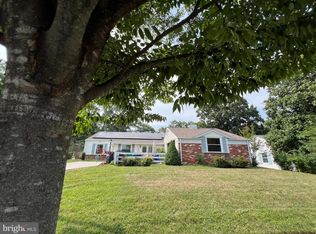
- $420,0003 bd2 ba1.3k sqft7018 Taylor Ter, Hyattsville, MD 20784For Sale
 MLS ID #MDPG2216126, Michael Yette, Keller Williams Preferred Properties. Bright MLS
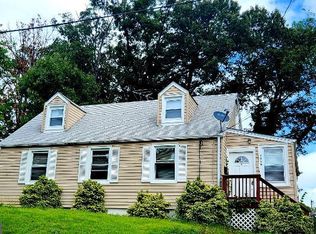
- $--2 bd2 ba1.2k sqft7541 Woodbine Dr, Laurel, MD 20707Auction
 Auction.com 1
- $220,0003 bd1 ba1.1k sqftWhiskey Bottom Condo, Laurel, MD 20723For SaleMLS ID #MDHW2075950, Christina Eury, Rise Real Estate, LLC. Bright MLS
- $440,0004 bd2 ba1.4k sqft2841 Aquarius Ave, Silver Spring, MD 20906For SaleMLS ID #MDMC2260688, Angie Lucas, EXP Realty, LLC. Bright MLS
- $339,9002 bd2 ba1k sqft27 A St, Laurel, MD 20707For SaleMLS ID #MDPG2219132, Juan Aranda, CENTURY 21 New Millennium. Bright MLS
- $415,0003 bd2 ba1.5k sqft763 216th St, Pasadena, MD 21122For SaleMLS ID #MDAA2151886, Dawn Whaley, Redfin Corp. Bright MLS
- $389,9003 bd2 ba864 sqft400 Frederick Rd, Catonsville, MD 21228For SaleMLS ID #MDBC2176974, Colleen Middleton, Northrop Realty. Bright MLS
- $405,0003 bd2 ba1.3k sqft1400 Brooke Rd, Capitol Heights, MD 20743For SaleMLS ID #MDPG2219644, Shaheena Byrd, Exit Community Realty. Bright MLS
- $380,0005 bd3 ba1.5k sqft9609 Woodberry St, Lanham, MD 20706For SaleMLS ID #MDPG2217306, Sharon Jordan, Samson Properties. Bright MLS
- $378,0003 bd2 ba1.3k sqft9309 Tuckerman St, Lanham, MD 20706For SaleMLS ID #MDPG2214850, Ray Werking, CENTURY 21 New Millennium. Bright MLS
- $399,0004 bd2 ba1.6k sqft3918 Susanna Rd, Randallstown, MD 21133For SaleMLS ID #MDBC2179424, Jennifer Kramer-Dela Cruz, Keller Williams Legacy. Bright MLS
