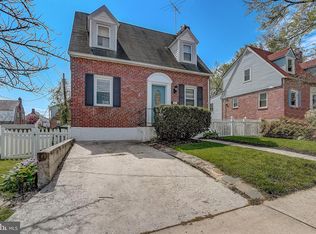
Completely renovated from top to bottom, 3027 Lavender Ave is the definition of move-in ready. This stunning brick Colonial has been thoughtfully updated throughout with brand-new systems, stylish finishes, and modern conveniences while still maintaining its timeless charm and character. Nearly every inch of the home has been refreshed, allowing the next owner to simply unpack and enjoy. Major renovations include all new windows, updated electric (inspected and permitted), a brand-new hot water heater, and completely updated HVAC systems featuring ductless mini splits on the main level and basement, plus a separate system serving the upper level for efficient comfort throughout the home. Fresh paint brightens every room, restored original hardwood flooring adds warmth and elegance, and new carpet has been installed in the fully finished basement. Waterproofing improvements have also been completed, offering added peace of mind for years to come. Situated on a spacious corner lot in Parkville, this property offers front, side, and rear yard space, a detached 1-car garage, private driveway parking, and plenty of additional street parking for guests. The classic brick exterior delivers timeless curb appeal while the completely renovated interior offers the modern open-concept living buyers are searching for. Inside, the welcoming living room features a cozy wood-burning fireplace and flows seamlessly into the dining area and beautifully redesigned kitchen. The kitchen is truly the heart of the home, showcasing sparkling quartz countertops, crisp white cabinetry, brand-new appliances, and a large center island perfect for entertaining, meal prep, or casual dining. The open floorplan creates an airy and connected feel ideal for both everyday living and hosting gatherings. The upper level includes three comfortable bedrooms and a full bathroom, while the fully finished basement provides valuable additional living space complete with a second full bathroom, abundant closet and storage space, and direct garage access. Whether used as a family room, guest area, home office, or recreation space, the basement offers flexibility to fit a variety of lifestyles. Every detail of this home has already been completed for you. With extensive renovations, modern upgrades, and classic Colonial charm, 3027 Lavender Ave offers the rare opportunity to own a truly turnkey home in a convenient Parkville location close to shopping, dining, parks, and commuter routes.
For sale
Price cut: $5K (9/29)
$332,500
3027 Lavender Ave, Baltimore, MD 21234
3beds
1,992sqft
Single Family Residence
Built in 1941
3,715 Square Feet Lot
$333,800 Zestimate®
$167/sqft
$-- HOA
What's special
Cozy wood-burning fireplaceModern open-concept livingCrisp white cabinetryStunning brick colonialBrand-new appliancesPrivate driveway parkingSparkling quartz countertops
- 142 days
- 638
- 56
Zillow last checked:
Listing updated:
Listed by:
Lou Chirgott 410-913-6636,
Core Maryland Real Estate LLC 410-472-5456,
Co-Listing Agent: Emily Brooks 443-845-4134,
Core Maryland Real Estate LLC
Source: Bright MLS,MLS#: MDBC2162750
Facts & features
Interior
Bedrooms & bathrooms
- Bedrooms: 3
- Bathrooms: 2
- Full bathrooms: 2
Basement
- Area: 1368
Heating
- Heat Pump, Programmable Thermostat, Electric
Cooling
- Ceiling Fan(s), Central Air, Ductless, Programmable Thermostat, Electric
Appliances
- Included: Microwave, Dishwasher, Disposal, Dryer, Refrigerator, Stainless Steel Appliance(s), Cooktop, Washer, Water Heater, Electric Water Heater
- Laundry: Has Laundry, Dryer In Unit, In Basement, Washer In Unit
Features
- Bathroom - Stall Shower, Bathroom - Tub Shower, Ceiling Fan(s), Dining Area, Family Room Off Kitchen, Formal/Separate Dining Room, Kitchen Island, Pantry, Recessed Lighting, Upgraded Countertops
- Flooring: Hardwood, Carpet, Wood
- Basement: Finished,Garage Access,Heated,Improved,Interior Entry,Exterior Entry,Windows
- Number of fireplaces: 1
- Fireplace features: Brick, Wood Burning
Interior area
- Total structure area: 2,661
- Total interior livable area: 1,992 sqft
- Finished area above ground: 1,293
- Finished area below ground: 699
Property
Parking
- Total spaces: 2
- Parking features: Basement, Garage Faces Front, Inside Entrance, Driveway, Private, Secured, Attached
- Attached garage spaces: 1
- Uncovered spaces: 1
Accessibility
- Accessibility features: 2+ Access Exits
Features
- Levels: Three
- Stories: 3
- Patio & porch: Porch
- Exterior features: Lighting, Sidewalks
- Pool features: None
Lot
- Size: 3,715 Square Feet
- Features: Corner Lot, Rear Yard, SideYard(s)
Details
- Additional structures: Above Grade, Below Grade
- Parcel number: 04141402068660
- Zoning: X
- Special conditions: Standard
Construction
Type & style
- Home type: SingleFamily
- Architectural style: Colonial
- Property subtype: Single Family Residence
Materials
- Brick, Brick Front
- Foundation: Concrete Perimeter
Condition
- Excellent
- New construction: No
- Year built: 1941
- Major remodel year: 2026
Utilities & green energy
- Sewer: Public Sewer
- Water: Public
Community & HOA
Community
- Security: Carbon Monoxide Detector(s), Smoke Detector(s)
- Subdivision: Linwood
HOA
- Has HOA: No
Location
- Region: Baltimore
Financial & listing details
- Price per square foot: $167/sqft
- Tax assessed value: $219,200
- Annual tax amount: $2,513
- Date on market: 5/21/2026
- Listing agreement: Exclusive Right To Sell
- Ownership: Fee Simple
Estimated market value
$333,800
$317,000 - $350,000
$2,787/mo
Price history
| Date | Event | Price |
|---|---|---|
| 9/30/2026 | Price change | $2,595-2.1%$1/sqft |
Source: Bright MLS #MDBC2172360 Report a problem | ||
| 9/29/2026 | Price change | $332,500-1.5%$167/sqft |
Source:  Bright MLS #MDBC2162750 Report a problem Bright MLS #MDBC2162750 Report a problem | ||
| 9/2/2026 | Price change | $2,650-1.7%$1/sqft |
Source: Bright MLS #MDBC2172360 Report a problem | ||
| 8/31/2026 | Price change | $2,695-3.6%$1/sqft |
Source: Bright MLS #MDBC2172360 Report a problem | ||
| 8/27/2026 | Price change | $337,500-2.2%$169/sqft |
Source: Bright MLS #MDBC2162750 Report a problem | ||
| 8/14/2026 | Price change | $345,000-1.4%$173/sqft |
Source: Bright MLS #MDBC2162750 Report a problem | ||
| 8/8/2026 | Listed for rent | $2,795$1/sqft |
Source: Bright MLS #MDBC2172360 Report a problem | ||
| 7/16/2026 | Price change | $349,900-4.1%$176/sqft |
Source: Bright MLS #MDBC2162750 Report a problem | ||
| 6/30/2026 | Price change | $365,000-2.7%$183/sqft |
Source: Bright MLS #MDBC2162750 Report a problem | ||
| 6/22/2026 | Price change | $375,000-1.3%$188/sqft |
Source: Bright MLS #MDBC2162750 Report a problem | ||
| 6/8/2026 | Price change | $380,000-2.5%$191/sqft |
Source: Bright MLS #MDBC2162750 Report a problem | ||
| 5/21/2026 | Listed for sale | $389,900+104.1%$196/sqft |
Source: Bright MLS #MDBC2162750 Report a problem | ||
| 3/3/2026 | Sold | $191,000+1.1%$96/sqft |
Source: Bright MLS #MDBC2147666 Report a problem | ||
| 1/18/2026 | Pending sale | $189,000$95/sqft |
Source: Bright MLS #MDBC2147666 Report a problem | ||
| 1/16/2026 | Listed for sale | $189,000$95/sqft |
Source: Bright MLS #MDBC2147666 Report a problem | ||
Public tax history
| Year | Property taxes | Tax assessment |
|---|---|---|
| 2026 | $3,266 +6.1% | $219,200 +5.7% |
| 2025 | $3,079 +29.9% | $207,367 +6.1% |
| 2024 | $2,370 +6.4% | $195,533 +6.4% |
| 2023 | $2,226 +1.4% | $183,700 |
| 2022 | $2,196 +1.4% | $183,700 +2.8% |
| 2021 | $2,166 +1.4% | $178,700 +1.4% |
| 2020 | $2,136 +1.7% | $176,200 |
| 2019 | $2,101 +1.7% | $176,200 +3.4% |
| 2018 | $2,066 +1.7% | $170,467 +1.7% |
| 2017 | $2,031 +9% | $167,600 +4.4% |
| 2016 | $1,864 | $160,600 +4.6% |
| 2015 | $1,864 | $153,600 +4.8% |
| 2014 | $1,864 | $146,600 |
| 2013 | -- | $146,600 |
| 2012 | -- | $146,600 -23.8% |
| 2011 | -- | $192,400 +2.6% |
| 2010 | -- | $187,490 +2.7% |
| 2009 | -- | $182,520 +2.8% |
| 2008 | -- | $177,550 +12.9% |
| 2007 | -- | $157,296 +14.8% |
| 2006 | -- | $137,043 +17.3% |
| 2005 | -- | $116,790 +2.9% |
| 2004 | -- | $113,512 +3% |
| 2003 | -- | $110,236 +3.1% |
| 2002 | -- | $106,960 |
| 2001 | -- | $106,960 |
Find assessor info on the county website
Monthly payment
Est. payment
Payment breakdown
Explore the cost of this home by adjusting the details. Changes won't be saved.Climate risks
Neighborhood: 21234
Nearby schools
Schools provided by the listing agent
- District: Baltimore County Public Schools
Source: Bright MLS. This data may not be complete. We recommend contacting the local school district to confirm school assignments for this home.


Similar homes
- $319,9003 bd2 ba1.8k sqft2716 Maple Ave, Parkville, MD 21234For Sale

 MLS ID #MDBC2177460, Brendan Butler, Cummings & Co. Realtors. Bright MLS
 - $325,0003 bd3 ba1.7k sqft2507 Glencoe Rd, Baltimore, MD 21234For Sale
 MLS ID #MDBC2176620, Martina Moutawakkil, Samson Properties. Bright MLS
 - $324,9004 bd2 ba2.1k sqft2614 Matthews Dr, Baltimore, MD 21234For Sale
 MLS ID #MDBC2177668, PETE WONG, LPT Realty, LLC. Bright MLS
 - $350,0004 bd3 ba1.5k sqft2524 Glencoe Rd, Baltimore, MD 21234For Sale
 MLS ID #MDBA2222298, Matthew Pivec, Kelly and Co Realty, LLC. Bright MLS
 - $368,9994 bd2 ba1.8k sqft9405 Thornewood Ct, Baltimore, MD 21234For SaleMLS ID #MDBC2167986, DIPENDRA BHATTARAI, Ghimire Homes. Bright MLS
- $445,0004 bd3 ba1.7k sqft7717 Westmoreland Ave, Baltimore, MD 21234For SaleMLS ID #MDBC2174160, Henry Webster, Century 21 Advance Realty. Bright MLS
- $325,0004 bd1 ba1.7k sqft6307 Eastern Pkwy, Baltimore, MD 21214For SaleMLS ID #MDBA2226712, Mr. Jose Guzman, Pearson Smith Realty, LLC. Bright MLS
- $327,0004 bd2 ba1.5k sqft104 W Elm Ave, Baltimore, MD 21206For SaleMLS ID #MDBC2166036, Michael Jednorski, Cummings & Co. Realtors. Bright MLS
- $299,9993 bd2 ba1.7k sqft3807 Mayberry Ave, Baltimore, MD 21206For SaleMLS ID #MDBA2221740, Travis Lauchman, Cummings & Co. Realtors. Bright MLS
- $329,0003 bd2 ba1.8k sqft1837 Edgewood Rd, Towson, MD 21286For SaleMLS ID #MDBC2173156, Joel Goldman, Monument Sotheby's International Realty. Bright MLS
- $340,0003 bd1 ba1.3k sqft6222 Brook Ave, Baltimore, MD 21206For SaleMLS ID #MDBA2223280, Dalila Campos, EXP Realty, LLC. Bright MLS
- $319,9005 bd2 ba2k sqft6222 Tramore Rd, Baltimore, MD 21214For SaleMLS ID #MDBA2216810, Kit Smith, EXP Realty, LLC. Bright MLS
- $380,0003 bd2 ba1.9k sqft4216 Thorncliff Rd, Nottingham, MD 21236For SaleMLS ID #MDBC2172950, Song Hong, Turn Key Homes Litmited Libability. Bright MLS
- $400,0004 bd2 ba2.1k sqft118 Linhigh Ave, Baltimore, MD 21236For SaleMLS ID #MDBC2177148, Christina Reyes, Advance Realty, Inc.. Bright MLS
- $374,9003 bd3 ba2k sqft13 Henry Ave, Baltimore, MD 21236For SaleMLS ID #MDBC2173888, P. Daniel Covington, RE/MAX Advantage Realty. Bright MLS
- $339,0003 bd2 ba1.8k sqft8122 Clyde Bank Rd, Towson, MD 21286For SaleMLS ID #MDBC2167124, R.J. Breeden, Berkshire Hathaway HomeServices Homesale Realty. Bright MLS
- $320,0003 bd2 ba1.4k sqft5106 Saint Georges Ave, Baltimore, MD 21212For SaleMLS ID #MDBA2229162, Jocelyn Batlas, Samson Properties. Bright MLS
- $470,0005 bd3 ba2.1k sqft3020 Northway Dr, Baltimore, MD 21234For SaleMLS ID #MDBA2230356, Danae` Blanton, Realty One Group Universal. Bright MLS
- $327,9003 bd2 ba1.6k sqft1672 Hardwick Rd, Towson, MD 21286For SaleMLS ID #MDBC2173856, Mike Absalom, LPT Realty, LLC. Bright MLS
- $290,0003 bd2 ba1.4k sqft5404 Radecke Ave, Baltimore, MD 21206For SaleMLS ID #MDBA2216004, Bob Chew, Samson Properties. Bright MLS
