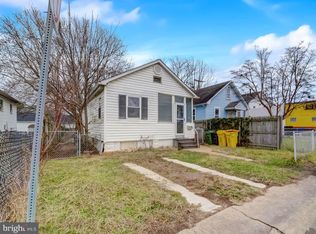
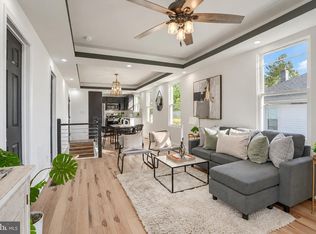
Welcome to this beautifully renovated split foyer home in the sought-after Hillcrest community, where modern finishes and thoughtful updates create the perfect blend of style and functionality. From the moment you arrive, you'll appreciate the brand-new driveway with off-street parking for at least two vehicles and the inviting curb appeal. Step inside to a bright and airy living room featuring oversized windows that flood the home with natural light. The open-concept floor plan offers seamless flow between the living, dining, and kitchen spaces, making it ideal for both everyday living and entertaining. Durable luxury vinyl plank flooring extends throughout the main living areas, adding warmth and contemporary style. The stunning, fully renovated kitchen is the heart of the home, showcasing beautiful quartz countertops, stainless steel appliances, a built-in wine refrigerator, abundant cabinet and counter space, and a dedicated dining area perfect for casual meals or hosting family and friends. The main level features three generously sized bedrooms, each with plush carpeting, ceiling fans, and ample closet space. The beautifully updated full bathroom offers dual vanities, modern fixtures, and designer finishes, providing both style and convenience. The fully finished lower level expands your living space with an oversized family and recreation room that offers endless possibilities. Whether you're hosting movie nights, creating a game room, setting up a home gym, or designing the ultimate entertainment space, this versatile area can accommodate it all. A spacious fourth bedroom provides the flexibility to serve as a guest suite, home office, or private retreat. An additional renovated full bathroom and a separate laundry room complete the lower level. Outside, enjoy the fully fenced, level backyard—perfect for entertaining, grilling, gardening, pets, or simply relaxing. With plenty of room to play and gather, this outdoor space is ready to become your own private oasis. Ideally located in the established Hillcrest community, this move-in-ready home offers the perfect combination of updated finishes, flexible living space, and everyday comfort. With its modern renovations, spacious layout, and exceptional indoor and outdoor living areas, this home is ready for its next owner to move right in and enjoy.
Pending
Price increase: $11K (9/26)
$350,000
415 Orchard Ave, Baltimore, MD 21225
4beds
1,405sqft
Single Family Residence
Built in 1987
4,750 Square Feet Lot
$350,200 Zestimate®
$249/sqft
$-- HOA
What's special
Stunning fully renovated kitchenInviting curb appealStainless steel appliancesBeautiful quartz countertopsAmple closet spaceBuilt-in wine refrigeratorSeparate laundry room
- 78 days
- 157
- 10
Zillow last checked:
Listing updated:
Listed by:
R.J. Breeden 410-929-2491,
Berkshire Hathaway HomeServices Homesale Realty (800) 383-3535
Source: Bright MLS,MLS#: MDAA2152588
Facts & features
Interior
Bedrooms & bathrooms
- Bedrooms: 4
- Bathrooms: 2
- Full bathrooms: 2
- Main level bathrooms: 1
- Main level bedrooms: 3
Rooms
- Room types: Living Room, Bedroom 2, Bedroom 3, Bedroom 4, Kitchen, Family Room, Bedroom 1, Laundry, Bathroom 1, Bathroom 2
Bedroom 1
- Features: Ceiling Fan(s), Flooring - Carpet
- Level: Main
- Area: 80 Square Feet
- Dimensions: 8 X 10
Bedroom 2
- Features: Ceiling Fan(s), Flooring - Carpet
- Level: Main
- Area: 88 Square Feet
- Dimensions: 8 X 11
Bedroom 3
- Features: Ceiling Fan(s), Flooring - Carpet
- Level: Main
- Area: 120 Square Feet
- Dimensions: 12 X 10
Bedroom 4
- Features: Flooring - Luxury Vinyl Plank
- Level: Lower
- Area: 130 Square Feet
- Dimensions: 10 X 13
Bathroom 1
- Features: Bathroom - Tub Shower, Double Sink, Flooring - Ceramic Tile
- Level: Main
- Area: 40 Square Feet
- Dimensions: 10 X 4
Bathroom 2
- Features: Bathroom - Tub Shower, Flooring - Ceramic Tile
- Level: Lower
- Area: 28 Square Feet
- Dimensions: 7 X 4
Family room
- Features: Flooring - Luxury Vinyl Plank, Recessed Lighting
- Level: Lower
- Area: 350 Square Feet
- Dimensions: 10 X 35
Kitchen
- Features: Countertop(s) - Quartz, Flooring - Luxury Vinyl Plank, Eat-in Kitchen, Kitchen - Electric Cooking
- Level: Main
- Area: 140 Square Feet
- Dimensions: 10 X 14
Laundry
- Features: Flooring - Luxury Vinyl Plank
- Level: Lower
- Area: 110 Square Feet
- Dimensions: 10 X 11
Living room
- Features: Flooring - Luxury Vinyl Plank, Recessed Lighting
- Level: Main
- Area: 182 Square Feet
- Dimensions: 13 X 14
Heating
- Heat Pump, Electric
Cooling
- Ceiling Fan(s), Central Air, Electric
Appliances
- Included: Microwave, Dishwasher, Disposal, Dryer, Ice Maker, Oven/Range - Electric, Refrigerator, Stainless Steel Appliance(s), Washer, Water Heater, Electric Water Heater
- Laundry: Laundry Room
Features
- Bathroom - Tub Shower, Ceiling Fan(s), Combination Kitchen/Dining, Family Room Off Kitchen, Floor Plan - Traditional, Kitchen - Table Space, Recessed Lighting, Upgraded Countertops, Wine Storage
- Flooring: Carpet, Ceramic Tile, Luxury Vinyl
- Basement: Finished,Interior Entry,Rear Entrance,Exterior Entry,Sump Pump,Walk-Out Access
- Has fireplace: No
Interior area
- Total structure area: 1,405
- Total interior livable area: 1,405 sqft
- Finished area above ground: 942
- Finished area below ground: 463
Property
Parking
- Total spaces: 2
- Parking features: Driveway, On Street
- Uncovered spaces: 2
Accessibility
- Accessibility features: None
Features
- Levels: Split Foyer,Two
- Stories: 2
- Pool features: None
- Fencing: Back Yard,Privacy
Lot
- Size: 4,750 Square Feet
Details
- Additional structures: Above Grade, Below Grade
- Parcel number: 020541107568400
- Zoning: R5
- Special conditions: Standard
Construction
Type & style
- Home type: SingleFamily
- Property subtype: Single Family Residence
Materials
- Vinyl Siding
- Foundation: Other
- Roof: Architectural Shingle
Condition
- Excellent
- New construction: No
- Year built: 1987
- Major remodel year: 2026
Utilities & green energy
- Sewer: Public Sewer
- Water: Public
Community & HOA
Community
- Subdivision: Hillcrest
HOA
- Has HOA: No
Location
- Region: Baltimore
Financial & listing details
- Price per square foot: $249/sqft
- Tax assessed value: $261,867
- Annual tax amount: $3,194
- Date on market: 8/6/2026
- Listing agreement: Exclusive Right To Sell
- Ownership: Fee Simple
Estimated market value
$350,200
$333,000 - $368,000
$2,825/mo
Price history
| Date | Event | Price |
|---|---|---|
| 9/26/2026 | Pending sale | $350,000+3.2%$249/sqft |
Source:  Bright MLS #MDAA2152588 Report a problem Bright MLS #MDAA2152588 Report a problem | ||
| 9/15/2026 | Price change | $339,000-3.1%$241/sqft |
Source: Bright MLS #MDAA2152588 Report a problem | ||
| 9/3/2026 | Listed for sale | $349,900$249/sqft |
Source: Bright MLS #MDAA2152588 Report a problem | ||
| 8/18/2026 | Pending sale | $349,900$249/sqft |
Source: Bright MLS #MDAA2152588 Report a problem | ||
| 8/6/2026 | Listed for sale | $349,900$249/sqft |
Source: Bright MLS #MDAA2152588 Report a problem | ||
Public tax history
| Year | Property taxes | Tax assessment |
|---|---|---|
| 2025 | $3,293 -6.7% | $254,200 +5.5% |
| 2024 | $3,530 +27.8% | $240,967 +5.8% |
| 2023 | $2,761 +10.5% | $227,733 +6.2% |
| 2022 | $2,500 | $214,500 |
| 2021 | $2,500 +11.4% | $214,500 |
| 2020 | $2,244 -0.7% | $214,500 -0.6% |
| 2019 | $2,259 +7.5% | $215,800 +4.2% |
| 2018 | $2,101 +3.8% | $207,200 +4.3% |
| 2017 | $2,024 | $198,600 +4.5% |
| 2016 | -- | $190,000 +1.7% |
| 2015 | -- | $186,733 +1.8% |
| 2014 | -- | $183,467 +1.8% |
| 2013 | -- | $180,200 |
| 2012 | -- | $180,200 |
| 2011 | -- | $180,200 -32.2% |
| 2010 | -- | $265,890 +12.8% |
| 2009 | -- | $235,632 +14.7% |
| 2008 | -- | $205,376 +17.3% |
| 2007 | -- | $175,120 +13.9% |
| 2006 | -- | $153,816 +16.1% |
| 2005 | -- | $132,513 +19.2% |
| 2004 | -- | $111,210 +2.1% |
| 2003 | -- | $108,956 +2.1% |
| 2002 | -- | $106,703 +2.2% |
| 2001 | -- | $104,450 |
Find assessor info on the county website
Monthly payment
Est. payment
Payment breakdown
Explore the cost of this home by adjusting the details. Changes won't be saved.Climate risks
Neighborhood: 21225
Nearby schools
Schools provided by the listing agent
- District: Anne Arundel County Public Schools
Source: Bright MLS. This data may not be complete. We recommend contacting the local school district to confirm school assignments for this home.
Similar homes
- $312,0005 bd2 ba1.8k sqft312 Orchard Ave, Baltimore, MD 21225For Sale

 MLS ID #MDAA2148864, Celeste Azcue, Apex Realty. Bright MLS
 - $415,0004 bd2 ba1.7k sqft2801 Joplea Ave, Baltimore, MD 21225For Sale
 MLS ID #MDBA2226638, Jim Schaecher, Keller Williams Flagship. Bright MLS
 - $319,9004 bd3 ba1.6k sqft5615 Plymouth Rd, Baltimore, MD 21214For Sale
 MLS ID #MDBA2234254, Dassi Lazar, Lazar Real Estate. Bright MLS
 - $345,0003 bd1 ba1.2k sqft850 W 35th St, Baltimore, MD 21211For Sale
 MLS ID #MDBA2235466, Joell Lewis, Kemp & Associates Real Estate. Bright MLS
 - $349,9004 bd3 ba1.5k sqft3414 Hamilton Ave, Baltimore, MD 21214For SaleMLS ID #MDBA2229756, Brian Leibowitz, Maryland Realty Company. Bright MLS
- $375,0005 bd3 ba1.1k sqft4407 Ridge Dr, Baltimore, MD 21229For SaleMLS ID #MDBC2173858, Steven Saucedo, Keller Williams Flagship. Bright MLS
- $343,9004 bd3 ba1.6k sqft5102 The Alameda, Baltimore, MD 21239For SaleMLS ID #MDBA2223762, Cesar Behrens, RE/MAX Components. Bright MLS
- $374,9004 bd2 ba2k sqft1300 E 35th St, Baltimore, MD 21218For SaleMLS ID #MDBA2228040, R.J. Breeden, Berkshire Hathaway HomeServices Homesale Realty. Bright MLS
- $330,0004 bd2 ba1.5k sqft2010 Longview Ave, Baltimore, MD 21237For SaleMLS ID #MDBC2172756, James Leyh, MJL Realty LLC. Bright MLS
- $359,9004 bd2 ba1.5k sqft8710 Edgefield Rd, Baltimore, MD 21234For SaleMLS ID #MDBC2175732, Melissa Randall, HomeSmart. Bright MLS
- $349,0003 bd3 ba1.9k sqft8104 Seaworthy Way, Dundalk, MD 21222For SaleMLS ID #MDBC2157888, Anthony Friedman, Northrop Realty. Bright MLS
- $349,9903 bd2 ba1.8k sqft2908 Fendall Rd, Baltimore, MD 21207For SaleMLS ID #MDBA2232942, NIKITA LAWS, Berkshire Hathaway HomeServices Homesale Realty. Bright MLS
- $399,9004 bd2 ba1.9k sqft1 Glenwood Ave, Baltimore, MD 21228For SaleMLS ID #MDBC2176570, R.J. Breeden, Berkshire Hathaway HomeServices Homesale Realty. Bright MLS
- $310,0003 bd2 ba1.4k sqft969 Woodlynn Rd, Baltimore, MD 21221For SaleMLS ID #MDBC2175414, Janice Ridgardo, Keller Williams Flagship. Bright MLS
- $515,0004 bd3 ba1.8k sqft355 Majesty Gln, Glen Burnie, MD 21061For SaleMLS ID #MDAA2159358, Ryan Briggs, Anne Arundel Properties, Inc.. Bright MLS
- $315,0004 bd2 ba1.7k sqft4707 Woodlea Ave, Baltimore, MD 21206For SaleMLS ID #MDBA2227258, Spencer Harvey, KW United. Bright MLS
- $350,0003 bd3 ba1.5k sqft6 Wilfred Ct, Towson, MD 21204For SaleMLS ID #MDBC2177986, Bob Chew, Samson Properties. Bright MLS
- $339,9004 bd3 ba1.5k sqft2524 Glencoe Rd, Baltimore, MD 21234For SaleMLS ID #MDBA2222298, Matthew Pivec, Kelly and Co Realty, LLC. Bright MLS
- $365,0004 bd2 ba1.8k sqft8756 Lackawanna Ave, Baltimore, MD 21234For SaleMLS ID #MDBC2175250, Sunna Ahmad, Cummings & Co. Realtors. Bright MLS
- $365,0004 bd2 ba2k sqft2600 Edgewood Ave, Baltimore, MD 21234For SaleMLS ID #MDBC2176844, Michael Liberto, LPT Realty, LLC. Bright MLS
