Skip main navigation
Sold for $431,000
  • $431,000

    308 Woodbourne Ave, Baltimore, MD 21212

    3beds
    1,565sqft
    Single Family Residence
    Built in 1941
    5,028 Square Feet Lot
    $431,000 Zestimate®
    $275/sqft
    $2,717 Estimated rent

    Home value

    $431,000

    $392,000 - $474,000

    $2,717/mo

    Zestimate® history
    Loading
    Loading...

    Owner options

    List your home for rent

    $2,717/mo

    Rent Zestimate®

    Find your next renter with Zillow Rental Manager. Plus, with online applications, you can quickly screen prospective tenants – for free.

    Learn more

    $2,717/mo

    Rent Zestimate®

    Refinance and save

    $3,068/mo

    Est. payment

    Refinancing to a lower rate could help reduce your monthly payments and save thousands over the life of the loan.

    See today's rates

    $3,068/mo

    Est. payment

    Explore your selling options

    Work with a Zillow partner agent

    Leverage their expertise and Zillow's premium Showcase listings to get your home seen by more buyers.

    Get started

    List with your own agent

    Get your home in front of millions of buyers by listing it on Zillow.

    Learn how to do it

    Sell it yourself

    Take full control of how buyers see your home on Zillow by listing For Sale by Owner (FSBO).

    List your home

    What's special

    Four-season perennialsPicturesque brick walkwayBrick townhomePrivate patio retreatLush canopied greeneryBeautifully curated rear gardensOriginal hardwood floors
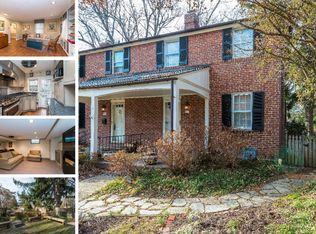
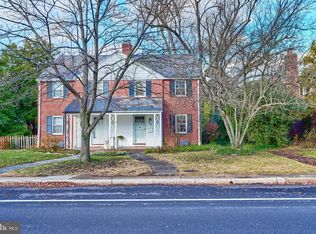
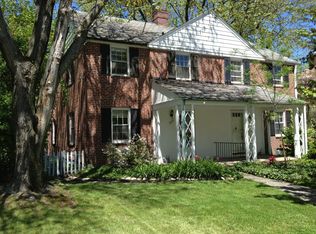
    Timeless charm meets thoughtful updates in this rarely available brick townhome in Historic Homeland. A welcoming stone front porch framed by four-season perennials* invites you inside, while a picturesque brick walkway- with lush, canopied greenery—leads to beautifully curated rear gardens* and a private patio retreat. Enjoy morning coffee just off the kitchen on the upper terrace, or unwind below in the expansive, fenced yard with mature trees, perennials, and raised beds designed for both beauty and ease. Inside, original hardwood floors flow through the living and dining areas, creating a warm and inviting space for everyday living and entertaining, centered around a cozy, working fireplace. The main level also features a renovated gourmet kitchen with granite countertops and stylish finishes. Upstairs offers three comfortable bedrooms with hardwood floors and a full bath, along with convenient stair access to a large attic for additional storage. The finished lower level provides additional living space with a family room, a full bath, and a separate storage/workroom. A private, detached garage with electric opener and 110 service completes this exceptional home. Lovingly maintained and thoughtfully updated, it offers the perfect blend of classic character and modern comfort. *Gardens include: FRONT YARD- Scarlet Beebalm, Yellow Loosestrife, Daylilly, Oriental Lily, Catnip, Brunnera, Foamflower, Daffodils, Daisies, Roses, Azalea, Peony, Phlox, Coneflower, Yarrow, Bluebells, and different varieties of Dahlias!! SIDE YARD- Hosta, Astilbe, Fern, Azalea and Vinca BACK YARD- Lily of the Valley, Bluebells, Astilbe, Azalea, Hydrangea, Cone Hydrangea, Monkshood, Japanese painted Ferns, Lilacs, Trumpet Flower, Solomon’s Seal, Spiderwort, Evening Primrose, Giant Hosta

    Zillow last checked:

    Listing updated:

    Listed by:

    Tina Holmes 410-292-4846,

    Cummings & Co. Realtors

    Bought with:

    James Lamb, 644295

    Berkshire Hathaway HomeServices Homesale Realty

    Source: Bright MLS,MLS#: MDBA2209564MLS Logo

    Facts & features

    Interior

    Bedrooms & bathrooms
    • Bedrooms: 3
    • Bathrooms: 2
    • Full bathrooms: 2
    Bedroom 1
    • Level: Upper
    Bedroom 2
    • Level: Upper
    Bedroom 3
    • Level: Upper
    Bathroom 1
    • Level: Upper
    Bathroom 2
    • Level: Lower
    Dining room
    • Level: Main
    Family room
    • Level: Lower
    Kitchen
    • Level: Main
    Living room
    • Level: Main
    Utility room
    • Level: Lower
    Heating
    • Radiator, Natural Gas
    Cooling
    • Central Air, Heat Pump, Electric
    Appliances
    • Included: Gas Water Heater
    Features
    • Attic, Built-in Features, Dining Area, Ceiling Fan(s), Chair Railings
    • Flooring: Hardwood, Ceramic Tile, Carpet, Wood
    • Basement: Connecting Stairway,Full,Exterior Entry,Partially Finished,Rear Entrance
    • Number of fireplaces: 1
    Interior area
    • Total structure area: 1,565
    • Total interior livable area: 1,565 sqft
    • Finished area above ground: 1,280
    • Finished area below ground: 285

    Property

    Parking
    • Total spaces: 1
    • Parking features: Garage Faces Rear, Garage Door Opener, Detached
    • Garage spaces: 1
    Accessibility
    • Accessibility features: None
    Features
    • Levels: Three
    • Stories: 3
    • Patio & porch: Patio, Porch
    • Exterior features: Extensive Hardscape
    • Pool features: None
    • Fencing: Back Yard
    Lot
    • Size: 5,028 sqft
    • Features: Landscaped, Rear Yard
    Details
    • Additional structures: Above Grade, Below Grade
    • Parcel number: 0327115026A014
    • Zoning: R-4
    • Special conditions: Standard

    Construction

    Type & style
    • Home type: SingleFamily
    • Architectural style: Colonial
    • Property subtype: Single Family Residence
    • Attached to another structure: Yes
    Materials
    • Brick
    • Foundation: Concrete Perimeter
    • Roof: Slate
    Condition
    • Very Good
    • New construction: No
    • Year built: 1941

    Utilities & green energy

    • Sewer: Public Sewer
    • Water: Public

    Community & neighborhood

    Location
    • Region: Baltimore
    • Subdivision: Greater Homeland Historic District
    • Municipality: BALTIMORE CITY

    HOA & financial

    HOA
    • Has HOA: Yes
    • HOA fee: $229 annually
    • Association name: HOMELAND ASSOCIATION INC

    Other

    Other facts
    • Listing agreement: Exclusive Right To Sell
    • Ownership: Fee Simple

    Price history

    DateEventPrice
    5/18/2026Sold$431,000+3.9%$275/sqft
    Source: Bright MLS #MDBA2209564 Report a problem
    4/23/2026Pending sale$415,000$265/sqft
    Source: Bright MLS #MDBA2209564 Report a problem
    4/23/2026Listed for sale$415,000+25.8%$265/sqft
    Source: Bright MLS #MDBA2209564 Report a problem
    10/30/2007Sold$330,000+4.1%$211/sqft
    Source: Public Record Report a problem
    8/9/2005Sold$317,000+20.3%$203/sqft
    Source: Public Record Report a problem
    10/26/2004Sold$263,500$168/sqft
    Source: Public Record Report a problem

    Public tax history

    YearProperty taxesTax assessment
    2025-- $293,533 +5.1%
    2024$6,589 $279,200
    2023$6,589 $279,200
    2022$6,589 -0.1%$279,200 -0.1%
    2021$6,596 +2.4%$279,500 +2.4%
    2020$6,439 +2.5%$272,833 -2.4%
    2019$6,282 +2.6%$279,500 +7.7%
    2018$6,124 $259,500
    2017$6,124 +4.1%$259,500
    2016$5,880 $259,500 -4%
    2015$5,880 $270,300
    2014$5,880 $270,300
    2013-- $270,300 -3.3%
    2012-- $279,500 +2.4%
    2011-- $272,903 +2.5%
    2010-- $266,306 +2.5%
    2009-- $259,710 +18.3%
    2008-- $219,606 +10.9%
    2007-- $197,986 +42%
    2006-- $139,400 +6%
    2005-- $131,562 +6.3%
    2004-- $123,726 +6.8%
    2003-- $115,890 +5.2%
    2002-- $110,162 +5.5%
    2001-- $104,436

    Find assessor info on the county website

    Neighborhood: Homeland

    Nearby schools

    GreatSchools rating
    Schools provided by the listing agent
    • District: Baltimore City Public Schools

    Source: Bright MLS. This data may not be complete. We recommend contacting the local school district to confirm school assignments for this home.

    Get a cash offer in 3 minutes
    Find out how much your home could sell for in as little as 3 minutes with a no-obligation cash offer.
    Estimated market value
    $431,000
    Get a cash offer in 3 minutes
    Find out how much your home could sell for in as little as 3 minutes with a no-obligation cash offer.
    Estimated market value
    $431,000