Welcome to your dream home! This stunning contemporary residence offers an impressive 2800+ finished sq. ft. of light-filled living space, perfect for modern living with updated kitchen and renovated baths. Step inside to discover a beautifully designed interior featuring an open floor plan that seamlessly connects the living, dining, and kitchen areas. The kitchen is a chef's delight, boasting upgraded countertops, a spacious island, and stainless steel appliances, including a double oven and built-in microwave. Enjoy cozy evenings by the wood-burning fireplace, complete with a charming mantel. This home features three generous sized bedrooms, including a primary suite with a luxurious walk-in shower and ample walk-in closet space. The main floor laundry adds convenience to your daily routine. With elegant wood floors, ceramic tile, and plush carpeting, every room exudes warmth and style. Outside, the property sits on a sprawling 3-acre lot, offering a private, partly wooded retreat that backs to serene trees. Plus enjoy your own farm to table harvest from the blueberry bushes, grape vines and fruit bearing trees (cherry, peach and apple). Relax and take in the scenic vistas from your tiered decks or spacious front porch, perfect for entertaining or relaxing and unwinding in nature. The exterior also includes outbuilding and a versatile attached and detached garages for multiple vehicles and equipment storage. Lots of parking areas for boats, RV/camper or car enthusiasts ! New roof (2023) and convenient 3 Zone Heat & 2 zone central AC. This home is not just a place to live; it’s a lifestyle waiting for you. Don’t miss the opportunity to make this exceptional property your own! Schedule a viewing today and experience the perfect blend of comfort, style, and tranquility.
Sold for $640,000
Zillow last checked:
Listing updated:
Bought with:
Michael Hofstetter, RS-0036939
Cummings & Co. Realtors
Source: Bright MLS,MLS#: MDBC2115472
Price history
| Date | Event | Price |
|---|---|---|
| 2/14/2025 | Sold | $640,000$225/sqft |
Source:  Bright MLS #MDBC2115472 Report a problem Bright MLS #MDBC2115472 Report a problem | ||
| 1/13/2025 | Pending sale | $640,000$225/sqft |
Source:  Long & Foster Broker Feed #MDBC2115472 Report a problem Long & Foster Broker Feed #MDBC2115472 Report a problem | ||
| 1/12/2025 | Listing removed | $640,000$225/sqft |
Source: Bright MLS #MDBC2115472 Report a problem | ||
| 1/3/2025 | Listed for sale | $640,000+190.9%$225/sqft |
Source: Bright MLS #MDBC2115472 Report a problem | ||
| 5/11/1994 | Sold | $220,000$77/sqft |
Source: Public Record Report a problem | ||
Nearby homes
- $812,1003 bd3 ba3.3k sqft12025 Harford Rd, Glen Arm, MD 21057Off Market
- $775,0005 bd4 ba3.7k sqft6107 Hutschenreuter Rd, Glen Arm, MD 21057For Sale
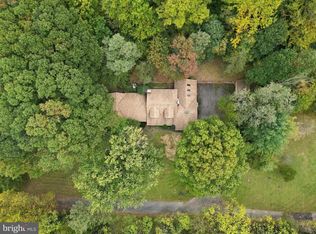
- $443,800-- bd2 ba1.2k sqft6121 Hutschenreuter Rd, Glen Arm, MD 21057Off Market
- $123,900-- bd-- ba-- sqft6101 Hutschenreuter Rd, Glen Arm, MD 21057Off Market
Get a cash offer in 3 minutes
Find out how much your home could sell for in as little as 3 minutes with a no-obligation cash offer.
Estimated market value
$663,800
