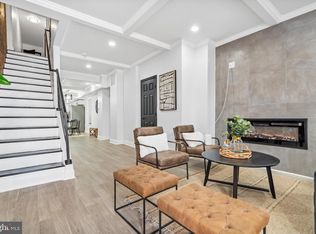
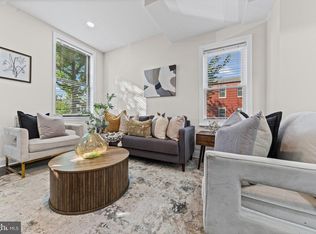
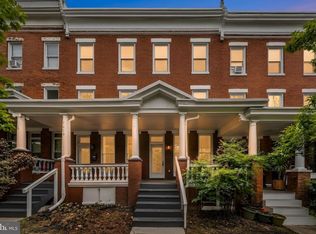
Eligible for vacant to value Nestled in the charming Johnston Square neighborhood, this exquisite end-of-row townhouse, originally built in 1900, has undergone a remarkable transformation, with major renovations completed in 2026. This home seamlessly blends traditional architectural elegance with modern luxury, offering an unparalleled lifestyle for those who appreciate the finer things in life. Step inside to discover a spacious interior that boasts five generously sized bedrooms and four and a half beautifully appointed bathrooms. The heart of the home features a stunning primary suite, complete with a luxurious soaking tub and a walk-in shower, providing a serene retreat for relaxation. The main living areas are adorned with high-end luxury vinyl plank flooring and ceramic tile, creating a warm and inviting atmosphere. The two electric fireplaces serve as focal points, providing both warmth and ambiance during cooler evenings. The kitchen is a culinary enthusiast's dream, featuring a pantry for ample storage and an open layout that encourages interaction. Natural light floods the space, highlighting the exquisite craftsmanship and attention to detail that defines this home. Step outside to the roof deck, where you can enjoy breathtaking views and create your own outdoor oasis. This private space is perfect for morning coffee or evening sunsets, offering a tranquil escape from the hustle and bustle of daily life. This property provides ample outdoor space for gardening or simply enjoying the fresh air. The excellent condition of the home ensures that you can move in with ease, allowing you to focus on creating lasting memories in your new sanctuary. With no parking concerns and a prime location, this residence offers the perfect blend of luxury, comfort, and convenience. Experience the exclusive lifestyle that awaits in this beautifully renovated home, where every detail has been thoughtfully curated to provide a sense of warmth and belonging.
Accepting backups
Price cut: $6K (9/2)
$379,000
1220 N Eden St, Baltimore, MD 21213
5beds
3,000sqft
Townhouse
Built in 1900
0.25 Acres Lot
$372,400 Zestimate®
$126/sqft
$-- HOA
What's special
Two electric fireplacesEnd-of-row townhouseWalk-in showerCeramic tilePantry for ample storageStunning primary suiteSpacious interior
- 110 days
- 234
- 2
Zillow last checked:
Listing updated:
Listed by:
Charles Eddington 443-506-6340,
Berkshire Hathaway HomeServices PenFed Realty 410-464-5500,
Listing Team: The Noakes Eddington Home Group, Co-Listing Team: The Noakes Eddington Home Group,Co-Listing Agent: Chaz Nicole Noakes 443-802-8123,
Berkshire Hathaway HomeServices PenFed Realty
Source: Bright MLS,MLS#: MDBA2221672
Facts & features
Interior
Bedrooms & bathrooms
- Bedrooms: 5
- Bathrooms: 5
- Full bathrooms: 4
- 1/2 bathrooms: 1
- Main level bathrooms: 1
Basement
- Area: 300
Heating
- Forced Air, Heat Pump, Electric, Natural Gas
Cooling
- Central Air, Ceiling Fan(s), Electric
Appliances
- Included: Electric Water Heater
- Laundry: Dryer In Unit, Upper Level, Washer In Unit
Features
- Soaking Tub, Bathroom - Stall Shower, Bathroom - Walk-In Shower, Ceiling Fan(s), Crown Molding, Pantry, Primary Bath(s), Bar, Dry Wall, Tray Ceiling(s), Vaulted Ceiling(s)
- Flooring: Ceramic Tile, Luxury Vinyl
- Basement: Finished,Heated,Interior Entry,Exterior Entry,Rear Entrance
- Number of fireplaces: 2
- Fireplace features: Electric
Interior area
- Total structure area: 3,000
- Total interior livable area: 3,000 sqft
- Finished area above ground: 2,700
- Finished area below ground: 300
Property
Parking
- Parking features: None
Accessibility
- Accessibility features: None
Features
- Levels: Three
- Stories: 3
- Patio & porch: Roof Deck
- Pool features: None
Lot
- Size: 0.25 Acres
Details
- Additional structures: Above Grade, Below Grade
- Parcel number: 0310011161 032
- Zoning: R-8
- Special conditions: Standard
Construction
Type & style
- Home type: Townhouse
- Architectural style: Traditional
- Property subtype: Townhouse
Materials
- Brick
- Foundation: Brick/Mortar
Condition
- Excellent
- New construction: No
- Year built: 1900
- Major remodel year: 2026
Utilities & green energy
- Sewer: Private Sewer
- Water: Public
Community & HOA
Community
- Subdivision: Johnston Square
HOA
- Has HOA: No
Location
- Region: Baltimore
Financial & listing details
- Price per square foot: $126/sqft
- Tax assessed value: $28,000
- Annual tax amount: $448
- Date on market: 7/5/2026
- Listing agreement: Exclusive Agency
- Listing terms: Cash,Conventional,FHA,USDA Loan,VA Loan
- Ownership: Fee Simple
Estimated market value
$372,400
$354,000 - $391,000
$2,889/mo
Price history
| Date | Event | Price |
|---|---|---|
| 10/23/2026 | Listed for sale | $379,000$126/sqft |
Source:  Bright MLS #MDBA2221672 Report a problem Bright MLS #MDBA2221672 Report a problem | ||
| 9/17/2026 | Contingent | $379,000$126/sqft |
Source: Bright MLS #MDBA2221672 Report a problem | ||
| 9/2/2026 | Price change | $379,000-1.6%$126/sqft |
Source: Bright MLS #MDBA2221672 Report a problem | ||
| 8/16/2026 | Price change | $385,000-2.5%$128/sqft |
Source: Bright MLS #MDBA2221672 Report a problem | ||
| 7/16/2026 | Price change | $395,000-3.7%$132/sqft |
Source: Bright MLS #MDBA2221672 Report a problem | ||
| 7/5/2026 | Listed for sale | $410,000+530.8%$137/sqft |
Source: Bright MLS #MDBA2221672 Report a problem | ||
| 2/11/2026 | Sold | $65,000+945.9%$22/sqft |
Source: Public Record Report a problem | ||
| 3/31/2025 | Sold | $6,215-73%$2/sqft |
Source: Public Record Report a problem | ||
| 3/24/2021 | Listing removed | -- |
Source: Owner Report a problem | ||
| 5/27/2012 | Listing removed | $23,000$8/sqft |
Source: Owner Report a problem | ||
| 3/28/2012 | Listed for sale | $23,000$8/sqft |
Source: Owner Report a problem | ||
Public tax history
| Year | Property taxes | Tax assessment |
|---|---|---|
| 2025 | $448 +32.6% | $19,000 +32.6% |
| 2024 | $338 +48.3% | $14,333 +48.3% |
| 2023 | $228 +93.3% | $9,667 +93.3% |
| 2022 | $118 | $5,000 |
| 2021 | $118 | $5,000 |
| 2020 | $118 -54.5% | $5,000 -54.5% |
| 2019 | $260 | $11,000 |
| 2018 | $260 | $11,000 |
| 2017 | $260 -26.9% | $11,000 -67.6% |
| 2016 | $355 | $34,000 +22.9% |
| 2015 | $355 | $27,667 +29.7% |
| 2014 | $355 | $21,333 +42.2% |
| 2013 | -- | $15,000 |
| 2012 | -- | $15,000 |
| 2011 | -- | $15,000 -40% |
| 2010 | -- | $25,000 +15.4% |
| 2009 | -- | $21,666 +18.2% |
| 2008 | -- | $18,333 +22.2% |
| 2007 | -- | $15,000 |
| 2006 | -- | $15,000 |
| 2005 | -- | $15,000 -7.4% |
| 2004 | -- | $16,200 +14.1% |
| 2003 | -- | $14,200 +16.4% |
| 2002 | -- | $12,200 +19.6% |
| 2001 | -- | $10,200 |
Find assessor info on the county website
Monthly payment
Est. payment
Payment breakdown
Explore the cost of this home by adjusting the details. Changes won't be saved.Climate risks
Neighborhood: Oliver
Nearby schools
Schools provided by the listing agent
- District: Baltimore City Public Schools
Source: Bright MLS. This data may not be complete. We recommend contacting the local school district to confirm school assignments for this home.
Similar homes
- $399,9996 bd5 ba2.5k sqft2013 Barclay St, Baltimore, MD 21218For Sale
 MLS ID #MDBA2233388, Lauren DiMartino, EXP Realty, LLC. Bright MLS
 - $379,0004 bd3 ba2.2k sqft2617 N Calvert St, Baltimore, MD 21218For Sale
 MLS ID #MDBA2226034, Chris Chambers, Samson Properties. Bright MLS
 - $279,9004 bd3 ba2.5k sqft1747 N Milton Ave, Baltimore, MD 21213For Sale
 MLS ID #MDBA2233452, Gabriel Dutton, Keller Williams Gateway LLC. Bright MLS
 - $385,0003 bd4 ba1.5k sqft404 S Castle St, Baltimore, MD 21231For Sale
 MLS ID #MDBA2235234, Gary Addington, Cummings & Co. Realtors. Bright MLS
 - $389,0003 bd4 ba1.7k sqft410 E Fort Ave, Baltimore, MD 21230For SaleMLS ID #MDBA2235320, TJ Kane IV, AB & Co Realtors, Inc.. Bright MLS
- $264,9004 bd4 ba1.9k sqft1733 N Milton Ave, Baltimore, MD 21213For SaleMLS ID #MDBA2234966, Lauren DiMartino, EXP Realty, LLC. Bright MLS
- $324,9995 bd6 ba2.8k sqft2117 Homewood Ave, Baltimore, MD 21218For SaleMLS ID #MDBA2224584, Omar Flores, LPT Realty, LLC. Bright MLS
- $299,9004 bd3 ba2.8k sqft446 E 22nd St, Baltimore, MD 21218For SaleMLS ID #MDBA2220396, Kalonji Foreman, Compass. Bright MLS
- $275,0003 bd3 ba2.5k sqft1246 N Broadway, Baltimore, MD 21213For SaleMLS ID #MDBA2227722, Tiffany Harris, Century 21 Harris Hawkins & Co.. Bright MLS
- $254,9904 bd3 ba1.8k sqft1518 N Wolfe St, Baltimore, MD 21213For SaleMLS ID #MDBA2232338, Marta Lopushanska, Berkshire Hathaway HomeServices Homesale Realty. Bright MLS
- $420,0004 bd3 ba2.5k sqft2321 Madison Ave, Baltimore, MD 21217For SaleMLS ID #MDBA2234018, Gabriel Dutton, Keller Williams Gateway LLC. Bright MLS
- $349,9005 bd5 ba3.8k sqft706 N Arlington Ave, Baltimore, MD 21217For SaleMLS ID #MDBA2231762, Tiffany Domneys, Samson Properties. Bright MLS
- $345,0005 bd4 ba3.2k sqft610 N Fulton Ave, Baltimore, MD 21217For SaleMLS ID #MDBA2231262, cesar tellez, Samson Properties. Bright MLS
- $340,0004 bd4 ba2.4k sqft828 Chauncey Ave, Baltimore, MD 21217For SaleMLS ID #MDBA2234422, Jackie Ovad, Keller Williams Legacy. Bright MLS
- $379,9004 bd3 ba1.7k sqft3417 E Pratt St, Baltimore, MD 21224For SaleMLS ID #MDBA2229600, Joy Sushinsky, Berkshire Hathaway HomeServices Homesale Realty. Bright MLS
- $339,0005 bd4 ba2.3k sqft2109 Druid Hill Ave, Baltimore, MD 21217For SaleMLS ID #MDBA2218504, cesar tellez, Samson Properties. Bright MLS
- $379,9003 bd4 ba2k sqft3618 Keswick Rd, Baltimore, MD 21211For SaleMLS ID #MDBA2221556, Michael Soper, Next Step Realty. Bright MLS
- $350,0005 bd4 ba1.7k sqft2530 Harlem Ave, Baltimore, MD 21216For SaleMLS ID #MDBA2233926, Kenya HIll, Keller Williams Legacy. Bright MLS
- $374,9993 bd3 ba1.5k sqft1902 Bank St, Baltimore, MD 21231For SaleMLS ID #MDBA2219794, Parker Colonell, Cummings & Co. Realtors. Bright MLS
- $359,9005 bd4 ba2.3k sqft3410 Edgewood Rd, Baltimore, MD 21215For SaleMLS ID #MDBA2234720, Lois Alberti, Alberti Realty, LLC. Bright MLS
