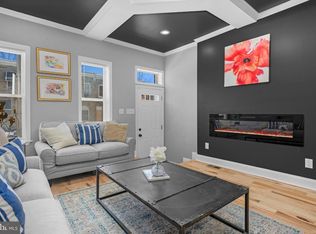
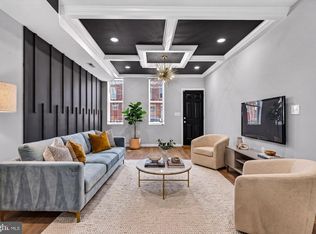
Welcome to 1747 N. Milton Avenue, a completely rebuilt gem, offering four incredibly spacious bedrooms and three and a half bathrooms across 2500+ sq ft of thoughtfully finished living space. The main level impresses with a custom kitchen and a bonus family living area, perfect for hosting and entertaining. Upstairs, you’ll find three spacious, sun-filled bedrooms, including a primary suite with custom walk-in closets creating ultimate convenience at every turn. The fully finished basement adds a whole additional level of generous living space for a rec room, gym, or guest suite. Out back, enjoy an incredibly spacious private backyard and rare two-car off-street parking. All-new HVAC, electrical, and plumbing systems mean total peace of mind and years of carefree ownership ahead. Ideally located just minutes from Lake Montebello and Clifton Park Golf Course, with quick access to Johns Hopkins Hospital, Patterson Park, and the restaurants and energy of Canton and downtown Baltimore, this home puts you close to everything while offering a private retreat of your own. To top it all off, 1747 N. Milton qualifies for multiple homeownership grants, including Vacants to Value, making it the smart financial choice for your next move. Don’t wait — schedule your private tour today!
For sale
$279,900
1747 N Milton Ave, Baltimore, MD 21213
4beds
2,595sqft
Townhouse
Built in 1890
2,507 Square Feet Lot
$277,000 Zestimate®
$108/sqft
$-- HOA
What's special
Incredibly spacious private backyardRare two-car off-street parkingFour incredibly spacious bedroomsThree spacious sun-filled bedroomsCustom kitchen
- 5 days
- 367
- 27
Likely to sell faster than
Zillow last checked:
Listing updated:
Listed by:
Gabriel Dutton 443-756-4878,
Keller Williams Gateway LLC (443) 318-8800
Source: Bright MLS,MLS#: MDBA2233452
Facts & features
Interior
Bedrooms & bathrooms
- Bedrooms: 4
- Bathrooms: 3
- Full bathrooms: 3
- Main level bathrooms: 3
- Main level bedrooms: 4
Basement
- Area: 666
Heating
- Forced Air, Natural Gas Available
Cooling
- Central Air, Electric
Appliances
- Included: Electric Water Heater
- Laundry: Upper Level
Features
- Basement: Finished
- Has fireplace: No
Interior area
- Total structure area: 2,595
- Total interior livable area: 2,595 sqft
- Finished area above ground: 1,929
- Finished area below ground: 666
Property
Parking
- Parking features: Concrete, Off Street
- Has uncovered spaces: Yes
Accessibility
- Accessibility features: None
Features
- Levels: Three
- Stories: 3
- Pool features: None
Lot
- Size: 2,507 Square Feet
Details
- Additional structures: Above Grade, Below Grade
- Parcel number: 0308161455 050
- Zoning: R-8
- Special conditions: Standard
Construction
Type & style
- Home type: Townhouse
- Architectural style: Colonial
- Property subtype: Townhouse
Materials
- Brick
- Foundation: Brick/Mortar
- Roof: Flat
Condition
- Excellent
- New construction: No
- Year built: 1890
- Major remodel year: 2026
Utilities & green energy
- Electric: 200+ Amp Service
- Sewer: Public Sewer
- Water: Public
Community & HOA
Community
- Subdivision: Berea-biddle Street Historic District
HOA
- Has HOA: No
Location
- Region: Baltimore
- Municipality: Baltimore City
Financial & listing details
- Price per square foot: $108/sqft
- Tax assessed value: $17,733
- Annual tax amount: $333
- Date on market: 10/3/2026
- Listing agreement: Exclusive Right To Sell
- Listing terms: FHA,VA Loan,Conventional,Cash
- Ownership: Fee Simple
Estimated market value
$277,000
$263,000 - $291,000
$1,408/mo
Price history
| Date | Event | Price |
|---|---|---|
| 10/3/2026 | Listed for sale | $279,900-3.4%$108/sqft |
Source:  Bright MLS #MDBA2233452 Report a problem Bright MLS #MDBA2233452 Report a problem | ||
| 9/19/2026 | Listing removed | $289,900$112/sqft |
Source: Bright MLS #MDBA2224914 Report a problem | ||
| 9/4/2026 | Price change | $289,900-5%$112/sqft |
Source: Bright MLS #MDBA2224914 Report a problem | ||
| 7/24/2026 | Listed for sale | $305,000+125.2%$118/sqft |
Source: Bright MLS #MDBA2224914 Report a problem | ||
| 10/7/2005 | Sold | $135,462$52/sqft |
Source: Public Record Report a problem | ||
Public tax history
| Year | Property taxes | Tax assessment |
|---|---|---|
| 2025 | $333 +10.2% | $14,100 +10.2% |
| 2024 | $302 +11.3% | $12,800 +11.3% |
| 2023 | $271 +12.7% | $11,500 +12.7% |
| 2022 | $241 +20.5% | $10,200 +20.5% |
| 2021 | $200 +25.8% | $8,467 +25.8% |
| 2020 | $159 +34.7% | $6,733 +34.7% |
| 2019 | $118 +15.4% | $5,000 +15.4% |
| 2018 | $102 +18.2% | $4,333 +18.2% |
| 2017 | $87 | $3,667 +22.2% |
| 2016 | -- | $3,000 |
| 2015 | -- | $3,000 |
| 2005 | -- | $3,000 |
| 2004 | -- | $3,000 |
| 2003 | -- | $3,000 |
| 2002 | -- | $3,000 -76.9% |
| 2001 | -- | $13,000 |
Find assessor info on the county website
Monthly payment
Est. payment
Payment breakdown
Explore the cost of this home by adjusting the details. Changes won't be saved.Climate risks
Neighborhood: Berea
Nearby schools
Schools provided by the listing agent
- District: Baltimore City Public Schools
Source: Bright MLS. This data may not be complete. We recommend contacting the local school district to confirm school assignments for this home.

Similar homes
- $254,9904 bd3 ba1.8k sqft1518 N Wolfe St, Baltimore, MD 21213For Sale
 MLS ID #MDBA2232338, Marta Lopushanska, Berkshire Hathaway HomeServices Homesale Realty. Bright MLS
 - $239,9904 bd3 ba1.8k sqft1908 E Lanvale St, Baltimore, MD 21213For Sale
 MLS ID #MDBA2227628, Chris Cooke, Berkshire Hathaway HomeServices Homesale Realty. Bright MLS
 - $245,0005 bd3 ba1.4k sqft1820 N Collington Ave, Baltimore, MD 21213For Sale
 MLS ID #MDBA2230338, CINTIA VALLADARES HERNANDEZ, EXP Realty, LLC. Bright MLS
 - $299,9005 bd3 ba2.4k sqft3014 Gwynns Falls Pkwy, Baltimore, MD 21216For Sale
 MLS ID #MDBA2233526, Tyler Frank, Crown Real Estate, LLC.. Bright MLS
 - $249,0004 bd2 ba1.5k sqft2824 Ashland Ave, Baltimore, MD 21205For SaleMLS ID #MDBA2222478, Michael James Zabora, Keller Williams Gateway LLC. Bright MLS
- $228,9004 bd3 ba1.5k sqft1724 N Milton Ave, Baltimore, MD 21213For SaleMLS ID #MDBA2214212, Persia Swift, Compass. Bright MLS
- $249,9004 bd3 ba2.1k sqft4929 Edgemere Ave, Baltimore, MD 21215For SaleMLS ID #MDBA2234148, Keiry Martinez, ExecuHome Realty. Bright MLS
- $225,0003 bd2 ba1.8k sqft1404 N Montford Ave, Baltimore, MD 21213For SaleMLS ID #MDBA2225090, Maricela Rodriguez-Minaya, EXP Realty, LLC. Bright MLS
- $285,0003 bd3 ba1.7k sqft726 Mura St, Baltimore, MD 21202For SaleMLS ID #MDBA2228918, Kim Barton, Keller Williams Legacy. Bright MLS
- $249,9004 bd3 ba1.8k sqft637 N Robinson St, Baltimore, MD 21205For SaleMLS ID #MDBA2230428, Micah Hughes, Main Street Realty Company. Bright MLS
- $389,9995 bd5 ba2.7k sqft1803 N Broadway, Baltimore, MD 21213For SaleMLS ID #MDBA2229376, Persia Swift, Compass. Bright MLS
- $299,0004 bd4 ba2.1k sqft631 E 37th St, Baltimore, MD 21218For SaleMLS ID #MDBA2225178, Jimy Chavarria, Keller Williams Gateway LLC. Bright MLS
- $275,0004 bd3 ba1.9k sqft3904 Mount Pleasant Ave, Baltimore, MD 21224For SaleMLS ID #MDBA2226356, Leila Idiaquez, Keller Williams Gateway LLC. Bright MLS
- $287,0005 bd5 ba1.7k sqft1008 E Biddle St, Baltimore, MD 21202For SaleMLS ID #MDBA2222152, Sergio Contreras Perdomo, Samson Properties. Bright MLS
- $265,0004 bd4 ba2.4k sqft828 Chauncey Ave, Baltimore, MD 21217For SaleMLS ID #MDBA2229616, Jackie Ovad, Keller Williams Legacy. Bright MLS
- $295,0003 bd3 ba2.1k sqft903 N Bradford St, Baltimore, MD 21205For SaleMLS ID #MDBA2226292, Alison Hudler, Compass. Bright MLS
- $269,9993 bd3 ba1.6k sqft1727 E 33rd St, Baltimore, MD 21218For SaleMLS ID #MDBA2229380, Aisha Holmes, Samson Properties. Bright MLS
- $234,9004 bd3 ba2.1k sqft1049 N Milton Ave, Baltimore, MD 21205For SaleMLS ID #MDBA2227200, NAKIA WILLIAMS, Samson Properties. Bright MLS
- $330,0003 bd3 ba1.6k sqft4327 Falls Rd, Baltimore, MD 21211For SaleMLS ID #MDBA2233480, Courtney Jenkins, Pearson Smith Realty, LLC. Bright MLS
- $214,9004 bd4 ba1.9k sqft3405 Mondawmin Ave, Baltimore, MD 21216For SaleMLS ID #MDBA2233700, Brian Leibowitz, Maryland Realty Company. Bright MLS
