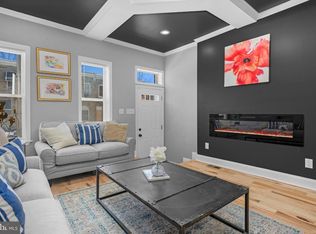
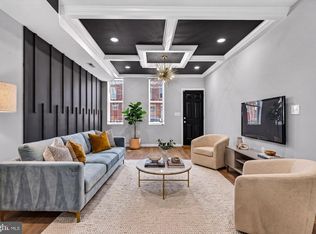
Priced to sell!! Welcome to 1807 N. Milton, a thoughtfully and completely renovated 4-bedroom, 3.5-bath home featuring luxury finishes throughout. Enjoy spacious, light-filled bedrooms, a spa-like bathroom retreat, and a stylish kitchen with custom oak cabinetry and quartz countertops. The fully finished basement provides additional living space, perfect for a home office or recreation room. The enclosed back yard offers an area for off-street parking and recreation. Enjoy the peace of mind of having all new HVAC, electrical, and plumbing systems--you will have years of maintenance-free living ahead of you! This home is part of the North Milton Collective, an exciting series of upcoming homes revitalizing the North Milton corridor. Conveniently situated near Baltimore's most desirable destinations such as Johns Hopkins Hospital and downtown, you're able to easily access the best of city living. This property is eligible for a new 100% Financing Program, NO PMI and Great Rates! Start your home ownership journey off on the right foot! This property is also eligible for a number of Baltimore City down payment and closing cost assistance programs, such as Vacants-to-Value. This means homeownership might be more affordable that you imagined! Schedule your showing today!
Under contract
Price cut: $13.1K (9/11)
$249,900
1807 N Milton Ave, Baltimore, MD 21213
4beds
1,750sqft
Townhouse
Built in 1890
-- sqft lot
$-- Zestimate®
$143/sqft
$-- HOA
What's special
Luxury finishes throughoutThoughtfully and completely renovatedSpacious light-filled bedroomsSpa-like bathroom retreat
- 124 days
- 250
- 13
Zillow last checked:
Listing updated:
Listed by:
Persia Swift 443-470-9595,
Compass (410) 886-7342,
Co-Listing Agent: Fnu Ngwet Umrene 240-462-1707,
Compass
Source: Bright MLS,MLS#: MDBA2219062
Facts & features
Interior
Bedrooms & bathrooms
- Bedrooms: 4
- Bathrooms: 4
- Full bathrooms: 3
- 1/2 bathrooms: 1
- Main level bathrooms: 1
- Main level bedrooms: 1
Basement
- Area: 0
Heating
- Central, Natural Gas
Cooling
- Central Air, Electric
Appliances
- Included: Gas Water Heater
Features
- Basement: Finished
- Has fireplace: No
Interior area
- Total structure area: 1,750
- Total interior livable area: 1,750 sqft
- Finished area above ground: 1,750
- Finished area below ground: 0
Property
Parking
- Parking features: On Street
- Has uncovered spaces: Yes
Accessibility
- Accessibility features: None
Features
- Levels: Three
- Stories: 3
- Pool features: None
Details
- Additional structures: Above Grade, Below Grade
- Parcel number: 0308161455 054
- Zoning: R-8
- Special conditions: Standard
Construction
Type & style
- Home type: Townhouse
- Architectural style: Colonial
- Property subtype: Townhouse
Materials
- Brick
- Foundation: Brick/Mortar
Condition
- New construction: No
- Year built: 1890
Utilities & green energy
- Sewer: Public Sewer
- Water: Public
Community & HOA
Community
- Subdivision: Berea-biddle Street Historic District
HOA
- Has HOA: No
Location
- Region: Baltimore
- Municipality: Baltimore City
Financial & listing details
- Price per square foot: $143/sqft
- Tax assessed value: $17,733
- Annual tax amount: $333
- Date on market: 6/12/2026
- Listing agreement: Exclusive Agency
- Ownership: Ground Rent
Estimated market value
Not available
Estimated sales range
Not available
$2,466/mo
Price history
| Date | Event | Price |
|---|---|---|
| 9/24/2026 | Contingent | $249,900$143/sqft |
Source:  Bright MLS #MDBA2219062 Report a problem Bright MLS #MDBA2219062 Report a problem | ||
| 9/11/2026 | Price change | $249,900-5%$143/sqft |
Source: Bright MLS #MDBA2219062 Report a problem | ||
| 8/10/2026 | Price change | $263,000-0.4%$150/sqft |
Source: Bright MLS #MDBA2219062 Report a problem | ||
| 7/6/2026 | Price change | $264,000-5.4%$151/sqft |
Source: Bright MLS #MDBA2219062 Report a problem | ||
| 6/12/2026 | Listed for sale | $279,000+800%$159/sqft |
Source: Bright MLS #MDBA2219062 Report a problem | ||
| 12/10/2025 | Sold | $31,000+34.8%$18/sqft |
Source: Bright MLS #MDBA2173942 Report a problem | ||
| 6/6/2000 | Sold | $23,000$13/sqft |
Source: Public Record Report a problem | ||
Public tax history
| Year | Property taxes | Tax assessment |
|---|---|---|
| 2025 | $333 +10.2% | $14,100 +10.2% |
| 2024 | $302 +11.3% | $12,800 +11.3% |
| 2023 | $271 +12.7% | $11,500 +12.7% |
| 2022 | $241 | $10,200 |
| 2021 | $241 -42.3% | $10,200 -42.3% |
| 2020 | $417 +17.8% | $17,667 +17.8% |
| 2019 | $354 | $15,000 |
| 2018 | $354 | $15,000 |
| 2017 | $354 +24.2% | $15,000 |
| 2016 | $285 | $15,000 +2% |
| 2015 | $285 | $14,700 +2.1% |
| 2014 | $285 | $14,400 +2.1% |
| 2013 | -- | $14,100 |
| 2012 | -- | $14,100 |
| 2011 | -- | $14,100 -32.9% |
| 2010 | -- | $21,000 +20.7% |
| 2009 | -- | $17,400 +26.1% |
| 2008 | -- | $13,800 +35.3% |
| 2007 | -- | $10,200 |
| 2006 | -- | $10,200 |
| 2005 | -- | $10,200 -21.5% |
| 2004 | -- | $13,000 |
| 2003 | -- | $13,000 |
| 2002 | -- | $13,000 |
| 2001 | -- | $13,000 |
Find assessor info on the county website
Monthly payment
Est. payment
Payment breakdown
Explore the cost of this home by adjusting the details. Changes won't be saved.Climate risks
Neighborhood: Berea
Nearby schools
Schools provided by the listing agent
- District: Baltimore City Public Schools
Source: Bright MLS. This data may not be complete. We recommend contacting the local school district to confirm school assignments for this home.

Similar homes
- $254,9904 bd3 ba1.8k sqft1518 N Wolfe St, Baltimore, MD 21213For Sale
 MLS ID #MDBA2232338, Marta Lopushanska, Berkshire Hathaway HomeServices Homesale Realty. Bright MLS
 - $279,9004 bd3 ba2.5k sqft1747 N Milton Ave, Baltimore, MD 21213For Sale
 MLS ID #MDBA2233452, Gabriel Dutton, Keller Williams Gateway LLC. Bright MLS
 - $250,0004 bd4 ba1.7k sqft2106 Cliftwood Ave, Baltimore, MD 21213For Sale
 MLS ID #MDBA2222968, Michele Robinson, Keller Williams Gateway LLC. Bright MLS
 - $245,0005 bd3 ba1.4k sqft1820 N Collington Ave, Baltimore, MD 21213For Sale
 MLS ID #MDBA2230338, CINTIA VALLADARES HERNANDEZ, EXP Realty, LLC. Bright MLS
 - $245,0004 bd2 ba1.3k sqft1412 N Potomac St, Baltimore, MD 21213For SaleMLS ID #MDBA2230138, William Featherstone, Featherstone & Co.,LLC.. Bright MLS
- $225,0003 bd2 ba1.8k sqft1404 N Montford Ave, Baltimore, MD 21213For SaleMLS ID #MDBA2225090, Maricela Rodriguez-Minaya, EXP Realty, LLC. Bright MLS
- $230,0002 bd3 ba1.2k sqft2038 E Preston St, Baltimore, MD 21213For SaleMLS ID #MDBA2232806, Deyana Falahatpishe, Cummings & Co. Realtors. Bright MLS
- $224,9003 bd4 ba945 sqft2114 E Hoffman St, Baltimore, MD 21213For SaleMLS ID #MDBA2230854, Yevgeny Faybusovich, EXP Realty, LLC. Bright MLS
- $234,9004 bd3 ba2.1k sqft1049 N Milton Ave, Baltimore, MD 21205For SaleMLS ID #MDBA2227200, NAKIA WILLIAMS, Samson Properties. Bright MLS
- $249,9004 bd3 ba2.1k sqft4929 Edgemere Ave, Baltimore, MD 21215For SaleMLS ID #MDBA2234148, Keiry Martinez, ExecuHome Realty. Bright MLS
- $250,0003 bd4 ba1.5k sqft3306 E Lombard St, Baltimore, MD 21224For SaleMLS ID #MDBA2220490, Lauren DiMartino, EXP Realty, LLC. Bright MLS
- $249,9004 bd3 ba1.4k sqft906 Elton Ave, Baltimore, MD 21224For SaleMLS ID #MDBC2171704, Dan Drechsler, Douglas Realty, LLC. Bright MLS
- $239,9003 bd3 ba1.5k sqft627 Bartlett Ave, Baltimore, MD 21218For SaleMLS ID #MDBA2229048, Simon Tenezaca Huerta, Keller Williams Gateway LLC. Bright MLS
- $249,9004 bd2 ba1.2k sqft1000 Mount Holly St, Baltimore, MD 21229For SaleMLS ID #MDBA2232994, Eric Clash, LPT Realty, LLC. Bright MLS
- $230,0004 bd4 ba2k sqft1619 Appleton St, Baltimore, MD 21217For SaleMLS ID #MDBA2226714, Aneisha Owens, Keller Williams Realty Centre. Bright MLS
- $250,0002 bd3 ba1.2k sqft1316 Homewood Ave, Baltimore, MD 21202For SaleMLS ID #MDBA2227094, Kim Barton, Keller Williams Legacy. Bright MLS
- $269,9993 bd3 ba1.6k sqft1727 E 33rd St, Baltimore, MD 21218For SaleMLS ID #MDBA2229380, Aisha Holmes, Samson Properties. Bright MLS
- $229,9003 bd3 ba1.9k sqft1714 E 28th St, Baltimore, MD 21218For SaleMLS ID #MDBA2210596, ANDREA HOWARD, Realty ONE Group Excellence. Bright MLS
- $249,9004 bd2 ba1.2k sqft1302 Woodbourne Ave, Baltimore, MD 21239For SaleMLS ID #MDBA2217046, Jim Bim, Winning Edge. Bright MLS
- $209,9004 bd3 ba1.4k sqft2634 Harford Rd, Baltimore, MD 21218For SaleMLS ID #MDBA2218506, Jose Salvador Rivera Jr, RE/MAX Excellence Realty. Bright MLS
