Eligible buyers may qualify for an exclusive 3.5% fixed-interest-rate mortgage through the Healthy Neighborhoods program AND up to $20,000 toward down payment and closing costs through the Reinvest Baltimore Down Payment Assistance Program. Program eligibility and requirements apply. Contact the listing agent for details. Welcome to 711 E. 20th Street, a stunning end-of-group luxury renovation by Kouture Designs where thoughtful design, modern craftsmanship, and affordability come together. This completely reimagined 4-bedroom, 3.5-bath home features an open-concept floor plan, plank flooring, recessed lighting, designer finishes, custom architectural details, and two fireplaces. The chef-inspired kitchen showcases quartz countertops, custom two-tone cabinetry, two pantry cabinets, a wine cooler, built-in microwave, dishwasher, and generous seating—perfect for everyday living and entertaining. The private third-floor primary suite serves as a true retreat with a spa-inspired bathroom featuring a freestanding soaking tub, walk-in shower, fireplace, and private closet. A second-floor bedroom includes a walk-in closet, while the fully finished basement offers an additional bedroom, full bathroom, flexible living space, and dedicated storage. Designed by a young female interior designer, every Kouture Designs home is intentionally unique. Rather than repeating the same design, this home was thoughtfully crafted with a redesigned floor plan that maximizes space, functionality, and timeless style. Originally acquired in dilapidated condition, it has been transformed into a one-of-a-kind residence built for modern living. Ideally located near Downtown Baltimore, Johns Hopkins, Penn Station, major commuter routes, restaurants, shopping, and ongoing neighborhood revitalization, this home offers a compelling combination of luxury, value, convenience, and homebuyer incentives. Ask about the 3.5% fixed-interest-rate financing opportunity and up to $20,000 in down payment and closing cost assistance available to eligible buyers.
Under contract
$308,000
711 E 20th St, Baltimore, MD 21218
4beds
3,122sqft
Townhouse
Built in 1920
1,270 Square Feet Lot
$306,500 Zestimate®
$99/sqft
$-- HOA
What's special
Two fireplacesDesigner finishesDedicated storagePrivate closetModern craftsmanshipThoughtful designCustom two-tone cabinetry
- 46 days
- 482
- 26
Likely to sell faster than
Zillow last checked:
Listing updated:
Listed by:
Coby Smith 443-355-7909,
Keller Williams Capital Properties 202-243-7700
Source: Bright MLS,MLS#: MDBA2226682
Facts & features
Interior
Bedrooms & bathrooms
- Bedrooms: 4
- Bathrooms: 4
- Full bathrooms: 3
- 1/2 bathrooms: 1
- Main level bathrooms: 1
Heating
- Forced Air, Electric
Cooling
- Central Air, Electric
Appliances
- Included: Refrigerator, Oven/Range - Electric, Microwave, Dishwasher, Ice Maker, Disposal, Electric Water Heater
- Laundry: Upper Level
Features
- Dining Area, Open Floorplan, Soaking Tub, Combination Kitchen/Dining, Combination Dining/Living, Combination Kitchen/Living, Bathroom - Stall Shower, Bathroom - Walk-In Shower, Ceiling Fan(s), Family Room Off Kitchen, Eat-in Kitchen, Primary Bath(s), Recessed Lighting, Walk-In Closet(s), Wine Storage, Dry Wall
- Flooring: Vinyl, Ceramic Tile
- Basement: Finished
- Number of fireplaces: 2
- Fireplace features: Electric
Interior area
- Total structure area: 3,122
- Total interior livable area: 3,122 sqft
- Finished area above ground: 3,122
Property
Parking
- Parking features: On Street
- Has uncovered spaces: Yes
Accessibility
- Accessibility features: None
Features
- Levels: Four
- Stories: 4
- Patio & porch: Deck
- Pool features: None
- Fencing: Back Yard
- Has view: Yes
- View description: City
Lot
- Size: 1,270 Square Feet
- Dimensions: 14 x 90
- Features: Rear Yard, Urban
Details
- Additional structures: Above Grade
- Parcel number: 0309074001 038
- Zoning: R-8
- Special conditions: Standard
Construction
Type & style
- Home type: Townhouse
- Architectural style: Victorian,Contemporary,Traditional
- Property subtype: Townhouse
Materials
- Brick, Stone, Concrete
- Foundation: Concrete Perimeter
- Roof: Flat
Condition
- Excellent
- New construction: No
- Year built: 1920
- Major remodel year: 2026
Utilities & green energy
- Sewer: Public Sewer
- Water: Public
Community & HOA
Community
- Subdivision: East Baltimore Midway
HOA
- Has HOA: No
Location
- Region: Baltimore
Financial & listing details
- Price per square foot: $99/sqft
- Tax assessed value: $22,333
- Annual tax amount: $527
- Date on market: 8/27/2026
- Listing agreement: Exclusive Right To Sell
- Ownership: Fee Simple
Estimated market value
$306,500
$291,000 - $322,000
$3,418/mo
Price history
| Date | Event | Price |
|---|---|---|
| 9/18/2026 | Contingent | $308,000$99/sqft |
Source:  Bright MLS #MDBA2226682 Report a problem Bright MLS #MDBA2226682 Report a problem | ||
| 8/27/2026 | Listed for sale | $308,000+10166.7%$99/sqft |
Source: Bright MLS #MDBA2226682 Report a problem | ||
| 12/23/2025 | Sold | $3,000-92.1%$1/sqft |
Source: Public Record Report a problem | ||
| 7/6/2023 | Sold | $37,815+980.4%$12/sqft |
Source: Public Record Report a problem | ||
| 9/15/2011 | Listing removed | $3,500$1/sqft |
Source: Inner Harbor Realty, LLC #BA7664576 Report a problem | ||
| 8/23/2011 | Price change | $3,500-30%$1/sqft |
Source: Inner Harbor Realty, LLC #BA7664576 Report a problem | ||
| 8/5/2011 | Listed for sale | $5,000-44.5%$2/sqft |
Source: Inner Harbor Realty, LLC #BA7664576 Report a problem | ||
| 10/24/2006 | Sold | $9,001$3/sqft |
Source: Public Record Report a problem | ||
Public tax history
| Year | Property taxes | Tax assessment |
|---|---|---|
| 2025 | -- | $19,000 +11.8% |
| 2024 | $401 +13.3% | $17,000 +13.3% |
| 2023 | $354 +15.4% | $15,000 +15.4% |
| 2022 | $307 +25.8% | $13,000 +25.8% |
| 2021 | $244 +34.8% | $10,333 +34.8% |
| 2020 | $181 +53.3% | $7,667 +53.3% |
| 2019 | $118 | $5,000 |
| 2018 | $118 | $5,000 |
| 2017 | $118 +35.9% | $5,000 |
| 2016 | $87 | $5,000 |
| 2015 | $87 | $5,000 |
| 2014 | $87 | $5,000 |
| 2013 | -- | $5,000 +15.4% |
| 2012 | -- | $4,333 +18.2% |
| 2011 | -- | $3,667 +22.2% |
| 2010 | -- | $3,000 |
| 2009 | -- | $3,000 |
| 2008 | -- | $3,000 |
| 2007 | -- | $3,000 |
| 2006 | -- | $3,000 |
| 2005 | -- | $3,000 |
| 2004 | -- | $3,000 |
| 2003 | -- | $3,000 |
| 2002 | -- | $3,000 -25% |
| 2001 | -- | $4,000 |
Find assessor info on the county website
Monthly payment
Est. payment
Payment breakdown
Explore the cost of this home by adjusting the details. Changes won't be saved.Climate risks
Neighborhood: East Baltimore Midway
Nearby schools
Schools provided by the listing agent
- District: Baltimore City Public Schools
Source: Bright MLS. This data may not be complete. We recommend contacting the local school district to confirm school assignments for this home.
Similar homes
- $299,9004 bd3 ba2.8k sqft446 E 22nd St, Baltimore, MD 21218For Sale
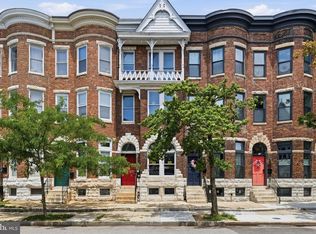
 MLS ID #MDBA2220396, Kalonji Foreman, Compass. Bright MLS
 - $324,9995 bd6 ba2.8k sqft2117 Homewood Ave, Baltimore, MD 21218For Sale
 MLS ID #MDBA2224584, Omar Flores, LPT Realty, LLC. Bright MLS
 - $340,0004 bd4 ba2.4k sqft828 Chauncey Ave, Baltimore, MD 21217For Sale
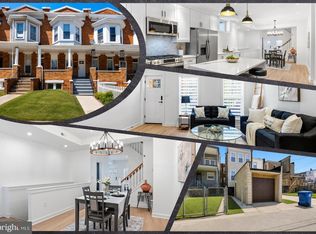 MLS ID #MDBA2234422, Jackie Ovad, Keller Williams Legacy. Bright MLS
 - $289,9004 bd4 ba2.1k sqft631 E 37th St, Baltimore, MD 21218For Sale
 MLS ID #MDBA2225178, Jimy Chavarria, Keller Williams Gateway LLC. Bright MLS
 - $309,0004 bd5 ba3.5k sqft2024 Druid Hill Ave, Baltimore, MD 21217For SaleMLS ID #MDBA2219018, Montaz McCray, Keller Williams Capital Properties. Bright MLS
- $279,9004 bd3 ba2.5k sqft1747 N Milton Ave, Baltimore, MD 21213For SaleMLS ID #MDBA2233452, Gabriel Dutton, Keller Williams Gateway LLC. Bright MLS
- $299,9005 bd3 ba2.4k sqft3014 Gwynns Falls Pkwy, Baltimore, MD 21216For SaleMLS ID #MDBA2233526, Tyler Frank, Crown Real Estate, LLC.. Bright MLS
- $339,9003 bd2 ba2k sqft3620 Rexmere Rd, Baltimore, MD 21218For SaleMLS ID #MDBA2231686, Romy Singh, Samson Properties. Bright MLS
- $339,0003 bd2 ba1.7k sqft3102 Remington Ave, Baltimore, MD 21211For SaleMLS ID #MDBA2232256, Jenna Smith, Redfin Corp. Bright MLS
- $330,0003 bd3 ba1.6k sqft4327 Falls Rd, Baltimore, MD 21211For SaleMLS ID #MDBA2233480, Courtney Jenkins, Pearson Smith Realty, LLC. Bright MLS
- $275,0003 bd3 ba2.5k sqft1246 N Broadway, Baltimore, MD 21213For SaleMLS ID #MDBA2227722, Tiffany Harris, Century 21 Harris Hawkins & Co.. Bright MLS
- $269,9993 bd3 ba1.6k sqft1727 E 33rd St, Baltimore, MD 21218For SaleMLS ID #MDBA2229380, Aisha Holmes, Samson Properties. Bright MLS
- $379,0004 bd3 ba2.2k sqft2617 N Calvert St, Baltimore, MD 21218For SaleMLS ID #MDBA2226034, Chris Chambers, Samson Properties. Bright MLS
- $354,9003 bd3 ba1.6k sqft3210 Ellerslie Ave, Baltimore, MD 21218For SaleMLS ID #MDBA2232640, Eric Clash, LPT Realty, LLC. Bright MLS
- $330,0004 bd4 ba2.5k sqft24 N Gilmor St, Baltimore, MD 21223For SaleMLS ID #MDBA2230594, Lening Rivera, Douglas Realty, LLC. Bright MLS
- $255,0004 bd4 ba2.7k sqft2611 E Preston St, Baltimore, MD 21213For SaleMLS ID #MDBA2230394, Darren Franklin, Berkshire Hathaway HomeServices PenFed Realty. Bright MLS
- $324,9005 bd5 ba2.5k sqft22 N Gilmor St, Baltimore, MD 21223For SaleMLS ID #MDBA2229344, Krystal Leonard, Compass. Bright MLS
- $299,9004 bd4 ba2.1k sqft1626 Hollins St, Baltimore, MD 21223For SaleMLS ID #MDBA2221306, Marta Lopushanska, Berkshire Hathaway HomeServices Homesale Realty. Bright MLS
- $254,9904 bd3 ba1.8k sqft1518 N Wolfe St, Baltimore, MD 21213For SaleMLS ID #MDBA2232338, Marta Lopushanska, Berkshire Hathaway HomeServices Homesale Realty. Bright MLS
- $285,0005 bd4 ba2.5k sqft2769 W North Ave, Baltimore, MD 21216For SaleMLS ID #MDBA2223528, Bob Lucido, Keller Williams Lucido Agency. Bright MLS
