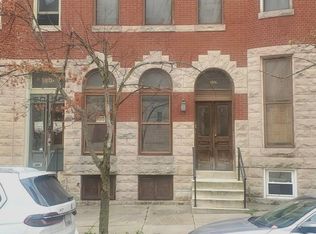
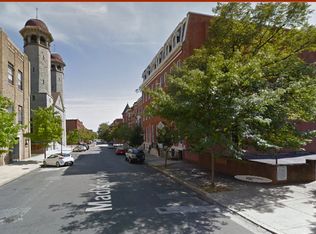
Historic brownstone located in Madison Park, offering significant upside and long-term equity potential. This large, character-rich property features 5 bedrooms and 4 baths (2 full, 2 half) and presents a true value-add renovation opportunity in a strong historic neighborhood with resale values reaching $700K+. Architectural highlights include cathedral ceilings, original tin ceilings, glass transoms, inlay hardwood floors, pocket doors, chair rail, and detailed wall moldings throughout. The main kitchen features a center island, while the home also offers walk-in and walkthrough closets, dual vanity, ceiling fans, and skylights. The basement boasts high ceilings, two fireplace mantels, and an existing second kitchen, creating excellent potential for conversion to an in-law suite or auxiliary living space. The basement powder room is generously sized and can be converted into a full bath, adding additional flexibility and value. Radiator gas heat and a new roof provide strong foundational upgrades. Situated on a quiet cul-de-sac street across from the cathedral, this property offers a rare combination of historic charm, scale, and redevelopment potential in one of Baltimore’s most desirable historic neighborhoods. Ideal for homeowners who would a habitable equity opportunity or investors seeking character, scale, and equity upside as well!
For sale
$280,000
1908 Madison Ave, Baltimore, MD 21217
5beds
3,190sqft
Townhouse
Built in 1920
-- sqft lot
$-- Zestimate®
$88/sqft
$-- HOA
What's special
Historic brownstonePocket doorsDual vanityDetailed wall moldings throughoutCathedral ceilingsOriginal tin ceilingsInlay hardwood floors
- 6 days
- 283
- 30
Likely to sell faster than
Zillow last checked:
Listing updated:
Listed by:
Angelo Cooper 410-977-5630,
Keller Williams Legacy 4436609229
Source: Bright MLS,MLS#: MDBA2232990
Facts & features
Interior
Bedrooms & bathrooms
- Bedrooms: 5
- Bathrooms: 4
- Full bathrooms: 2
- 1/2 bathrooms: 2
- Main level bathrooms: 1
Basement
- Area: 1170
Heating
- Radiator, Natural Gas
Cooling
- Window Unit(s), Electric
Appliances
- Included: Refrigerator, Gas Water Heater
Features
- 2nd Kitchen, Bathroom - Tub Shower, Breakfast Area, Built-in Features, Ceiling Fan(s), Combination Kitchen/Dining, Curved Staircase, Crown Molding, Exposed Beams, Floor Plan - Traditional, Kitchen Island, Dry Wall, High Ceilings, Plaster Walls
- Flooring: Ceramic Tile, Hardwood, Wood
- Basement: Interior Entry
- Has fireplace: No
Interior area
- Total structure area: 4,360
- Total interior livable area: 3,190 sqft
- Finished area above ground: 3,190
- Finished area below ground: 0
Property
Parking
- Parking features: On Street
- Has uncovered spaces: Yes
Accessibility
- Accessibility features: None
Features
- Levels: Four
- Stories: 4
- Pool features: None
Details
- Additional structures: Above Grade, Below Grade
- Parcel number: 0314030323 005
- Zoning: R
- Special conditions: Standard
Construction
Type & style
- Home type: Townhouse
- Architectural style: Colonial
- Property subtype: Townhouse
Materials
- Brick
- Foundation: Block
- Roof: Rubber
Condition
- Average,Below Average
- New construction: No
- Year built: 1920
Utilities & green energy
- Electric: Circuit Breakers
- Sewer: Public Sewer
- Water: Public
- Utilities for property: Natural Gas Available, Sewer Available, Water Available
Community & HOA
Community
- Subdivision: Madison Park Historic District
HOA
- Has HOA: No
Location
- Region: Baltimore
- Municipality: Baltimore City
Financial & listing details
- Price per square foot: $88/sqft
- Tax assessed value: $125,000
- Annual tax amount: $2,950
- Date on market: 9/29/2026
- Listing agreement: Exclusive Right To Sell
- Listing terms: Cash,FHA 203(k),Conventional
- Ownership: Fee Simple
Estimated market value
Not available
Estimated sales range
Not available
Not available
Price history
| Date | Event | Price |
|---|---|---|
| 9/29/2026 | Listed for sale | $280,000-3.4%$88/sqft |
Source:  Bright MLS #MDBA2232990 Report a problem Bright MLS #MDBA2232990 Report a problem | ||
| 9/8/2026 | Listing removed | $290,000$91/sqft |
Source: Bright MLS #MDBA2216808 Report a problem | ||
| 7/14/2026 | Price change | $290,000-3.3%$91/sqft |
Source: Bright MLS #MDBA2216808 Report a problem | ||
| 5/26/2026 | Price change | $299,999-13%$94/sqft |
Source: Bright MLS #MDBA2216808 Report a problem | ||
| 4/23/2026 | Price change | $345,000-4.2%$108/sqft |
Source: Bright MLS #MDBA2212272 Report a problem | ||
| 4/3/2026 | Listed for sale | $360,000$113/sqft |
Source: Bright MLS #MDBA2200070 Report a problem | ||
Public tax history
| Year | Property taxes | Tax assessment |
|---|---|---|
| 2025 | $2,950 | $125,000 |
| 2024 | $2,950 | $125,000 |
| 2023 | $2,950 | $125,000 |
| 2022 | $2,950 +7.1% | $125,000 +7.1% |
| 2021 | $2,753 +7.7% | $116,667 +7.7% |
| 2020 | $2,557 +8.3% | $108,333 +8.3% |
| 2019 | $2,360 | $100,000 |
| 2018 | $2,360 | $100,000 |
| 2017 | $2,360 +20.1% | $100,000 |
| 2016 | $1,965 | $100,000 |
| 2015 | $1,965 | $100,000 |
| 2014 | $1,965 | $100,000 |
| 2013 | -- | $100,000 |
| 2012 | -- | $100,000 |
| 2011 | -- | $100,000 |
| 2010 | -- | $100,000 +11% |
| 2009 | -- | $90,066 +12.4% |
| 2008 | -- | $80,133 +14.1% |
| 2007 | -- | $70,200 |
| 2006 | -- | $70,200 |
| 2005 | -- | $70,200 |
| 2004 | -- | $70,200 |
| 2003 | -- | $70,200 |
| 2002 | -- | $70,200 |
| 2001 | -- | $70,200 |
Find assessor info on the county website
Monthly payment
Est. payment
Payment breakdown
Explore the cost of this home by adjusting the details. Changes won't be saved.Climate risks
Neighborhood: Madison Park
Nearby schools
Schools provided by the listing agent
- District: Baltimore City Public Schools
Source: Bright MLS. This data may not be complete. We recommend contacting the local school district to confirm school assignments for this home.
Similar homes
- $279,0005 bd4 ba2.2k sqft702 N Arlington Ave, Baltimore, MD 21217For Sale

 MLS ID #MDBA2218418, Dimitrios Lynch, ExecuHome Realty. Bright MLS
 - $299,9005 bd3 ba2k sqft2035 Madison Ave, Baltimore, MD 21217For Sale
 MLS ID #MDBA2223616, Patrick Joy, Bennett Realty Solutions. Bright MLS
 - $239,9005 bd3 ba1.8k sqft2428 McCulloh St, Baltimore, MD 21217For Sale
 MLS ID #MDBA2204132, Austin Carroll, Keller Williams Legacy. Bright MLS
 - $240,0004 bd3 ba1.9k sqft1116 Harlem Ave, Baltimore, MD 21217For Sale
 MLS ID #MDBA2229874, Silvia Calderon Arzu, Allfirst Realty, Inc.. Bright MLS
 - $299,9003 bd-- ba2.5k sqft2400 Druid Hill Ave, Baltimore, MD 21217For SaleMLS ID #MDBA2232394, Marty Saunders, Advance Realty, Inc.. Bright MLS
- $274,9003 bd3 ba2.5k sqft1410 N Bond St, Baltimore, MD 21213For SaleMLS ID #MDBA2231080, Brian Leibowitz, Maryland Realty Company. Bright MLS
- $279,0005 bd4 ba2k sqft4640 Reisterstown Rd, Baltimore, MD 21215For SaleMLS ID #MDBA2228402, cesar tellez, Samson Properties. Bright MLS
- $260,0005 bd3 ba2.3k sqft3706 Woodhaven Ave, Baltimore, MD 21216For SaleMLS ID #MDBA2229802, Federico Busacca, EXP Realty, LLC. Bright MLS
- $299,9903 bd3 ba1.9k sqft1136 N Carey St, Baltimore, MD 21217For SaleMLS ID #MDBA2227770, Nicole Marshall, Bennett Realty Solutions. Bright MLS
- $299,9006 bd2 ba3.4k sqft523 Scott St, Baltimore, MD 21230For SaleMLS ID #MDBA2229458, Di Jones, United Real Estate Executives. Bright MLS
- $310,0004 bd-- ba1.9k sqft517 Mosher St, Baltimore, MD 21217For SaleMLS ID #MDBA2199694, Jason Jutila, EXP Realty, LLC. Bright MLS
- $399,0004 bd3 ba2.7k sqft608 Reservoir St, Baltimore, MD 21217For SaleMLS ID #MDBA2229834, Jessica Dailey, Compass. Bright MLS
- $380,0006 bd3 ba3.9k sqft2072 Linden Ave, Baltimore, MD 21217For SaleMLS ID #MDBA2216952, Mel Ellis, Cummings & Co. Realtors. Bright MLS
- $289,0004 bd3 ba1.6k sqft3901 Mortimer Ave, Baltimore, MD 21215For SaleMLS ID #MDBA2231928, Anna Kosoy, Kosoy Realty. Bright MLS
- $275,0005 bd-- ba3.8k sqft1338 Hollins St, Baltimore, MD 21223For SaleMLS ID #MDBA2226978, Tom Atwood, Keller Williams Legacy. Bright MLS
- $240,0006 bd3 ba3.6k sqft2730 Reisterstown Rd, Baltimore, MD 21215For SaleMLS ID #MDBA2230272, Chris Martin, Keller Williams Realty Centre. Bright MLS
- $200,0003 bd3 ba1.9k sqft2029 N Pulaski St, Baltimore, MD 21217For SaleMLS ID #MDBA2226736, Jovan Descartes, Bennett Realty Solutions. Bright MLS
- $334,9004 bd4 ba2.3k sqft2522 Harlem Ave, Baltimore, MD 21216For SaleMLS ID #MDBA2227636, Eric Clash, LPT Realty, LLC. Bright MLS
- $395,0005 bd3 ba3k sqft1533 W Lombard St, Baltimore, MD 21223For SaleMLS ID #MDBA2229842, Keri Shull, EXP Realty, LLC. Bright MLS
- $285,0005 bd-- ba2.6k sqft2116 Lorraine Ave, Baltimore, MD 21207For SaleMLS ID #MDBC2144422, Nick Mustamarhadi, Coldwell Banker Realty. Bright MLS
