Open House: Saturday October 3rd 11am-1pm Historic Reservoir Hill home for $399k. Amazing value for a savvy buyer. An extraordinary opportunity to own a beautifully restored Victorian in the Mount Royal Terrace section of Reservoir Hill. Best location in the neighborhood! 608 Reservoir Street is the antidote to the predictable renovation. No gray floors. No stripped away character. This is a real Baltimore house with soaring ceilings, heart pine floors, enormous original windows, stained glass, remarkable millwork, and three original fireplaces with period tile mantels. Set on a quiet tree lined corner overlooking a small pocket park, the house has been thoughtfully updated while preserving the details that make it special. The gracious main level offers a large living room with original mantel, a formal dining room made for entertaining, a convenient powder room, and a spacious kitchen with generous cabinetry, excellent workspace, and the original brick cooking hearth. A rear deck overlooks the pocket park and gives the house an unexpected connection to green space. The second floor includes three spacious bedrooms and a recently renovated full bath. The rooms are flexible enough for bedrooms, guest space, home offices, a library, or studio. The entire third floor is devoted to a private owner's suite with wonderful natural light, a refreshed vintage bath, and additional space for a dressing room, office, sitting room, or studio. The house has also benefited from substantial recent investment. Improvements include a refreshed and certified flat roof completed in 2026, rebuilt slate mansard roof completed in 2022, Maryland Historic Trust approved custom third floor windows with copper flashing, complete exterior repainting in historic Rookwood Shutter Green, restoration of the rear sleeping porch and front bay window, new water heater, refinished heart pine floors, fresh interior paint, central air conditioning, and beautifully preserved stained glass. The home was once owned by Carleton Jones, longtime Sunday Sun columnist and author of Streetwise Baltimore, adding another chapter to its remarkable history. Reservoir Hill is known for some of Baltimore's finest Victorian architecture, an engaged neighborhood community, and an incredibly convenient central location. Druid Hill Park, the Maryland Zoo, MICA, Penn Station, Mount Vernon, Bolton Hill, Downtown Baltimore, Johns Hopkins University, the University of Maryland, and many of the city's major cultural institutions are just minutes away. Mount Royal Terrace remains one of Reservoir Hill's most special streets, lined with architecturally significant homes and mature trees. If you have been waiting for a historic Baltimore home with real character, generous space, significant improvements, central air, outdoor space, and a price that leaves room to make it your own, this is the one to see.
For sale
Price cut: $26K (9/27)
$399,000
608 Reservoir St, Baltimore, MD 21217
4beds
2,720sqft
Townhouse
Built in 1895
-- sqft lot
$398,200 Zestimate®
$147/sqft
$-- HOA
What's special
Beautifully restored victorianRefreshed vintage bathQuiet tree lined cornerOutdoor spaceCentral air conditioningRebuilt slate mansard roofGracious main level
- 41 days
- 1,587
- 151
Likely to sell faster than
Zillow last checked:
Listing updated:
Listed by:
Jessica Dailey 443-838-8204,
Compass (410) 886-7342
Source: Bright MLS,MLS#: MDBA2229834
Facts & features
Interior
Bedrooms & bathrooms
- Bedrooms: 4
- Bathrooms: 3
- Full bathrooms: 2
- 1/2 bathrooms: 1
- Main level bathrooms: 1
Rooms
- Room types: Living Room, Dining Room, Bedroom 2, Bedroom 3, Bedroom 4, Kitchen, Bedroom 1, Office, Full Bath, Half Bath
Bedroom 1
- Level: Upper
Bedroom 2
- Level: Upper
Bedroom 3
- Level: Upper
Bedroom 4
- Level: Upper
Dining room
- Level: Main
Other
- Level: Upper
Other
- Level: Upper
Half bath
- Level: Main
Kitchen
- Level: Main
Living room
- Level: Main
Office
- Level: Upper
Heating
- Radiator, Natural Gas
Cooling
- Other, Electric
Appliances
- Included: Dishwasher, Disposal, Dryer, Oven/Range - Gas, Refrigerator, Cooktop, Washer, Gas Water Heater
- Laundry: In Basement
Features
- Bathroom - Tub Shower, Crown Molding, Floor Plan - Traditional, Formal/Separate Dining Room, 9'+ Ceilings, Plaster Walls
- Flooring: Wood, Hardwood
- Windows: Double Hung, Bay/Bow, Skylight(s), Wood Frames, Vinyl Clad, Stain/Lead Glass
- Basement: Other
- Has fireplace: No
Interior area
- Total structure area: 3,720
- Total interior livable area: 2,720 sqft
- Finished area above ground: 2,720
- Finished area below ground: 0
Property
Parking
- Parking features: On Street
- Has uncovered spaces: Yes
Accessibility
- Accessibility features: None
Features
- Levels: Four
- Stories: 4
- Patio & porch: Deck, Patio
- Pool features: None
Details
- Additional structures: Above Grade, Below Grade
- Parcel number: 0313113448 042
- Zoning: R-7
- Special conditions: Standard
Construction
Type & style
- Home type: Townhouse
- Architectural style: Victorian,Traditional
- Property subtype: Townhouse
Materials
- Brick
- Foundation: Brick/Mortar
- Roof: Rubber,Slate,Built-Up
Condition
- Excellent
- New construction: No
- Year built: 1895
Utilities & green energy
- Sewer: Public Sewer
- Water: Public
Community & HOA
Community
- Subdivision: Reservoir Hill
HOA
- Has HOA: No
Location
- Region: Baltimore
- Municipality: Baltimore City
Financial & listing details
- Price per square foot: $147/sqft
- Tax assessed value: $328,700
- Annual tax amount: $7,892
- Date on market: 9/1/2026
- Listing agreement: Exclusive Right To Sell
- Listing terms: Cash,Conventional,FHA,VA Loan
- Ownership: Fee Simple
Estimated market value
$398,200
$378,000 - $418,000
$3,005/mo
Price history
| Date | Event | Price |
|---|---|---|
| 9/27/2026 | Price change | $399,000-6.1%$147/sqft |
Source:  Bright MLS #MDBA2229834 Report a problem Bright MLS #MDBA2229834 Report a problem | ||
| 9/1/2026 | Listed for sale | $425,000-14%$156/sqft |
Source: Bright MLS #MDBA2229834 Report a problem | ||
| 9/1/2026 | Listing removed | $494,000$182/sqft |
Source: Bright MLS #MDBA2215590 Report a problem | ||
| 7/13/2026 | Price change | $494,000-1.2%$182/sqft |
Source: Bright MLS #MDBA2215590 Report a problem | ||
| 6/20/2026 | Price change | $499,900-2%$184/sqft |
Source: Bright MLS #MDBA2215590 Report a problem | ||
| 6/10/2026 | Price change | $510,000-4.7%$188/sqft |
Source: Bright MLS #MDBA2215590 Report a problem | ||
| 6/1/2026 | Listed for sale | $535,000+72.6%$197/sqft |
Source: Bright MLS #MDBA2215590 Report a problem | ||
| 4/9/2014 | Sold | $310,000+199.5%$114/sqft |
Source: Public Record Report a problem | ||
| 6/17/1999 | Sold | $103,500$38/sqft |
Source: Public Record Report a problem | ||
Public tax history
| Year | Property taxes | Tax assessment |
|---|---|---|
| 2025 | $7,892 +5.8% | $334,400 +5.8% |
| 2024 | $7,462 +6.1% | $316,200 +6.1% |
| 2023 | $7,033 +6.5% | $298,000 +6.5% |
| 2022 | $6,603 | $279,800 |
| 2021 | $6,603 | $279,800 |
| 2020 | $6,603 -7.3% | $279,800 -7.3% |
| 2019 | $7,120 +1.5% | $301,700 +1.5% |
| 2018 | $7,016 +1.5% | $297,267 +1.5% |
| 2017 | $6,911 +232.9% | $292,833 +1.5% |
| 2016 | $2,076 | $288,400 +7.1% |
| 2015 | $2,076 | $269,167 +7.7% |
| 2014 | $2,076 | $249,933 +8.3% |
| 2013 | -- | $230,700 |
| 2012 | -- | $230,700 |
| 2011 | -- | $230,700 -29.4% |
| 2010 | -- | $326,910 +11.9% |
| 2009 | -- | $292,046 +5.8% |
| 2008 | -- | $276,093 +24.2% |
| 2007 | -- | $222,320 +30.8% |
| 2006 | -- | $169,912 +44.6% |
| 2005 | -- | $117,506 +80.5% |
| 2004 | -- | $65,100 |
| 2003 | -- | $65,100 |
| 2002 | -- | $65,100 |
| 2001 | -- | $65,100 |
Find assessor info on the county website
Monthly payment
Est. payment
Payment breakdown
Explore the cost of this home by adjusting the details. Changes won't be saved.Climate risks
Neighborhood: Reservoir Hill
Nearby schools
Schools provided by the listing agent
- District: Baltimore City Public Schools
Source: Bright MLS. This data may not be complete. We recommend contacting the local school district to confirm school assignments for this home.

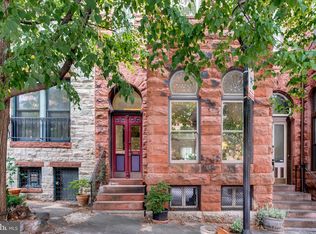
Similar homes
- $420,0004 bd3 ba2.5k sqft2321 Madison Ave, Baltimore, MD 21217For Sale
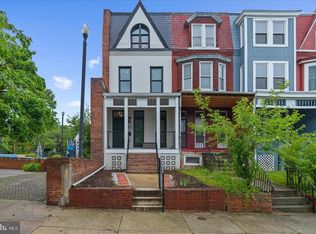
 MLS ID #MDBA2234018, Gabriel Dutton, Keller Williams Gateway LLC. Bright MLS
 - $399,9993 bd3 ba2.7k sqft815 Brooks Ln, Baltimore, MD 21217For Sale
 MLS ID #MDBA2214890, Kate Roan, Compass. Bright MLS
 - $380,0006 bd3 ba3.9k sqft2072 Linden Ave, Baltimore, MD 21217For Sale
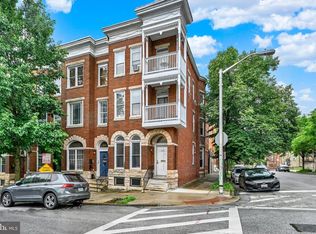 MLS ID #MDBA2216952, Melonie Ellis, Cummings & Co. Realtors. Bright MLS
 - $475,0006 bd3 ba3.5k sqft1416 W Mount Royal Ave, Baltimore, MD 21217For Sale
 MLS ID #MDBA2230462, Cesar Behrens, RE/MAX Components. Bright MLS
 - $550,0004 bd5 ba2.4k sqft914 Newington Ave, Baltimore, MD 21217For SaleMLS ID #MDBA2222800, Sean Hutchens, Redfin Corp. Bright MLS
- $349,9005 bd3 ba2.2k sqft416 Mosher St, Baltimore, MD 21217For SaleMLS ID #MDBA2204136, Austin Carroll, Keller Williams Legacy. Bright MLS
- $399,9004 bd2 ba1.5k sqft316 Woodbourne Ave, Baltimore, MD 21212For SaleMLS ID #MDBA2232852, Dr. Eric Elton, Cummings & Co. Realtors. Bright MLS
- $399,9994 bd2 ba1.8k sqft137 W Hill St, Baltimore, MD 21230For SaleMLS ID #MDBA2224386, Lauren Shapiro, Long & Foster Real Estate, Inc.. Bright MLS
- $434,9005 bd4 ba3k sqft17 S Calhoun St, Baltimore, MD 21223For SaleMLS ID #MDBA2233198, Mickenzie Hyson, Compass. Bright MLS
- $410,0003 bd2 ba1.8k sqft841 Powers St, Baltimore, MD 21211For SaleMLS ID #MDBA2229342, Jake Boone, Berkshire Hathaway HomeServices Homesale Realty. Bright MLS
- $410,0004 bd4 ba1.9k sqft1253 William St, Baltimore, MD 21230For SaleMLS ID #MDBA2227304, Jami Saval, Compass. Bright MLS
- $299,9004 bd3 ba2.8k sqft446 E 22nd St, Baltimore, MD 21218For SaleMLS ID #MDBA2220396, Kalonji Foreman, Compass. Bright MLS
- $369,0003 bd3 ba2.8k sqft144 E Clement St #A, Baltimore, MD 21230For SaleMLS ID #MDBA2226612, Jeff Washo, Compass. Bright MLS
- $420,0004 bd3 ba1.7k sqft2050 Bank St, Baltimore, MD 21231For SaleMLS ID #MDBA2231992, Jennifer Habte, Coldwell Banker Realty. Bright MLS
- $369,0004 bd4 ba2k sqft833 Edmondson Ave, Baltimore, MD 21201For SaleMLS ID #MDBA2227972, Sergio Contreras Perdomo, Samson Properties. Bright MLS
- $399,0003 bd3 ba1.5k sqft1827 Westphal Pl, Baltimore, MD 21230For SaleMLS ID #MDBA2229904, Emily Turner, Compass. Bright MLS
- $449,0005 bd3 ba2.1k sqft3539 Newland Rd, Baltimore, MD 21218For SaleMLS ID #MDBA2232122, Tracy Vasquez, Redfin Corp. Bright MLS
- $475,0006 bd3 ba2.3k sqft2612 N Calvert St, Baltimore, MD 21218For SaleMLS ID #MDBA2226742, Stacy Delisle, Keller Williams Realty Centre. Bright MLS
- $400,0003 bd2 ba1.8k sqft1104 S Curley St, Baltimore, MD 21224For SaleMLS ID #MDBA2231944, Kit Stone, Monument Sotheby's International Realty. Bright MLS
- $395,0003 bd3 ba1.6k sqft1751 Clarkson St, Baltimore, MD 21230For SaleMLS ID #MDBA2230596, Lindsay O'Dea, Compass. Bright MLS
