“The best homes don’t just give you a place to live. They give you a place to belong.” And this Baltimore brownstone certainly feels like one of those homes. Tucked into the heart of sought-after Charles Village, this handsome six-bedroom, 2.5-bath home is a beautiful example of what happens when a home’s history is respected, its character is preserved, and it is thoughtfully adapted for today's living. From the sidewalk, the architecture immediately catches your eye. Brick and stone work. Distinctive tile rooflines. Bay windows. A welcoming front porch. And details that remind you this home was built in a different era... when craftsmanship wasn't something you selected from a catalog; it was simply how things were done. Step through the original wood front door and take a moment to look around. The details are everywhere. There’s the original letter slot, still built right into the door. Beautiful hardwood floors lead you through the main level, while rich wood trim, detailed molding, paneled doors, and millwork add the kind of depth and warmth that simply can’t be recreated with a modern renovation. A pocket door quietly disappears into the wall, a small but wonderful reminder of the thoughtfulness that went into homes of this era. And then there is the stained glass! Original stained-glass windows appear throughout the home, including beautiful panels in the dining room and interior doors, bringing color and personality to spaces throughout the house. These aren't decorative additions... they are pieces of the home's history that remain remarkably intact. The main level flows naturally from the spacious living room into the dining room, where original architectural details create an elegant backdrop for everything from Sunday dinners to holiday gatherings. The hardwood floors continue throughout, tying the spaces together and allowing the home's original craftsmanship to take center stage. The kitchen brings the home comfortably into today with plenty of cabinet and counter space, exposed brick, stainless steel appliances, and a center island. Main level laundry and a half bath are tucked behind the kitchen, adding to the home's modern conveniences. On the upper two levels, which can be accessed by TWO staircases, SIX bedrooms provide room to spread out, work from home, welcome guests, or simply have a little space of your own. The primary bedroom is particularly inviting, with a generous bay window overlooking the tree-lined neighborhood and beautiful hardwood floors. The baths thoughtfully blend classic details with modern function, including timeless tile, stained glass, and a beautifully finished walk-in shower. But what makes this home special isn't any one feature... It’s the way the pieces work together. The enclosed rear sunroom off one of the bedroom that offers a bright and flexible space for a home office, reading nook, morning coffee, or whatever your life needs it to be. The original doors. The glass. The molding. The woodwork. The floors. The tile. The bay windows. The little letter slot in the front door that has probably welcomed more mail.. and more stories...than we could ever know! Outside? The one car garage for off street parking. The basement? A blank slate full of possibility! And then there’s Charles Village... a neighborhood known for its colorful rowhomes, tree-lined streets, strong sense of community, and convenient access to neighborhood shops, restaurants, parks, Johns Hopkins, and so much of what makes Baltimore such a wonderful place to live. This is more than a 6-bedroom, 2.5-bath brownstone. It is a home with history, personality, and a whole lot of HEART! A home where the original details weren't erased in the name of “updating,” but instead remain part of its story. Quite simply, this is the kind of home that doesn’t just give you a place to live. It gives you a place to belong. Welcome to 2612 N Calvert St... welcome HOME!
Under contract
$475,000
2612 N Calvert St, Baltimore, MD 21218
6beds
2,382sqft
Townhouse
Built in 1900
2,029 Square Feet Lot
$461,500 Zestimate®
$199/sqft
$-- HOA
What's special
Brick and stone workTwo staircasesPaneled doorsMain level laundryDetailed moldingOriginal doorsDistinctive tile rooflines
- 50 days
- 664
- 99
Zillow last checked:
Listing updated:
Listed by:
Stacy Delisle 301-646-9625,
Keller Williams Realty Centre 240-309-6000
Source: Bright MLS,MLS#: MDBA2226742
Facts & features
Interior
Bedrooms & bathrooms
- Bedrooms: 6
- Bathrooms: 3
- Full bathrooms: 2
- 1/2 bathrooms: 1
- Main level bathrooms: 1
Rooms
- Room types: Living Room, Dining Room, Bedroom 2, Bedroom 3, Bedroom 4, Bedroom 5, Kitchen, Bedroom 1, Sun/Florida Room, Bedroom 6, Full Bath
Bedroom 1
- Features: Ceiling Fan(s), Built-in Features, Flooring - HardWood
- Level: Upper
- Area: 270 Square Feet
- Dimensions: 15 X 18
Bedroom 2
- Features: Flooring - HardWood
- Level: Upper
- Area: 126 Square Feet
- Dimensions: 9 X 14
Bedroom 3
- Features: Flooring - HardWood
- Level: Upper
- Area: 180 Square Feet
- Dimensions: 12 X 15
Bedroom 4
- Features: Flooring - HardWood
- Level: Upper
- Area: 182 Square Feet
- Dimensions: 13 X 14
Bedroom 5
- Features: Flooring - HardWood
- Level: Upper
- Area: 120 Square Feet
- Dimensions: 10 X 12
Bedroom 6
- Features: Flooring - HardWood
- Level: Upper
- Area: 156 Square Feet
- Dimensions: 12 X 13
Dining room
- Features: Flooring - HardWood
- Level: Main
- Area: 210 Square Feet
- Dimensions: 14 X 15
Other
- Features: Flooring - Ceramic Tile, Soaking Tub, Lighting - Wall sconces, Bathroom - Walk-In Shower
- Level: Upper
- Area: 72 Square Feet
- Dimensions: 8 X 9
Other
- Features: Flooring - Ceramic Tile, Bathroom - Tub Shower
- Level: Upper
- Area: 36 Square Feet
- Dimensions: 6 X 6
Kitchen
- Features: Flooring - Ceramic Tile, Recessed Lighting
- Level: Main
- Area: 168 Square Feet
- Dimensions: 12 X 14
Living room
- Features: Flooring - HardWood, Built-in Features
- Level: Main
- Area: 352 Square Feet
- Dimensions: 16 X 22
Other
- Features: Flooring - Ceramic Tile
- Level: Upper
- Area: 84 Square Feet
- Dimensions: 7 X 12
Heating
- Steam, Natural Gas
Cooling
- Central Air, Electric
Appliances
- Included: Gas Water Heater
Features
- Additional Stairway, Bathroom - Tub Shower, Bathroom - Walk-In Shower, Built-in Features, Chair Railings, Combination Dining/Living, Dining Area, Formal/Separate Dining Room, Kitchen Island, Recessed Lighting
- Flooring: Wood
- Windows: Stain/Lead Glass
- Basement: Unfinished
- Has fireplace: No
Interior area
- Total structure area: 3,214
- Total interior livable area: 2,382 sqft
- Finished area above ground: 2,382
- Finished area below ground: 0
Property
Parking
- Total spaces: 1
- Parking features: Garage Faces Rear, Detached
- Garage spaces: 1
Accessibility
- Accessibility features: None
Features
- Levels: Four
- Stories: 4
- Patio & porch: Patio, Porch
- Pool features: None
Lot
- Size: 2,029 Square Feet
Details
- Additional structures: Above Grade, Below Grade
- Parcel number: 0312163839 007
- Zoning: R-8
- Special conditions: Standard
Construction
Type & style
- Home type: Townhouse
- Architectural style: Victorian
- Property subtype: Townhouse
Materials
- Brick
- Foundation: Stone, Other
Condition
- New construction: No
- Year built: 1900
Utilities & green energy
- Sewer: Public Sewer
- Water: Public
Community & HOA
Community
- Subdivision: Charles Village
HOA
- Has HOA: No
Location
- Region: Baltimore
- Municipality: Baltimore City
Financial & listing details
- Price per square foot: $199/sqft
- Tax assessed value: $407,333
- Annual tax amount: $9,423
- Date on market: 9/1/2026
- Listing agreement: Exclusive Right To Sell
- Ownership: Fee Simple
Estimated market value
$461,500
$438,000 - $485,000
$2,166/mo
Price history
| Date | Event | Price |
|---|---|---|
| 10/12/2026 | Contingent | $475,000$199/sqft |
Source:  Bright MLS #MDBA2226742 Report a problem Bright MLS #MDBA2226742 Report a problem | ||
| 9/1/2026 | Listed for sale | $475,000+19%$199/sqft |
Source: Bright MLS #MDBA2226742 Report a problem | ||
| 1/19/2022 | Sold | $399,000$168/sqft |
Source: Public Record Report a problem | ||
| 10/15/2021 | Sold | $399,000$168/sqft |
Source: Bright MLS #MDBA2008746 Report a problem | ||
| 9/13/2021 | Pending sale | $399,000$168/sqft |
Source: Bright MLS #MDBA2008746 Report a problem | ||
| 8/17/2021 | Listed for sale | $399,000+28.1%$168/sqft |
Source: Bright MLS #MDBA2008746 Report a problem | ||
| 3/15/2017 | Sold | $311,500-5.3%$131/sqft |
Source: Public Record Report a problem | ||
| 1/23/2017 | Pending sale | $329,000$138/sqft |
Source: Coldwell Banker Residential Brokerage - Roland Park #BA9510123 Report a problem | ||
| 2/5/2016 | Price change | $329,000-8.6%$138/sqft |
Source: Coldwell Banker Residential Brokerage - Roland Park #BA9510123 Report a problem | ||
| 10/30/2015 | Listed for sale | $360,000+2.9%$151/sqft |
Source: Coldwell Banker Residential Brokerage - Roland Park #BA9510123 Report a problem | ||
| 1/1/2015 | Sold | $350,000$147/sqft |
Source:  Long & Foster Broker Feed #1004179326_100 Report a problem Long & Foster Broker Feed #1004179326_100 Report a problem | ||
| 4/10/2013 | Sold | $350,000+9.7%$147/sqft |
Source: Public Record Report a problem | ||
| 1/26/2007 | Sold | $319,000+232.3%$134/sqft |
Source: Public Record Report a problem | ||
| 6/20/1996 | Sold | $96,000$40/sqft |
Source: Public Record Report a problem | ||
Public tax history
| Year | Property taxes | Tax assessment |
|---|---|---|
| 2025 | $9,423 +6.2% | $399,300 +6.2% |
| 2024 | $8,875 +6.6% | $376,067 +6.6% |
| 2023 | $8,327 +7% | $352,833 +7% |
| 2022 | $7,779 | $329,600 |
| 2021 | $7,779 | $329,600 |
| 2020 | $7,779 -2.3% | $329,600 -2.3% |
| 2019 | $7,965 +0.5% | $337,500 +0.5% |
| 2018 | $7,929 +0.5% | $335,967 +0.5% |
| 2017 | $7,893 +99% | $334,433 +0.5% |
| 2016 | $3,967 | $332,900 +6.1% |
| 2015 | $3,967 | $313,633 +6.5% |
| 2014 | $3,967 | $294,367 +7% |
| 2013 | -- | $275,100 |
| 2012 | -- | $275,100 |
| 2011 | -- | $275,100 -9.2% |
| 2010 | -- | $302,960 +21.6% |
| 2009 | -- | $249,126 +27.6% |
| 2008 | -- | $195,293 +38.1% |
| 2007 | -- | $141,460 +5.6% |
| 2006 | -- | $133,910 +6% |
| 2005 | -- | $126,360 +6.4% |
| 2004 | -- | $118,810 +9.4% |
| 2003 | -- | $108,640 +10.3% |
| 2002 | -- | $98,470 +11.5% |
| 2001 | -- | $88,300 |
Find assessor info on the county website
Monthly payment
Est. payment
Payment breakdown
Explore the cost of this home by adjusting the details. Changes won't be saved.Climate risks
Neighborhood: Charles Village
Nearby schools
Schools provided by the listing agent
- District: Baltimore City Public Schools
Source: Bright MLS. This data may not be complete. We recommend contacting the local school district to confirm school assignments for this home.
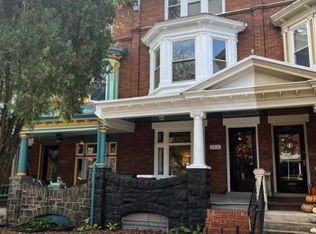
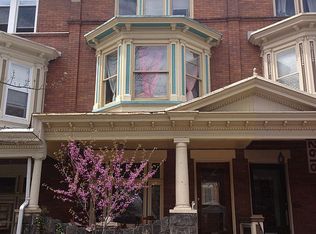
Similar homes
- $529,0005 bd4 ba2.3k sqft2710 N Calvert St, Baltimore, MD 21218For Sale
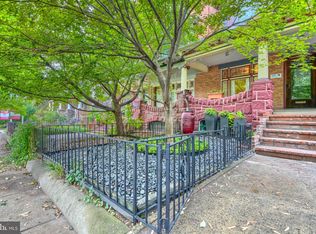
 MLS ID #MDBA2229820, John Spurrier, Cummings & Co. Realtors. Bright MLS
 - $449,0005 bd3 ba2.1k sqft3539 Newland Rd, Baltimore, MD 21218For Sale
 MLS ID #MDBA2232122, Tracy Vasquez, Redfin Corp. Bright MLS
 - $549,0005 bd3 ba3.2k sqft3409 Oakenshaw Pl, Baltimore, MD 21218For Sale
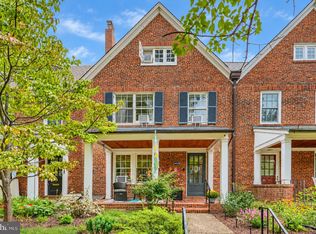 MLS ID #MDBA2234898, Donna Emeott, Monument Sotheby's International Realty. Bright MLS
 - $530,0007 bd3 ba3.1k sqft400 Bretton Pl, Baltimore, MD 21218For Sale
 MLS ID #MDBA2231634, Stephanie Ireland, EXP Realty, LLC. Bright MLS
 - $367,0005 bd3 ba2k sqft2511 N Calvert St, Baltimore, MD 21218For SaleMLS ID #MDBA2208574, Hezeldee Klinger, Redfin Corp. Bright MLS
- $325,0003 bd2 ba1.4k sqft2717 Guilford Ave, Baltimore, MD 21218For SaleMLS ID #MDBA2234930, John Spurrier, Cummings & Co. Realtors. Bright MLS
- $515,0003 bd3 ba2.2k sqft3405 Greenway Unit 106, Baltimore, MD 21218For SaleMLS ID #MDBA2234132, Jeremy Batoff, Compass. Bright MLS
- $595,0004 bd4 ba2.7k sqft2841 N Calvert St, Baltimore, MD 21218For SaleMLS ID #MDBA2233386, Will Cannon, Ben Frederick Realty, Inc.. Bright MLS
- $514,9504 bd3 ba2.6k sqft1933 Fleet St, Baltimore, MD 21231For SaleMLS ID #MDBA2235500, Liz Ancel, Cummings & Co. Realtors. Bright MLS
- $470,0004 bd4 ba2.2k sqft2506 E Fairmount Ave, Baltimore, MD 21224For SaleMLS ID #MDBA2216712, Ruth Anne Strauss, Hyatt & Company Real Estate, LLC. Bright MLS
- $499,9004 bd3 ba1.5k sqft1237 Hull St #1237, Baltimore, MD 21230For SaleMLS ID #MDBA2235032, Adekemi Adesida, Smart Realty, LLC. Bright MLS
- $459,0006 bd5 ba3.1k sqft2616 Talbot Rd, Baltimore, MD 21216For SaleMLS ID #MDBA2226622, Bob Chew, Samson Properties. Bright MLS
- $469,0003 bd3 ba1.6k sqft419 E Fort Ave, Baltimore, MD 21230For SaleMLS ID #MDBA2233538, Jacqueline McGee, Cummings & Co. Realtors. Bright MLS
- $450,0004 bd5 ba1.9k sqft121 E Fort Ave, Baltimore, MD 21230For SaleMLS ID #MDBA2230676, Colleen McDermond, Berkshire Hathaway HomeServices Homesale Realty. Bright MLS
- $450,0003 bd4 ba2.3k sqft248 S Collington Ave, Baltimore, MD 21231For SaleMLS ID #MDBA2219798, JONTELL HINTON, Cummings & Co. Realtors. Bright MLS
- $459,9003 bd3 ba2.1k sqft115 W Fort Ave, Baltimore, MD 21230For SaleMLS ID #MDBA2233006, Annie Balcerzak, AB & Co Realtors, Inc.. Bright MLS
- $434,9005 bd4 ba3k sqft17 S Calhoun St, Baltimore, MD 21223For SaleMLS ID #MDBA2233198, Mickenzie Hyson, Compass. Bright MLS
- $410,0003 bd2 ba1.8k sqft841 Powers St, Baltimore, MD 21211For SaleMLS ID #MDBA2229342, Jake Boone, Berkshire Hathaway HomeServices Homesale Realty. Bright MLS
- $550,0004 bd5 ba2.4k sqft914 Newington Ave, Baltimore, MD 21217For SaleMLS ID #MDBA2222800, Sean Hutchens, Redfin Corp. Bright MLS
- $490,0003 bd3 ba1.9k sqft703 S Linwood Ave, Baltimore, MD 21224For SaleMLS ID #MDBA2231186, Anthony Corrao, Long & Foster Real Estate, Inc.. Bright MLS
